Skip main navigation
Off market
  • $3,304,200

    7207 Elizabeth Dr, Mc Lean, VA 22101

    6beds
    7,400sqft
    SingleFamily
    Built in 2020
    0.55 Acres Lot
    $3,304,200 Zestimate®
    $447/sqft
    $6,713 Estimated rent

    Home value

    $3,304,200

    $3.04M - $3.63M

    $6,713/mo

    Zestimate® history
    Loading
    Loading...

    Owner options

    List your home for rent

    $6,713/mo

    Rent Zestimate®

    Find your next renter with Zillow Rental Manager. Plus, with online applications, you can quickly screen prospective tenants – for free.

    Learn more

    $6,713/mo

    Rent Zestimate®

    Refinance and save

    $20,086/mo

    Est. payment

    Refinancing to a lower rate could help reduce your monthly payments and save thousands over the life of the loan.

    See today's rates

    $20,086/mo

    Est. payment

    Explore your selling options

    Work with a Zillow partner agent

    Leverage their expertise and Zillow's premium Showcase listings to get your home seen by more buyers.

    Get started

    List with your own agent

    Get your home in front of millions of buyers by listing it on Zillow.

    Learn how to do it

    Sell it yourself

    Take full control of how buyers see your home on Zillow by listing For Sale by Owner (FSBO).

    List your home

    What's special

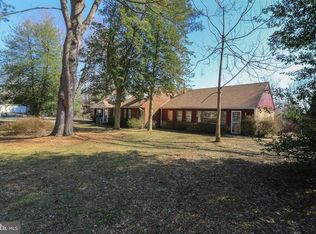
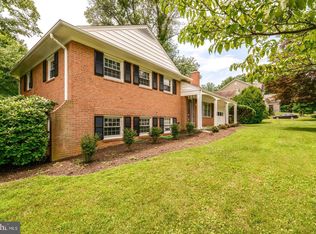
    Introducing Creekstone Custom Builders new state of the art Modern Farmhouse with 6 Bedrooms, 7.5 bathrooms and nearly 7,400 square feet expertly crafted with the opportunity to still customize certain features. This home is a perfect mix of an updated farmhouse exterior, with a more modern interior. You~ll find the first floor is open concept and airy with soaring 10' ceilings, a spacious office, a mud room with built-ins and a full bath which leads you to an extra-large, side entry 3 car garage. The Chefs Gourmet Kitchen features custom cabinetry, professional appliances, a generous Island, breakfast nook, and a Butler's Pantry that opens to the rear Garden Room which looks the expansive backyard. The 2nd floor has 5 bedrooms, each with its own private bath. The open upstairs lounge area is the perfect space for kids to study or relax and the generous Master suite has a sitting area, fireplace and a spa style bathroom. The fully finished, light filled basement includes a Theater Room, Rec Room, Game Area, Exercise Room, another gracious Bedroom, a full bath and a separate entrance. Situated on just over a half acre lot, this extremely large backyard is perfect for a future pool or sport court. . Located close to schools and downtown McLean, this is a commuter~s dream! Easy access to GW Parkway & 495. Just minutes to McLean Station Metro, Tysons Corner and Downtown DC, this amazing new home is completed as of now.

    This property is off market, which means it's not currently listed for sale or rent on Zillow. This may be different from what's available on other websites or public sources.

    Facts & features

    Interior

    Bedrooms & bathrooms
    • Bedrooms: 6
    • Bathrooms: 8
    • Full bathrooms: 7
    • 1/2 bathrooms: 1
    Heating
    • Forced air
    Cooling
    • Central
    Features
    • Has fireplace: Yes
    Interior area
    • Total interior livable area: 7,400 sqft
    • Finished area below ground: 2125

    Property

    Parking
    • Total spaces: 3
    • Parking features: Garage - Attached
    Features
    • Exterior features: Other, Stone
    Lot
    • Size: 0.55 Acres
    Details
    • Special conditions: Standard

    Construction

    Type & style
    • Home type: SingleFamily
    • Architectural style: Farmhouse/National Folk
    Condition
    • New construction: No
    • Year built: 2020

    Community & HOA

    Location
    • Region: Mc Lean

    Financial & listing details

    • Price per square foot: $447/sqft
    • Annual tax amount: $9,640

    Price history

    DateEventPrice
    11/23/2020Sold$2,499,000$338/sqft
    Source: Agent Provided Report a problem
    10/26/2020Pending sale$2,499,000$338/sqft
    Source: Long & Foster Real Estate, Inc. #VAFX1153594 Report a problem
    10/9/2020Price change$2,499,000-2%$338/sqft
    Source: Long & Foster Real Estate, Inc. #VAFX1153594 Report a problem
    9/5/2020Price change$2,549,000-1%$344/sqft
    Source: Long & Foster Real Estate, Inc. #VAFX1153594 Report a problem
    4/17/2020Listed for sale$2,575,000$348/sqft
    Source: Long & Foster Real Estate, Inc. #VAFX1123374 Report a problem

    Public tax history

    Tax history is unavailable.

    Neighborhood: 22101

    Nearby schools

    GreatSchools rating
    Schools provided by the listing agent
    • Elementary: CHURCHILL ROAD
    • Middle: COOPER
    • High: LANGLEY
    • District: FAIRFAX COUNTY PUBLIC SCHOOLS

    Source: The MLS. This data may not be complete. We recommend contacting the local school district to confirm school assignments for this home.

    Get a cash offer in 3 minutes
    Find out how much your home could sell for in as little as 3 minutes with a no-obligation cash offer.
    Estimated market value
    $3,304,200
    Get a cash offer in 3 minutes
    Find out how much your home could sell for in as little as 3 minutes with a no-obligation cash offer.
    Estimated market value
    $3,304,200