Welcome to this beautifully updated 3-bedroom, 2.5-bathroom ranch-style home that was fully renovated in 2017 and is located in the desirable St. Andrews Landing subdivision. Offering 2,330 sqft of finished living space and situated on a large lot, this home blends comfort, style, and functionality. The inviting exterior features pretty landscaping and a covered front porch that sets the tone for what's inside. The home boasts gorgeous hardwood flooring throughout most of the main floor and neutral paint colors that create a warm, timeless ambiance. The spacious living room includes a vaulted ceiling, tiled fireplace, and two large windows overlooking the backyard. The open kitchen features white, ceiling-height cabinets, sleek granite countertops, a subway tile backsplash, stainless steel appliances including a new dishwasher (2024) and a breakfast bar that opens to the dining area and a new (2026) roof. The dining space leads directly to a large covered deck, ideal for outdoor dining and entertaining. The primary suite is generously sized with a tray ceiling, walk-in closet, and a stylish en-suite bathroom featuring a walk-in shower and separate corner jacuzzi tub. Two additional well-sized bedrooms share another updated full bath. A first-floor laundry room adds everyday convenience. The walk-out basement adds even more living space with a large open family room, a dry bar with a mini-fridge, epoxy flooring, and a half bath. An additional 698 sqft of unfinished space provides ample room for storage or future customization. Step outside to enjoy the expansive backyard featuring a massive concrete patio, a 24 ft. above-ground pool with its own large deck. Mature trees line the back of the property, offering peace and privacy. Additional updates include a newer HVAC system and hot water heater (2020) making this home move-in ready and worry-free. Don't miss your chance to own this stunning home in one of the area's most desirable neighborhoods. Schedule your private showing today!
Sold for $390,000
$390,000
7207 Oakburn Dr, Louisville, KY 40258
3beds
2,330sqft
Single Family Residence
Built in 2004
0.31 Acres Lot
$387,900 Zestimate®
$167/sqft
$2,233 Estimated rent
Home value
$387,900
$369,000 - $407,000
$2,233/mo
Zestimate® history
Owner options
List your home for rent
$2,233/mo
Rent Zestimate®
Find your next renter with Zillow Rental Manager. Plus, with online applications, you can quickly screen prospective tenants – for free.
$2,233/mo
Rent Zestimate®
Refinance and save
$2,691/mo
Est. payment
Refinancing to a lower rate could help reduce your monthly payments and save thousands over the life of the loan.
$2,691/mo
Est. payment
Explore your selling options
Work with a Zillow partner agent
Leverage their expertise and Zillow's premium Showcase listings to get your home seen by more buyers.
Get startedList with your own agent
Get your home in front of millions of buyers by listing it on Zillow.
Learn how to do itSell it yourself
Take full control of how buyers see your home on Zillow by listing For Sale by Owner (FSBO).
List your homeWhat's special
Tiled fireplacePretty landscapingSubway tile backsplashSleek granite countertopsLarge lotCovered front porchFirst-floor laundry room
Zillow last checked:
Listing updated:
Listed by:
The Ryan Cecil Group 502-644-7864,
Collective Roots Agency
Bought with:
Tiffani Frederick, 247668
Schuler Bauer Real Estate Services ERA Powered
Source: Metro Search Inc. LLC DBA Apex MLS,MLS#: 1709254
Facts & features
Interior
Bedrooms & bathrooms
- Bedrooms: 3
- Bathrooms: 3
- Full bathrooms: 2
- 1/2 bathrooms: 1
Primary bedroom
- Level: First
Bedroom
- Level: First
Bedroom
- Level: First
Primary bathroom
- Level: First
Full bathroom
- Level: First
Half bathroom
- Level: Basement
Dining area
- Level: First
Family room
- Level: Basement
Kitchen
- Level: First
Laundry
- Level: First
Living room
- Level: First
Heating
- Forced Air
Cooling
- Central Air
Features
- Basement: Walkout Part Fin
- Number of fireplaces: 1
Interior area
- Total structure area: 1,518
- Total interior livable area: 2,330 sqft
- Finished area above ground: 1,518
- Finished area below ground: 812
Property
Parking
- Total spaces: 2
- Parking features: Attached, Driveway
- Attached garage spaces: 2
- Has uncovered spaces: Yes
Features
- Stories: 1
- Patio & porch: Deck, Porch
- Has private pool: Yes
- Pool features: Above Ground
- Fencing: Privacy,Full
Lot
- Size: 0.31 Acres
- Features: Cleared
Details
- Parcel number: 348500030000
Construction
Type & style
- Home type: SingleFamily
- Architectural style: Ranch
- Property subtype: Single Family Residence
Materials
- Brick
- Foundation: Concrete Perimeter
- Roof: Shingle
Condition
- Year built: 2004
Utilities & green energy
- Sewer: Public Sewer
- Water: Public
- Utilities for property: Electricity Connected
Community & HOA
Community
- Subdivision: None
HOA
- Has HOA: Yes
- HOA fee: $250 annually
Location
- Region: Louisville
Financial & listing details
- Price per square foot: $167/sqft
- Tax assessed value: $240,600
- Annual tax amount: $2,803
- Date on market: 2/18/2026
- Electric utility on property: Yes
Price history
| Date | Event | Price |
|---|---|---|
| 4/22/2026 | Sold | $390,000-2.5%$167/sqft |
Source:  Metro Search Inc. LLC DBA Apex MLS #1709254 Report a problem Metro Search Inc. LLC DBA Apex MLS #1709254 Report a problem | ||
| 3/14/2026 | Pending sale | $399,900$172/sqft |
Source: Metro Search Inc. LLC DBA Apex MLS #1709254 Report a problem | ||
| 2/24/2026 | Contingent | $399,900$172/sqft |
Source: Metro Search Inc. LLC DBA Apex MLS #1709254 Report a problem | ||
| 2/18/2026 | Listed for sale | $399,900+56.8%$172/sqft |
Source: Metro Search Inc. LLC DBA Apex MLS #1709254 Report a problem | ||
| 9/14/2017 | Sold | $255,000+80.9%$109/sqft |
Source: Public Record Report a problem | ||
| 8/21/2008 | Sold | $141,000$61/sqft |
Source: Public Record Report a problem | ||
Public tax history
| Year | Property taxes | Tax assessment |
|---|---|---|
| 2024 | $2,803 -2.8% | $240,600 |
| 2023 | $2,882 -0.3% | $240,600 |
| 2022 | $2,892 -7.4% | $240,600 |
| 2021 | $3,123 +5.8% | $240,600 -5.6% |
| 2020 | $2,950 | $255,000 |
| 2019 | $2,950 +3.3% | $255,000 |
| 2018 | $2,857 | $255,000 +13% |
| 2017 | $2,857 +26.1% | $225,660 -0.4% |
| 2013 | $2,266 | $226,560 |
| 2011 | $2,266 | $226,560 |
| 2010 | $2,266 | $226,560 |
| 2009 | $2,266 | $226,560 |
| 2007 | -- | $226,560 |
| 2006 | -- | $226,560 |
| 2005 | -- | $226,560 +2945.2% |
| 2004 | -- | $7,440 |
Find assessor info on the county website
Neighborhood: Pleasure Ridge Park
Nearby homes
- $351,2003 bd3 ba1.6k sqft7205 Oakburn Dr, Louisville, KY 40258Off Market
- $378,6004 bd4 ba3k sqft7209 Oakburn Dr, Louisville, KY 40258Off Market
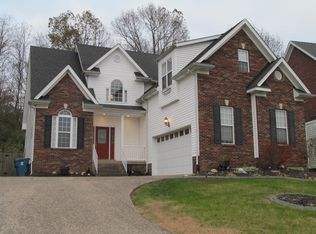
- $316,8003 bd2 ba1.9k sqft7211 Oakburn Dr, Louisville, KY 40258Off Market
- $387,8003 bd3 ba1.8k sqft7213 Oakburn Dr, Louisville, KY 40258Off Market
- $382,0003 bd3 ba1.8k sqft7208 Oakburn Dr, Louisville, KY 40258Off Market
- $388,4003 bd3 ba3k sqft7206 Oakburn Dr, Louisville, KY 40258Off Market
- $352,4004 bd2 ba1.7k sqft7204 Oakburn Dr, Louisville, KY 40258Off Market
- $359,9004 bd4 ba1.8k sqft7210 Oakburn Dr, Louisville, KY 40258Off Market
Nearby schools
GreatSchools rating
- 4/10Stonestreet Elementary SchoolGrades: PK-5Distance: 2.5 mi
- NARobert Frost Sixth-Grade AcademyGrades: 6Distance: 2.7 mi
- 1/10Doss High SchoolGrades: 9-12Distance: 1 mi


Get pre-qualified for a loan
At Zillow Home Loans, we can pre-qualify you in as little as 5 minutes with no impact to your credit score.An equal housing lender. NMLS #10287.
Sell for more on Zillow
Get a Zillow Showcase℠ listing at no additional cost and you could sell for .
$387,900
2% more
+$7,758
With Zillow Showcase(estimated)
$395,658
- Kentucky
- Jefferson County
- Louisville
- 40258
- Pleasure Ridge Park
- 7207 Oakburn Dr
Nearby cities
Nearby neighborhoods
Nearby zip codes
Other Louisville Topics
