One or more photo(s) has been virtually staged. MOTIVATED SELLERS...Major price adjustment. Best opportunity in Manatee County...Discover the grandeur of River Club, where expansive lots set the stage for luxury living. This majestic corner lot residence boasts a side-loading garage and serene pond vistas. Offering four bedrooms, a den, and a bonus room, 10' ceilings, the home features the award-winning Todd Johnson Weldon floor plan. The property is adorned with mature landscaping and a huge back yard perfect for soccer or Volleyball, enhanced by tasteful accent lighting. relish in the spaciousness of the outdoor area, complete with a saltwater swimming pool, hot tub and remote-control cell phone automation, complemented by a putting green. The fire pit and BBQ zone are equipped with a propane line and a newly installed oversized in-ground propane tank. Both the water heater and pool heater are propane-fueled for efficiency. This family-friendly abode presents two bedrooms on the ground floor and two on the upper level. The master suite is a haven of luxury, with a fully renovated resort-style master bath, expansive walk-in closet, and a cozy sitting area. French doors provide direct access to the pool from the master bedroom. Welcome guests into an inviting foyer, framed by 8-foot leaded glass doors, leading to a formal living and dining area with soaring ceilings. The heart of the home is a chef-inspired kitchen, featuring solid wood cabinetry, a prep island, raised bar, dual ovens, and a brand-new cooktop, kitchen has osmosis. The first-floor rooms have breathtaking pool views and beyond. The second floor is home to two additional bedrooms, an updated bathroom, and a bonus room with built-in features, all offering picturesque views of the surrounding preserve. Recent upgrades include a new roof in 2022 including new gutters & facia, new exterior paint in 2022, AC units replaced in 2020 and 2023, a 28kw whole-house generator, pool screens, an underground propane tank, a $50k designer master bath renovation, high-tech pool equipment with remote control and LED lighting, and more. The oversized side-loading garage and driveway enhance the property’s stately presence. Enjoy evenings with friends around a custom-built fire pit and BBQ area, set amidst professionally installed exterior lighting and a generous yard. Located just minutes from downtown Lakewood Ranch which offers movie theaters, restaurants and top-rated schools all within a short golf car ride away. Waterside Place and the UTC mall, the area offers an abundance of local attractions. River Club, a golf course community, provides optional membership and scenic nature trails along the Braden River. With no CDD and low fees, this deed-restricted community epitomizes elegance and comfort. BRAND NEW VIVINT high tech security system and BRAND new pool cage.. Close to two international Airports, Major sports venues, World famous beaches. The arts and entertainment, fine dining and so much more!
Sold for $750,000
$750,000
7207 Pine Valley St, Bradenton, FL 34202
4beds
2,681sqft
Single Family Residence
Built in 1999
0.54 Acres Lot
$719,600 Zestimate®
$280/sqft
$5,973 Estimated rent
Home value
$719,600
$655,000 - $792,000
$5,973/mo
Zestimate® history
Owner options
List your home for rent
$5,973/mo
Rent Zestimate®
Find your next renter with Zillow Rental Manager. Plus, with online applications, you can quickly screen prospective tenants – for free.
$5,973/mo
Rent Zestimate®
Refinance and save
$4,972/mo
Est. payment
Refinancing to a lower rate could help reduce your monthly payments and save thousands over the life of the loan.
$4,972/mo
Est. payment
Explore your selling options
Work with a Zillow partner agent
Leverage their expertise and Zillow's premium Showcase listings to get your home seen by more buyers.
Get startedList with your own agent
Get your home in front of millions of buyers by listing it on Zillow.
Learn how to do itSell it yourself
Take full control of how buyers see your home on Zillow by listing For Sale by Owner (FSBO).
List your homeWhat's special
Prep islandHot tubPicturesque viewsRaised barSaltwater swimming poolCustom-built fire pitBrand-new cooktop
Zillow last checked:
Listing updated:
Listed by:
Yvonne Moody 941-447-6571,
COLDWELL BANKER REALTY 727-381-2345,
Richard Moody,
COLDWELL BANKER REALTY
Bought with:
Sally Piccolo, 3369299
MICHAEL SAUNDERS & COMPANY
Source: Stellar MLS,MLS#: U8248272 Originating MLS: Pinellas Suncoast
Originating MLS: Pinellas Suncoast
Facts & features
Interior
Bedrooms & bathrooms
- Bedrooms: 4
- Bathrooms: 3
- Full bathrooms: 3
Rooms
- Room types: Bonus Room, Family Room, Dining Room, Living Room, Utility Room
Primary bedroom
- Features: Built-In Shelving, Walk-In Closet(s)
- Level: First
- Area: 308 Square Feet
- Dimensions: 22x14
Bedroom 2
- Features: Built-in Closet
- Level: First
- Area: 144 Square Feet
- Dimensions: 12x12
Bedroom 3
- Features: Built-in Closet
- Level: Second
Bedroom 4
- Features: Built-in Closet
- Level: Second
- Area: 144 Square Feet
- Dimensions: 12x12
Bonus room
- Features: No Closet
- Level: Second
- Area: 144 Square Feet
- Dimensions: 16x9
Den
- Level: First
- Area: 156 Square Feet
- Dimensions: 13x12
Dining room
- Level: First
- Area: 216 Square Feet
- Dimensions: 18x12
Family room
- Level: First
- Area: 224 Square Feet
- Dimensions: 16x14
Kitchen
- Level: First
- Area: 196 Square Feet
- Dimensions: 14x14
Laundry
- Features: Built-in Closet
- Level: First
- Area: 60 Square Feet
- Dimensions: 10x6
Living room
- Level: First
- Area: 156 Square Feet
- Dimensions: 13x12
Heating
- Electric
Cooling
- Central Air
Appliances
- Included: Dishwasher, Dryer, Microwave, Range, Refrigerator, Washer
- Laundry: Laundry Room
Features
- Ceiling Fan(s), Eating Space In Kitchen, High Ceilings, Kitchen/Family Room Combo, Primary Bedroom Main Floor, Split Bedroom, Stone Counters
- Flooring: Carpet, Ceramic Tile, Laminate
- Doors: French Doors
- Windows: Window Treatments
- Has fireplace: No
Interior area
- Total structure area: 3,417
- Total interior livable area: 2,681 sqft
Property
Parking
- Total spaces: 2
- Parking features: Garage - Attached
- Attached garage spaces: 2
- Details: Garage Dimensions: 22x26
Features
- Levels: Two
- Stories: 2
- Exterior features: Dog Run, Irrigation System, Lighting, Sidewalk
- Has private pool: Yes
- Pool features: Chlorine Free, Fiber Optic Lighting, Gunite, Heated, Lighting
- Has view: Yes
- View description: Pond
- Has water view: Yes
- Water view: Pond
- Waterfront features: Pond
Lot
- Size: 0.54 Acres
- Features: Above Flood Plain
Details
- Parcel number: 587645904
- Zoning: PDR/WPE/
- Special conditions: None
Construction
Type & style
- Home type: SingleFamily
- Property subtype: Single Family Residence
Materials
- Block, Stucco
- Foundation: Slab
- Roof: Shingle
Condition
- New construction: No
- Year built: 1999
Utilities & green energy
- Sewer: Public Sewer
- Water: Public
- Utilities for property: Cable Available, Electricity Connected, Propane, Sewer Connected, Water Connected
Community & HOA
Community
- Pet fee: $0 monthly
- Subdivision: RIVER CLUB SOUTH SUBPHASE IV
HOA
- Has HOA: Yes
- HOA fee: $70 monthly
- HOA name: River Club South/Erika Dote
- Second HOA name: River Club
Location
- Region: Bradenton
Financial & listing details
- Price per square foot: $280/sqft
- Tax assessed value: $719,536
- Annual tax amount: $12,496
- Date on market: 6/29/2024
- Cumulative days on market: 283 days
- Listing terms: Cash,Conventional
- Ownership: Fee Simple
- Total actual rent: 0
- Electric utility on property: Yes
- Road surface type: Asphalt, Paved
Price history
| Date | Event | Price |
|---|---|---|
| 5/1/2025 | Sold | $750,000-3.2%$280/sqft |
Source:  Stellar MLS #U8248272 Report a problem Stellar MLS #U8248272 Report a problem | ||
| 4/15/2025 | Pending sale | $775,000$289/sqft |
Source: Stellar MLS #U8248272 Report a problem | ||
| 3/18/2025 | Price change | $775,000-3.1%$289/sqft |
Source: Stellar MLS #U8248272 Report a problem | ||
| 3/6/2025 | Price change | $800,000-3.6%$298/sqft |
Source: Stellar MLS #U8248272 Report a problem | ||
| 1/25/2025 | Price change | $830,000-2.4%$310/sqft |
Source: Stellar MLS #U8248272 Report a problem | ||
| 1/6/2025 | Price change | $850,000+2.4%$317/sqft |
Source: Stellar MLS #U8248272 Report a problem | ||
| 12/27/2024 | Price change | $830,000-5.1%$310/sqft |
Source: Stellar MLS #U8248272 Report a problem | ||
| 12/16/2024 | Price change | $875,000-2.8%$326/sqft |
Source: Stellar MLS #U8248272 Report a problem | ||
| 12/5/2024 | Price change | $899,900-2.2%$336/sqft |
Source: Stellar MLS #U8248272 Report a problem | ||
| 11/16/2024 | Price change | $920,000-2.6%$343/sqft |
Source: Stellar MLS #U8248272 Report a problem | ||
| 10/18/2024 | Listed for sale | $945,000-5%$352/sqft |
Source: Stellar MLS #U8248272 Report a problem | ||
| 10/6/2024 | Listing removed | $995,000$371/sqft |
Source: Stellar MLS #U8248272 Report a problem | ||
| 9/13/2024 | Price change | $995,000-0.4%$371/sqft |
Source: Stellar MLS #U8248272 Report a problem | ||
| 8/6/2024 | Price change | $999,000-2.5%$373/sqft |
Source: Stellar MLS #U8248272 Report a problem | ||
| 7/13/2024 | Price change | $1,025,000-6.4%$382/sqft |
Source: Stellar MLS #U8248272 Report a problem | ||
| 6/29/2024 | Listed for sale | $1,095,000+12.3%$408/sqft |
Source: Stellar MLS #U8248272 Report a problem | ||
| 3/18/2022 | Sold | $975,000+11.4%$364/sqft |
Source: Public Record Report a problem | ||
| 2/17/2022 | Pending sale | $874,900$326/sqft |
Source: Stellar MLS #A4525018 Report a problem | ||
| 2/15/2022 | Listed for sale | $874,900+118.7%$326/sqft |
Source: Stellar MLS #A4525018 Report a problem | ||
| 3/7/2018 | Sold | $400,000+701.6%$149/sqft |
Source: Public Record Report a problem | ||
| 7/22/1998 | Sold | $49,900$19/sqft |
Source: Public Record Report a problem | ||
Public tax history
| Year | Property taxes | Tax assessment |
|---|---|---|
| 2025 | $9,896 -14.2% | $719,536 -13.5% |
| 2024 | $11,528 -7.7% | $832,133 -1.2% |
| 2023 | $12,496 +202.9% | $841,987 +176.4% |
| 2022 | $4,126 -0.2% | $304,585 +3% |
| 2021 | $4,136 +0.7% | $295,714 +1.4% |
| 2020 | $4,105 +1.4% | $291,631 +2.3% |
| 2019 | $4,050 | $285,074 +1.9% |
| 2018 | $4,050 +0.7% | $279,759 +2.1% |
| 2017 | $4,022 +5.9% | $274,005 +2.1% |
| 2016 | $3,799 | $268,369 +0.7% |
| 2015 | $3,799 | $266,503 +0.8% |
| 2014 | $3,799 +0.3% | $264,388 +1.5% |
| 2013 | $3,788 +378697% | $260,481 +1.7% |
| 2012 | $1 | $256,127 +3% |
| 2011 | $1 | $248,667 +1.5% |
| 2010 | -- | $244,992 -26.9% |
| 2009 | $5,006 -13.5% | $335,328 -14% |
| 2008 | $5,788 -24.5% | $389,911 -17.9% |
| 2007 | $7,664 -2.5% | $474,790 +5% |
| 2006 | $7,861 +23.3% | $452,179 +27.1% |
| 2005 | $6,377 +5.5% | $355,816 +7% |
| 2004 | $6,046 +11.3% | $332,609 +8.3% |
| 2003 | $5,433 +1.2% | $307,200 +1.6% |
| 2002 | $5,372 +32.8% | $302,258 +30.9% |
| 2001 | $4,045 +0.8% | $230,964 +2.9% |
| 2000 | $4,013 | $224,554 |
Find assessor info on the county website
Neighborhood: 34202
Nearby homes
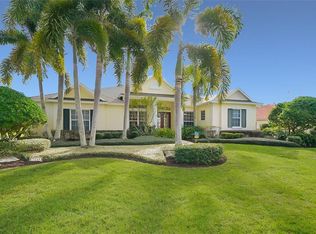
- $817,9004 bd3 ba2.6k sqft7211 Pine Valley St, Bradenton, FL 34202Off Market
- $851,6004 bd3 ba2.9k sqft10508 Firestone Dr, Bradenton, FL 34202Off Market
- $1,055,0004 bd3 ba3.7k sqft7206 Pine Valley St, Bradenton, FL 34202Off Market
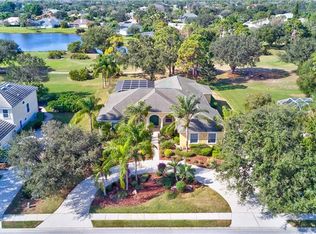
- $954,7004 bd3 ba3.7k sqft7210 Pine Valley St, Bradenton, FL 34202Off Market
- $495,7474 bd3 ba3.6k sqft7210 Pine Valley St, Bradenton, FL 34202Off Market
- $495,747-- bd-- ba3.6k sqft7210 Pine Valley St, Bradenton, FL 34202Off Market
- $495,747-- bd-- ba3.6k sqft7210 Pine Valley St, Bradenton, FL 34202Off Market
- $710,9003 bd2 ba2.5k sqft7215 Pine Valley St, Bradenton, FL 34202Off Market
Nearby schools
GreatSchools rating
- 7/10Braden River Elementary SchoolGrades: PK-5Distance: 1.3 mi
- 4/10Braden River Middle SchoolGrades: 6-8Distance: 1.2 mi
- 6/10Lakewood Ranch High SchoolGrades: PK,9-12Distance: 2.2 mi
Schools provided by the listing agent
- Elementary: Braden River Elementary
- Middle: Braden River Middle
- High: Lakewood Ranch High
Source: Stellar MLS. This data may not be complete. We recommend contacting the local school district to confirm school assignments for this home.
Get a cash offer in 3 minutes
Find out how much your home could sell for in as little as 3 minutes with a no-obligation cash offer.
Estimated market value
$719,600
Get a cash offer in 3 minutes
Find out how much your home could sell for in as little as 3 minutes with a no-obligation cash offer.
Estimated market value
$719,600
- Florida
- Manatee County
- Bradenton
- 34202
- 7207 Pine Valley St
Nearby cities
Nearby neighborhoods
Nearby zip codes
Other Bradenton Topics
