Skip main navigation
Off market
  • $814,500

    7211 Pine Valley St, Bradenton, FL 34202

    4beds
    2,619sqft
    SingleFamily
    Built in 2001
    0.47 Acres Lot
    $814,500 Zestimate®
    $311/sqft
    $4,807 Estimated rent

    Home value

    $814,500

    $757,000 - $880,000

    $4,807/mo

    Zestimate® history
    Loading
    Loading...

    Owner options

    List your home for rent

    $4,807/mo

    Rent Zestimate®

    Find your next renter with Zillow Rental Manager. Plus, with online applications, you can quickly screen prospective tenants – for free.

    Learn more

    $4,807/mo

    Rent Zestimate®

    Refinance and save

    $5,389/mo

    Est. payment

    Refinancing to a lower rate could help reduce your monthly payments and save thousands over the life of the loan.

    See today's rates

    $5,389/mo

    Est. payment

    Explore your selling options

    Work with a Zillow partner agent

    Leverage their expertise and Zillow's premium Showcase listings to get your home seen by more buyers.

    Get started

    List with your own agent

    Get your home in front of millions of buyers by listing it on Zillow.

    Learn how to do it

    Sell it yourself

    Take full control of how buyers see your home on Zillow by listing For Sale by Owner (FSBO).

    List your home

    What's special

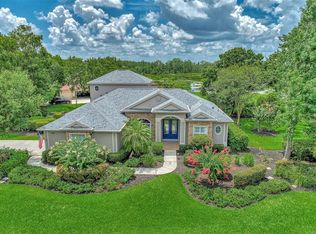
    Enjoy peaceful views of wildlife and nature on this almost half-acre premium private setting in desirable River Club. Perfectly positioned to take full advantage of privacy along with tranquil water and wetland views while watching all the wildlife it attracts from waterfowl, birds and deer. This updated 4 bedroom and den home offers an updated floor plan totaling over 2,600 sq.ft. for today's lifestyle and convenience. From the minute you enter, through the double glass entry doors, you will discover all the extra features not easily found at this price point. Many recent updates include roof replaced in 2019, new luxury vinyl flooring, wide baseboards, resurfaced pool, fresh paint and more. The formal living room offers sliding glass doors opening to the screened lanai while the formal dining room is adjacent to the kitchen making entertaining easy. The kitchen offers ample cabinets with some pull-out drawers, all new LG stainless steel appliances, stacked stone backsplash walls, breakfast bar, pantry and flows into the casual dinette and to the spacious family room with disappearing sliding glass doors to the pool area. Relax at the breakfast table and watch nature from your window, then enjoy the tranquility of a backyard retreat complete with pool. Easy access to the outdoor area showcasing a large screened lanai with covered entertaining area, in-ground swimming pool while overlooking the private vistas. The owner's suite features a sitting area and flows to the private bathroom with Roman style walk-in shower, whirlpool jetted tub, vanity with two separate sinks and huge walk-in closet. The den, with French doors, is the perfect set-up for a home office or a great place to read a book. The back bedroom is currently used as a TV room and can be used as an ensuite with close proximity to the 3rd full bathroom and to the lanai. You will also discover extensive wide crown moldings, high ceilings, lush tropical landscaping, generous sized guest bedrooms, laundry room with soaking tub, window treatments and blinds, and so much more while living the Florida lifestyle. River Club is a deed restricted golfing community with low HOA fees, no CDD's and with large lots showcasing custom homes. Ideal location as well with close proximity to all shopping, golf courses, restaurants, hospitals, Lakewood Ranch Main Street, UTC upscale mall, A rated schools district and much more.

    This property is off market, which means it's not currently listed for sale or rent on Zillow. This may be different from what's available on other websites or public sources.

    Facts & features

    Interior

    Bedrooms & bathrooms
    • Bedrooms: 4
    • Bathrooms: 3
    • Full bathrooms: 3
    Heating
    • Other, Electric
    Cooling
    • Central
    Appliances
    • Included: Dishwasher, Dryer, Garbage disposal, Microwave, Range / Oven
    Features
    • Flooring: Tile, Carpet, Linoleum / Vinyl
    • Has fireplace: No
    Interior area
    • Total interior livable area: 2,619 sqft

    Property

    Parking
    • Parking features: Garage - Attached
    Features
    • Exterior features: Stone, Brick
    • Has view: Yes
    • View description: Water
    • Has water view: Yes
    • Water view: Water
    Lot
    • Size: 0.47 Acres
    Details
    • Parcel number: 587645854

    Construction

    Type & style
    • Home type: SingleFamily
    Materials
    • masonry
    • Roof: Composition
    Condition
    • Year built: 2001

    Community & HOA

    HOA
    • Has HOA: Yes
    • HOA fee: $65 monthly
    Location
    • Region: Bradenton

    Financial & listing details

    • Price per square foot: $311/sqft
    • Tax assessed value: $606,100
    • Annual tax amount: $8,294

    Price history

    DateEventPrice
    3/25/2021Sold$594,900+0.8%$227/sqft
    Source: Public Record Report a problem
    1/22/2021Pending sale$589,900$225/sqft
    Source: Stellar MLS #A4488589 Report a problem
    1/20/2021Listed for sale$589,900+908.4%$225/sqft
    Source: Stellar MLS #A4488589 Report a problem
    10/7/1998Sold$58,500$22/sqft
    Source: Public Record Report a problem

    Public tax history

    YearProperty taxesTax assessment
    2025$8,294 -0.7%$606,100 -0.4%
    2024$8,351 +0.9%$608,378 +3%
    2023$8,274 +2.6%$590,658 +3%
    2022$8,064 +88.9%$573,454 +88.5%
    2021$4,270 +0.7%$304,283 +1.4%
    2020$4,239 +1.1%$300,082 +2.3%
    2019$4,192 $293,335 +1.9%
    2018$4,192 +0.7%$287,866 +2.1%
    2017$4,163 +5.8%$281,945 +2.1%
    2016$3,933 $276,146 +0.7%
    2015$3,933 $274,226 +0.8%
    2014$3,933 +0.3%$272,050 +1.5%
    2013$3,923 +392152%$268,030 +1.7%
    2012$1 $263,550 +3%
    2011$1 $255,874 +1.5%
    2010-- $252,093 -27.6%
    2009$5,230 -5.2%$348,434 -3.7%
    2008$5,517 +4.7%$361,989 +3%
    2007$5,269 -4.6%$351,446 +2.5%
    2006$5,526 +0.1%$342,874 +3%
    2005$5,518 +1.8%$332,887 +3%
    2004$5,420 +4.9%$323,191 +1.9%
    2003$5,167 +1.8%$317,165 +2.1%
    2002$5,077 +479.7%$310,668 +521.3%
    2001$876 -2%$50,000
    2000$894 $50,000
    Find assessor info on the county website

    Neighborhood: 34202

    Nearby schools

    GreatSchools rating
    Schools provided by the listing agent
    • Elementary: Braden River Elementary
    • Middle: Braden River Middle
    • High: Lakewood Ranch High

    Source: The MLS. This data may not be complete. We recommend contacting the local school district to confirm school assignments for this home.

    Get a cash offer in 3 minutes
    Find out how much your home could sell for in as little as 3 minutes with a no-obligation cash offer.
    Estimated market value
    $814,500
    Get a cash offer in 3 minutes
    Find out how much your home could sell for in as little as 3 minutes with a no-obligation cash offer.
    Estimated market value
    $814,500