Skip main navigation
Sold for $680,000
  • $680,000

    7207 Shoreham Drive, Castle Pines, CO 80108

    4beds
    4,034sqft
    Single Family Residence
    Built in 1989
    8,494 Square Feet Lot
    $677,900 Zestimate®
    $169/sqft
    $3,977 Estimated rent

    Home value

    $677,900

    $644,000 - $712,000

    $3,977/mo

    Zestimate® history
    Loading
    Loading...

    Owner options

    List your home for rent

    $3,977/mo

    Rent Zestimate®

    Find your next renter with Zillow Rental Manager. Plus, with online applications, you can quickly screen prospective tenants – for free.

    Learn more

    $3,977/mo

    Rent Zestimate®

    Refinance and save

    $4,111/mo

    Est. payment

    Refinancing to a lower rate could help reduce your monthly payments and save thousands over the life of the loan.

    See today's rates

    $4,111/mo

    Est. payment

    Explore your selling options

    Work with a Zillow partner agent

    Leverage their expertise and Zillow's premium Showcase listings to get your home seen by more buyers.

    Get started

    List with your own agent

    Get your home in front of millions of buyers by listing it on Zillow.

    Learn how to do it

    Sell it yourself

    Take full control of how buyers see your home on Zillow by listing For Sale by Owner (FSBO).

    List your home

    What's special

    Finished walkout basementNewly painted exteriorLarge deckNew acStainless steel appliancesStainless steel pot rackNew refrigerator
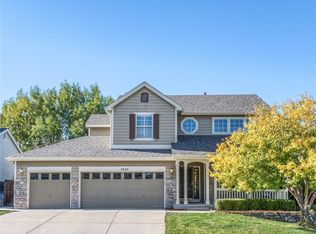
    Presenting this 2-story home in the highly desirable Castle Pines North Community. Located on a quiet street and backing to open space, this home features 4 bedrooms, 3 bathrooms and an attached 2.5 car garage. With ample space both inside and out, this home is perfect for your needs. As you enter, you'll be welcomed by a foyer flanked by the inviting family room and dining area. The heart of the home is the open-concept kitchen and living space, featuring abundant cabinetry, a pantry, a stainless steel pot rack, and stainless steel appliances, all included for your convenience. The kitchen and light switches are ADA accessible The main floor includes an ADA-accessible 3/4 shower, providing thoughtful accommodations for all. Enjoy cozy evenings by the fireplace in the living room, ideal for those chilly Colorado evenings and wonderful views of mountains and setting suns from the large deck out back. The main floor also boasts an office which could also be the 4th bedroom as it does have a closet and access to the 3/4 bathroom. Upstairs, are four generously-sized bedrooms, including the primary suite complete with a 5-piece ensuite bathroom. A second full bath with dual sinks serves the remaining bedrooms. The finished walkout basement has brand new carpet and paint. It has a ton of living space and plenty of room if an additional bedroom or bath is needed. Additional highlights include a newly painted exterior, new refrigerator, new AC & 2018 roof. Owned solar panels to help keep utility costs low. Located in a top-rated neighborhood, this home is within walking distance to schools—making it ideal for families seeking both comfort and convenience.

    Zillow last checked:

    Listing updated:

    Listed by:

    Corey Martin 720-350-3363 corey@martinhomegroup.com,

    Keller Williams DTC

    Bought with:

    Other MLS Non-REcolorado

    NON MLS PARTICIPANT

    Source: REcolorado as distributed by MLS GRID,MLS#: 3950680MLS Logo

    Facts & features

    Interior

    Bedrooms & bathrooms
    • Bedrooms: 4
    • Bathrooms: 3
    • Full bathrooms: 2
    • 3/4 bathrooms: 1
    • Main level bathrooms: 1
    • Main level bedrooms: 1
    Bedroom
    • Description: Can Be Used As An Office
    • Level: Main
    Bedroom
    • Level: Upper
    Bedroom
    • Level: Upper
    Bathroom
    • Level: Main
    Bathroom
    • Level: Upper
    Other
    • Level: Upper
    Other
    • Level: Upper
    Dining room
    • Level: Main
    Family room
    • Level: Basement
    Great room
    • Level: Main
    Kitchen
    • Level: Main
    Laundry
    • Level: Basement
    Living room
    • Level: Main
    Office
    • Description: Can Be Used As A Bedroom, Currently 4th Bedroom
    • Level: Main
    Heating
    • Forced Air
    Cooling
    • Central Air
    Appliances
    • Included: Dishwasher, Disposal, Dryer, Microwave, Oven, Refrigerator, Washer
    • Laundry: In Unit
    Features
    • Ceiling Fan(s), Eat-in Kitchen, Five Piece Bath, Granite Counters, High Ceilings, Open Floorplan, Primary Suite, Smoke Free, Vaulted Ceiling(s), Walk-In Closet(s)
    • Flooring: Carpet, Tile, Wood
    • Windows: Double Pane Windows, Window Coverings
    • Basement: Finished,Full,Walk-Out Access
    • Number of fireplaces: 1
    • Fireplace features: Gas, Gas Log, Great Room
    Interior area
    • Total structure area: 4,034
    • Total interior livable area: 4,034 sqft
    • Finished area above ground: 2,709
    • Finished area below ground: 950

    Property

    Parking
    • Total spaces: 2
    • Parking features: Garage - Attached
    • Attached garage spaces: 2
    Features
    • Levels: Two
    • Stories: 2
    • Patio & porch: Deck, Patio
    • Exterior features: Private Yard, Rain Gutters
    • Fencing: Full
    Lot
    • Size: 8,494 Square Feet
    • Features: Greenbelt, Landscaped, Level, Open Space, Sprinklers In Front, Sprinklers In Rear
    Details
    • Parcel number: R0339326
    • Special conditions: Standard

    Construction

    Type & style
    • Home type: SingleFamily
    • Property subtype: Single Family Residence
    Materials
    • Frame
    • Foundation: Slab
    • Roof: Composition
    Condition
    • Year built: 1989

    Utilities & green energy

    • Sewer: Public Sewer
    • Water: Public

    Community & HOA

    Community
    • Subdivision: Castle Pines North
    HOA
    • Has HOA: Yes
    • Amenities included: Clubhouse, Park, Playground, Pool, Trail(s)
    • Services included: Recycling, Trash
    • HOA fee: $110 monthly
    • HOA name: Castle Pines HOA #1
    • HOA phone: 303-980-0700
    Location
    • Region: Castle Pines

    Financial & listing details

    • Price per square foot: $169/sqft
    • Tax assessed value: $814,615
    • Annual tax amount: $5,441
    • Date on market: 8/8/2025
    • Listing terms: Cash,Conventional,FHA,VA Loan
    • Exclusions: Sellers Personal Property
    • Ownership: Individual

    Price history

    DateEventPrice
    12/5/2025Sold$680,000-2.7%$169/sqft
    Source: REcolorado as distributed by MLS GRID #3950680 Report a problem
    11/3/2025Pending sale$699,000$173/sqft
    Source: REcolorado as distributed by MLS GRID #3950680 Report a problem
    10/15/2025Price change$699,000-3.5%$173/sqft
    Source: REcolorado as distributed by MLS GRID #3950680 Report a problem
    9/10/2025Price change$724,500-1.4%$180/sqft
    Source: REcolorado as distributed by MLS GRID #3950680 Report a problem
    8/8/2025Listed for sale$735,000+133.7%$182/sqft
    Source: REcolorado as distributed by MLS GRID #3950680 Report a problem
    7/7/2000Sold$314,500$78/sqft
    Source: Public Record Report a problem

    Public tax history

    YearProperty taxesTax assessment
    2025$5,441 -0.9%$50,910 -13.2%
    2024$5,493 +34.7%$58,650 -1%
    2023$4,079 -3.8%$59,230 +40.1%
    2022$4,239 $42,290 -2.8%
    2021-- $43,510 +1.4%
    2020$4,337 +10.3%$42,930
    2019$3,932 $42,930 +12.2%
    2018$3,932 +6.5%$38,260
    2017$3,694 -10.3%$38,260 +2.1%
    2016$4,119 -10%$37,480
    2015$4,578 +9.4%$37,480 +14.8%
    2014$4,184 $32,640
    2013-- $32,640 +1.4%
    2012-- $32,180
    2011-- $32,180 -15.8%
    2010-- $38,220 +22.2%
    2009$2,016 $31,280
    2008-- $31,280 +3.4%
    2007-- $30,250
    2006$3,873 +5%$30,250 +2.7%
    2004$3,689 -35.9%$29,450 -6.1%
    2003$5,755 $31,360
    2002-- $31,360 +23.9%
    2001$3,692 -1.7%$25,310 0%
    2000$3,755 $25,313
    Find assessor info on the county website

    Neighborhood: 80108

    Nearby schools

    GreatSchools rating
    Schools provided by the listing agent
    • Elementary: Buffalo Ridge
    • Middle: Rocky Heights
    • High: Rock Canyon
    • District: Douglas RE-1

    Source: REcolorado as distributed by MLS GRID. This data may not be complete. We recommend contacting the local school district to confirm school assignments for this home.

    Get a cash offer in 3 minutes
    Find out how much your home could sell for in as little as 3 minutes with a no-obligation cash offer.
    Estimated market value
    $677,900
    Get a cash offer in 3 minutes
    Find out how much your home could sell for in as little as 3 minutes with a no-obligation cash offer.
    Estimated market value
    $677,900