Skip main navigation
Off market
  • $859,600

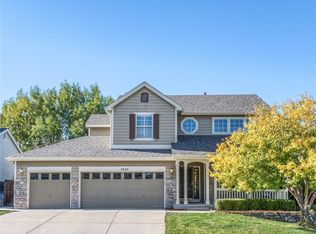
    7217 Shoreham Dr, Castle Pines, CO 80108

    5beds
    3,584sqft
    SingleFamily
    Built in 1996
    8,276 Square Feet Lot
    $859,600 Zestimate®
    $240/sqft
    $3,877 Estimated rent

    Home value

    $859,600

    $817,000 - $903,000

    $3,877/mo

    Zestimate® history
    Loading
    Loading...

    Owner options

    List your home for rent

    $3,877/mo

    Rent Zestimate®

    Find your next renter with Zillow Rental Manager. Plus, with online applications, you can quickly screen prospective tenants – for free.

    Learn more

    $3,877/mo

    Rent Zestimate®

    Refinance and save

    $5,013/mo

    Est. payment

    Refinancing to a lower rate could help reduce your monthly payments and save thousands over the life of the loan.

    See today's rates

    $5,013/mo

    Est. payment

    Explore your selling options

    Work with a Zillow partner agent

    Leverage their expertise and Zillow's premium Showcase listings to get your home seen by more buyers.

    Get started

    List with your own agent

    Get your home in front of millions of buyers by listing it on Zillow.

    Learn how to do it

    Sell it yourself

    Take full control of how buyers see your home on Zillow by listing For Sale by Owner (FSBO).

    List your home

    What's special

    Welcome home. This is a beautifully remodeled 5 BR/3.5BA home on a gorgeous lot with inviting outdoor living space and Mountain Views. The new, timeless kitchen features new white cabinetry, SS appliances, farm sink, and double oven. The large peninsula displays stunning granite countertops. This home offers both a large eat-in kitchen and formal dining room. The open floor plan has 20 ft ceilings in great room highlighting custom mantel, gas fireplace, and stone covered wall creating the perfect gathering space. This home is the perfect combination of modern style and cozy feel. The large main floor master BR has a fully remodeled bathroom with seamless glass shower, stand alone claw foot tub, and custom double sink vanity. Continue your tour of home by heading up the custom staircase and you'll find three spacious bedrooms and a bathroom perfect for children, teens, or guests. The finished walkout basement adds that extra entertainment area with a wet bar, fireplace, and plenty of storage. Included in the basement area is a secluded bedroom or office space and a private bathroom featuring a steam shower. Enjoy Colorado Living in your large fenced backyard with plenty of mature trees providing privacy, shade, and beauty. Yet, with all that landscaping you're still able to enjoy the gorgeous views and sunsets from your oversized deck. Lower level backyard area features another large entertainment space with new inlaid stone pavers, outdoor TV, hot tub, and large grassy area for family gatherings. New roof, new exterior paint and new landscaping in 2017 gives this home stunning curb appeal. Easy access to I-25 for commute to downtown or DTC. Numerous parks and walking trails.This exquisite remodel is a rare find in this neighborhood and price range, and ready for you to call home! All you need to do is move in and enjoy the functionality and beauty of this timeless and elegant home.

    This property is off market, which means it's not currently listed for sale or rent on Zillow. This may be different from what's available on other websites or public sources.
    Facts & features

    Interior

    Bedrooms & bathrooms
    • Bedrooms: 5
    • Bathrooms: 3
    • Full bathrooms: 3
    Heating
    • Forced air
    Cooling
    • Central
    Appliances
    • Included: Dishwasher, Garbage disposal, Microwave
    Features
    • Ceiling Fan(s), Granite Counters, Eat-in Kitchen, Master Suite
    • Flooring: Tile, Hardwood
    • Basement: Finished
    • Has fireplace: Yes
    • Fireplace features: Family Room, Basement
    Interior area
    • Total interior livable area: 3,584 sqft
    • Finished area below ground: 1151.00

    Property

    Parking
    • Total spaces: 3
    • Parking features: Carport, Garage
    Features
    • Patio & porch: Deck, Front Porch
    • Exterior features: Wood, Brick
    • Has spa: Yes
    • Spa features: Spa/Hot Tub
    • Fencing: Full
    • Has view: Yes
    • View description: Mountain
    Lot
    • Size: 8,276 Square Feet
    • Features: Landscaped, Many Trees, Sprinklers In Front, Sprinklers In Rear
    Details
    • Parcel number: 235104407019

    Construction

    Type & style
    • Home type: SingleFamily
    • Architectural style: Traditional
    Materials
    • Frame
    • Roof: Composition
    Condition
    • Year built: 1996

    Utilities & green energy

    • Sewer: Public Sewer
    • Water: Public

    Community & HOA

    Community
    • Security: Carbon Monoxide Detector(s)
    HOA
    • Has HOA: Yes
    • Amenities included: Clubhouse, Pool, Tennis Court(s), Playground
    • Services included: Snow Removal, Trash, Maintenance Grounds, Recycling
    • HOA fee: $3 monthly
    Location
    • Region: Castle Pines

    Financial & listing details

    • Price per square foot: $240/sqft
    • Tax assessed value: $810,692
    • Annual tax amount: $5,331
    • Road surface type: Paved

    Price history

    DateEventPrice
    5/1/2020Sold$685,000+4.6%$191/sqft
    Source: Public Record Report a problem
    3/7/2020Pending sale$655,000$183/sqft
    Source: Keller Williams Action Realty Llc #5467971 Report a problem
    3/5/2020Listed for sale$655,000+45.9%$183/sqft
    Source: Keller Williams Action Realty Llc #5467971 Report a problem
    9/18/2014Sold$449,000+14.1%$125/sqft
    Source: Public Record Report a problem
    8/3/2004Sold$393,500+58.6%$110/sqft
    Source: Public Record Report a problem
    1/14/1997Sold$248,134$69/sqft
    Source: Public Record Report a problem

    Public tax history

    YearProperty taxesTax assessment
    2025$5,331 -0.9%$50,670 -12%
    2024$5,382 +31.4%$57,550 -0.9%
    2023$4,096 -3.8%$58,100 +36.8%
    2022$4,257 $42,470 -2.8%
    2021-- $43,690 +6.7%
    2020$4,136 +10.2%$40,940
    2019$3,753 0%$40,940 +12.1%
    2018$3,753 +6.5%$36,510
    2017$3,525 -0.8%$36,510 +12.9%
    2016$3,554 +79.9%$32,340
    2015$1,975 -39.1%$32,340 +27.8%
    2014$3,245 $25,310
    2013-- $25,310 +3%
    2012-- $24,580
    2011-- $24,580 -7%
    2010-- $26,420 -2.8%
    2009$1,751 $27,180
    2008-- $27,180 +5.5%
    2007-- $25,760
    2006$3,298 -4.8%$25,760 -6.9%
    2004$3,466 -29.8%$27,670 +2.9%
    2003$4,935 $26,890
    2002-- $26,890 +7.6%
    2001$3,647 -1.7%$25,000
    2000$3,709 $25,000
    Find assessor info on the county website

    Neighborhood: 80108

    Nearby schools

    GreatSchools rating
    Schools provided by the listing agent
    • Elementary: Buffalo Ridge
    • Middle: Rocky Heights
    • High: Rock Canyon
    • District: Douglas RE-1

    Source: The MLS. This data may not be complete. We recommend contacting the local school district to confirm school assignments for this home.

    Get a cash offer in 3 minutes
    Find out how much your home could sell for in as little as 3 minutes with a no-obligation cash offer.
    Estimated market value
    $859,600
    Get a cash offer in 3 minutes
    Find out how much your home could sell for in as little as 3 minutes with a no-obligation cash offer.
    Estimated market value
    $859,600