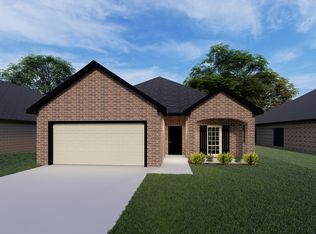
Discover custom design and efficient living with this brand-new 3-bedroom, 2-bathroom layout by Black Bear Homes. Designed with everyday functionality in mind, this floorplan splits the living spaces for maximum privacy--tucking the isolated primary suite toward the quiet back corner of the home, complete with a dual-sink vanity and an expansive walk-in closet.
Ask about closing assistance! At the heart of the home, a bright open-concept living area seamlessly connects to a chef's kitchen featuring a sprawling island, floor-to-ceiling cabinetry, and premium wood-look tile throughout the main traffic areas. Outside, enjoy low-maintenance luxury with a fully installed front and back sprinkler system and sod.
Signature Black Bear Homes quality shines in every corner!
New construction
$297,000
7208 Bennett St, Amarillo, TX 79119
3beds
1,642sqft
Single Family Residence
Built in 2026
-- sqft lot
$296,700 Zestimate®
$181/sqft
$-- HOA
What's special
- 56 days
- 19
- 0
Likely to sell faster than
Zillow last checked:
Listing updated:
Listed by:
Shane Hanes 806-220-4433,
Realty ONE Group Oculus
Source: AMMLS,MLS#: 26-6909
Facts & features
Interior
Bedrooms & bathrooms
- Bedrooms: 3
- Bathrooms: 2
- Full bathrooms: 1
- 3/4 bathrooms: 1
Rooms
- Room types: Living Areas, Utility Room
Heating
- Electric, Central
Cooling
- Central Air, Electric
Appliances
- Included: Range, Microwave, Dishwasher
- Laundry: Laundry Room, Hook-Up Electric
Features
- Pantry
Interior area
- Total structure area: 1,642
- Total interior livable area: 1,642 sqft
Property
Parking
- Total spaces: 2
- Parking features: Garage Faces Front, Garage Door Opener
- Attached garage spaces: 2
Features
- Levels: One
- Fencing: Wood
Details
- Parcel number: 318225
- Zoning description: 0200 - SW Amarillo in City Limits
Construction
Type & style
- Home type: SingleFamily
- Property subtype: Single Family Residence
Materials
- Brick Veneer, Brick
- Foundation: Slab
- Roof: Class 3
Condition
- New construction: Yes
- Year built: 2026
Details
- Builder name: Bear Construction LLC
Utilities & green energy
- Sewer: Public Sewer
- Water: City
Community & HOA
HOA
- Has HOA: No
Location
- Region: Amarillo
Financial & listing details
- Price per square foot: $181/sqft
- Date on market: 8/27/2026
- Listing terms: VA Loan,USDA Loan,FHA,Conventional
Estimated market value
$296,700
$282,000 - $312,000
$2,601/mo
Price history
| Date | Event | Price |
|---|---|---|
| 8/27/2026 | Listed for sale | $297,000$181/sqft |
Source:  AMMLS #26-6909 Report a problem AMMLS #26-6909 Report a problem | ||
Public tax history
Tax history is unavailable.
Monthly payment
Est. payment
Payment breakdown
Explore the cost of this home by adjusting the details. Changes won't be saved.Climate risks
Neighborhood: 79119
Nearby schools
Schools provided by the listing agent
- Elementary: Hillside
- Middle: Greenways/West Plains
- High: West Plains High School
Source: AMMLS. This data may not be complete. We recommend contacting the local school district to confirm school assignments for this home.


Similar homes
- from $297,0003 bd2 ba1.6k sqftVermont Plan, Hillside Terrace, Amarillo, TX 79119New Construction
 Bluehaven Homes
 - $294,9003 bd2 ba1.6k sqft7306 Wilkerson St, Amarillo, TX 79119New Construction

 MLS ID #26-6907, Shane Hanes, Realty ONE Group Oculus. AMMLS
 - $305,0003 bd2 ba1.7k sqft7304 Wilkerson St, Amarillo, TX 79119New Construction
 MLS ID #26-6911, Shane Hanes, Realty ONE Group Oculus. AMMLS
 - $305,0003 bd2 ba1.7k sqft7400 Wilkerson St, Amarillo, TX 79119New Construction
 MLS ID #26-6904, Shane Hanes, Realty ONE Group Oculus. AMMLS
 - $278,0003 bd2 ba1.6k sqft7305 Beeson St, Amarillo, TX 79119For SaleMLS ID #26-6608, Bailey Bural, Real Broker, LLC. AMMLS
- $288,3303 bd2 ba1.6k sqft7516 Arlo Dr, Amarillo, TX 79119New ConstructionMLS ID #26-7978, Reid Christner, Llano Realty, LLC. AMMLS
- $289,9503 bd2 ba1.6k sqft7502 Arlo Dr, Amarillo, TX 79119New ConstructionMLS ID #26-6254, Amarillo Team, RockOne Realty, LLC. AMMLS
- $293,7503 bd2 ba1.6k sqft7510 Arlo Dr, Amarillo, TX 79119New ConstructionAMMLS
