Ask about closing assistance! Black Bear Homes newest 3 bedroom plan! This New Construction in Hillside Terrace won't disappoint with 3 bedrooms, 2 Bathrooms and countless sought after features such as an open concept floorplan, wood-look tile, large kitchen island, cabinets to ceiling, isolated primary bedroom, double vanity and spacious walk-in closet in primary bathroom, Sprinkler system/sod in front and back and much more. You will appreciate the attention to detail Black Bear Homes provides in every build! Get under contract on this one quick to pick finishes!
New construction
$305,000
7400 Wilkerson St, Amarillo, TX 79119
3beds
1,706sqft
Single Family Residence
Built in 2026
-- sqft lot
$304,800 Zestimate®
$179/sqft
$-- HOA
What's special
Open concept floorplanLarge kitchen islandDouble vanityWood-look tileCabinets to ceilingIsolated primary bedroom
- 56 days
- 15
- 0
Likely to sell faster than
Zillow last checked:
Listing updated:
Listed by:
Shane Hanes 806-220-4433,
Realty ONE Group Oculus
Source: AMMLS,MLS#: 26-6904
Facts & features
Interior
Bedrooms & bathrooms
- Bedrooms: 3
- Bathrooms: 2
- Full bathrooms: 2
Rooms
- Room types: Utility Room
Heating
- Electric, Central
Cooling
- Central Air, Electric
Appliances
- Included: Range, Microwave, Dishwasher
- Laundry: Laundry Room, Hook-Up Electric
Features
- Pantry
Interior area
- Total structure area: 1,706
- Total interior livable area: 1,706 sqft
Property
Parking
- Total spaces: 2
- Parking features: Garage Door Opener
- Attached garage spaces: 2
Features
- Levels: One
- Fencing: Wood
Details
- Zoning description: 0200 - SW Amarillo in City Limits
Construction
Type & style
- Home type: SingleFamily
- Property subtype: Single Family Residence
Materials
- Brick Veneer, Brick
- Foundation: Slab
- Roof: Class 3
Condition
- New construction: Yes
- Year built: 2026
Utilities & green energy
- Sewer: Public Sewer
- Water: City
Community & HOA
HOA
- Has HOA: No
Location
- Region: Amarillo
Financial & listing details
- Price per square foot: $179/sqft
- Date on market: 8/27/2026
- Listing terms: VA Loan,USDA Loan,FHA,Conventional
Estimated market value
$304,800
$290,000 - $320,000
$2,657/mo
Price history
| Date | Event | Price |
|---|---|---|
| 8/27/2026 | Listed for sale | $305,000$179/sqft |
Source:  AMMLS #26-6904 Report a problem AMMLS #26-6904 Report a problem | ||
Public tax history
Tax history is unavailable.
Monthly payment
Est. payment
Payment breakdown
Explore the cost of this home by adjusting the details. Changes won't be saved.Climate risks
Neighborhood: 79119
Nearby schools
Schools provided by the listing agent
- Elementary: Hillside
- Middle: Greenways/West Plains
- High: West Plains High School
Source: AMMLS. This data may not be complete. We recommend contacting the local school district to confirm school assignments for this home.
- $294,9003 bd2 ba1.6k sqft7306 Wilkerson St, Amarillo, TX 79119New Construction

- $305,0003 bd2 ba1.7k sqft7304 Wilkerson St, Amarillo, TX 79119New Construction

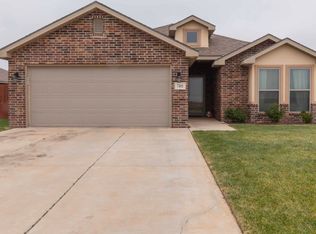
- $288,5003 bd2 ba1.7k sqft7401 Wilkerson St, Amarillo, TX 79119Off Market
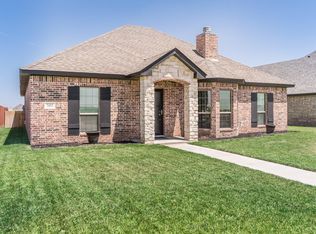
- $255,1003 bd2 ba1.5k sqft7403 Wilkerson St, Amarillo, TX 79119Off Market
Similar homes
- $305,0003 bd2 ba1.7k sqft7304 Wilkerson St, Amarillo, TX 79119New Construction
 MLS ID #26-6911, Shane Hanes, Realty ONE Group Oculus. AMMLS
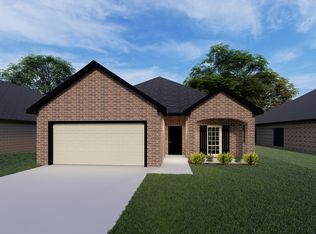
 - from $297,0003 bd2 ba1.6k sqftVermont Plan, Hillside Terrace, Amarillo, TX 79119New Construction
 Bluehaven Homes
 - $294,9003 bd2 ba1.6k sqft7306 Wilkerson St, Amarillo, TX 79119New ConstructionMLS ID #26-6907, Shane Hanes, Realty ONE Group Oculus. AMMLS
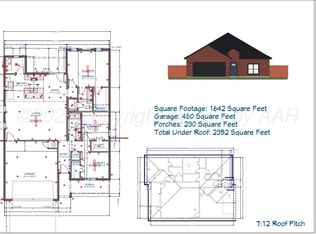
- $297,0003 bd2 ba1.6k sqft7208 Bennett St, Amarillo, TX 79119New Construction
 MLS ID #26-6909, Shane Hanes, Realty ONE Group Oculus. AMMLS
 - $278,0003 bd2 ba1.6k sqft7305 Beeson St, Amarillo, TX 79119For SaleMLS ID #26-6608, Bailey Bural, Real Broker, LLC. AMMLS
