Enchantment awaits inside this elegant and luxurious home in the sought after Somerset Crossing Community. On the main level you will find an open concept that also maintains coziness. The gourmet kitchen features amenities such as a double stack wall oven, and a spacious island. The kitchen flows into the dining room and living room, where the smell of meals can delight the senses as you relax. The living room and dining rooms are spacious, open, and bright, and perfect for greeting family, friends, or any guests you may host. The main level also features a half-bath, and a sitting room perfect for more formal occasions. Across from the sitting room, and through beautiful French doors, there is a well-lit office, perfect for the remote or hybrid worker. This level additionally features a laundry room that leads into the garage. Upon ascending the steps to the upstairs, you will discover five bedrooms and two full baths. The master bedroom offers everything the title entails. A large open bedroom, a walk-in closet with ample space, and a luxurious bathroom that offers dual sinks, a soaking tub, and a stand-in shower. Fear not, the other rooms on this level are expansive, and meet a size that rivals master bedrooms in most houses. Below the main level the house offers a very large unfinished basement, rife with potential to whatever the imagination can dream up. The backyard is an entertainer’s oasis. You will be delighted by the finished custom patio that offers a fire pit, and a hill prepared for gardens and relaxation. A highlight of this property features a beautiful and custom waterfall that flows into the tranquility of a koi pond. For golf lovers, you can practice your putt abilities on the 4-hole putting green and sharpen your shot! The back patio is also fitted with a French drain and lush landscaping. At night, the garden paths, putting green, and pond will be visible by the built in lighting that runs along the back areas! Need to relax in another way? Why not get into the hot tub? This property has it all. ***BACKYARD HAS FRENCH DRAIN INSTALLED & NEVER HAD ANY ISSUES WITH WATER RUN OFF OR FLOODING***CAMERAS LOCATED ON THE FRONT & BACK OF HOUSE DO NOT CONVEY*** * RECENT UPDATES * Water heater installed Dec. 2018, Roof was replaced in 2019, Gutters and Driveway in 2022. House features dual HVAC with the upstairs replaced Dec. 2023. Carpets (already in great condition) cleaned and shampooed March 2024* This Somerset Crossing home offers convenient access to routes 29 and 66 and is nearby to all necessities and recreational options! This home will not last long on the market, get it while you still can!
Sold for $814,000
$814,000
7208 Forkland Way, Gainesville, VA 20155
5beds
2,846sqft
Single Family Residence
Built in 2003
0.27 Acres Lot
$851,900 Zestimate®
$286/sqft
$3,259 Estimated rent
Home value
$851,900
$809,000 - $894,000
$3,259/mo
Zestimate® history
Owner options
List your home for rent
$3,259/mo
Rent Zestimate®
Find your next renter with Zillow Rental Manager. Plus, with online applications, you can quickly screen prospective tenants – for free.
$3,259/mo
Rent Zestimate®
Refinance and save
$5,283/mo
Est. payment
Refinancing to a lower rate could help reduce your monthly payments and save thousands over the life of the loan.
$5,283/mo
Est. payment
Explore your selling options
Work with a Zillow partner agent
Leverage their expertise and Zillow's premium Showcase listings to get your home seen by more buyers.
Get startedList with your own agent
Get your home in front of millions of buyers by listing it on Zillow.
Learn how to do itSell it yourself
Take full control of how buyers see your home on Zillow by listing For Sale by Owner (FSBO).
List your homeWhat's special
Zillow last checked:
Listing updated:
Listed by:
Steve Vargas 703-544-9109,
Keller Williams Realty/Lee Beaver & Assoc.,
Listing Team: The Vargas Team LLC, Co-Listing Agent: Chase Tristan Lee Lacy 540-359-5507,
Keller Williams Realty/Lee Beaver & Assoc.
Bought with:
Mimi Nguyen, 0225182035
eXp Realty LLC
Source: Bright MLS,MLS#: VAPW2065296
Facts & features
Interior
Bedrooms & bathrooms
- Bedrooms: 5
- Bathrooms: 3
- Full bathrooms: 2
- 1/2 bathrooms: 1
- Main level bathrooms: 1
Rooms
- Room types: Living Room, Sitting Room, Kitchen, Breakfast Room, Laundry, Office
Basement
- Area: 1351
Heating
- Forced Air, Natural Gas
Cooling
- Ceiling Fan(s), Central Air, Electric
Appliances
- Included: Water Heater, Double Oven, Refrigerator, Extra Refrigerator/Freezer, Oven/Range - Gas, Gas Water Heater
- Laundry: Main Level, Laundry Room
Features
- Attic, Kitchen - Gourmet, Recessed Lighting, Soaking Tub, Sound System
- Windows: Window Treatments
- Basement: Unfinished
- Number of fireplaces: 1
- Fireplace features: Gas/Propane
Interior area
- Total structure area: 4,197
- Total interior livable area: 2,846 sqft
- Finished area above ground: 2,846
- Finished area below ground: 0
Property
Parking
- Total spaces: 2
- Parking features: Garage Faces Front, Asphalt, Attached
- Attached garage spaces: 2
- Has uncovered spaces: Yes
Accessibility
- Accessibility features: None
Features
- Levels: Three
- Stories: 3
- Patio & porch: Deck, Patio
- Pool features: Community
- Spa features: Bath
Lot
- Size: 0.27 Acres
Details
- Additional structures: Above Grade, Below Grade
- Parcel number: 7297956157
- Zoning: R4
- Special conditions: Standard
Construction
Type & style
- Home type: SingleFamily
- Architectural style: Colonial
- Property subtype: Single Family Residence
Materials
- Brick
- Foundation: Concrete Perimeter
Condition
- Very Good
- New construction: No
- Year built: 2003
Utilities & green energy
- Sewer: Public Sewer
- Water: Public
Community & HOA
Community
- Security: Security System
- Subdivision: Somerset Crossing
HOA
- Has HOA: Yes
- HOA fee: $304 quarterly
Location
- Region: Gainesville
Financial & listing details
- Price per square foot: $286/sqft
- Tax assessed value: $643,700
- Annual tax amount: $6,807
- Date on market: 3/14/2024
- Listing agreement: Exclusive Right To Sell
- Listing terms: Cash,Conventional,FHA,VA Loan
- Inclusions: Outdoor Furniture, Tv In Primary, Pond Pump And Equipment, Hot Tub
- Exclusions: Koi Fish, Patio Umbrella, Grill
- Ownership: Fee Simple
Price history
| Date | Event | Price |
|---|---|---|
| 4/19/2024 | Sold | $814,000+0.5%$286/sqft |
Source:  Bright MLS #VAPW2065296 Report a problem Bright MLS #VAPW2065296 Report a problem | ||
| 3/24/2024 | Pending sale | $810,000$285/sqft |
Source: Bright MLS #VAPW2065296 Report a problem | ||
| 3/14/2024 | Listed for sale | $810,000+80%$285/sqft |
Source: Bright MLS #VAPW2065296 Report a problem | ||
| 8/19/2013 | Sold | $450,000+0%$158/sqft |
Source: Public Record Report a problem | ||
| 6/23/2013 | Listed for sale | $449,900+13.2%$158/sqft |
Source: RE/MAX ALLEGIANCE #PW8115360 Report a problem | ||
| 8/21/2003 | Sold | $397,585$140/sqft |
Source: Public Record Report a problem | ||
Public tax history
| Year | Property taxes | Tax assessment |
|---|---|---|
| 2025 | $7,270 +8.5% | $741,500 +10.1% |
| 2024 | $6,699 +0% | $673,600 +4.6% |
| 2023 | $6,698 -0.7% | $643,700 +7.5% |
| 2022 | $6,744 +5.8% | $598,600 +14.4% |
| 2021 | $6,373 +11.9% | $523,100 +13.1% |
| 2020 | $5,695 +110.6% | $462,600 +3.3% |
| 2019 | $2,704 -49.8% | $447,900 +0.4% |
| 2018 | $5,387 +1.2% | $446,100 +1.2% |
| 2017 | $5,322 -2.9% | $441,000 -1.8% |
| 2016 | $5,479 +13% | $449,300 +6.2% |
| 2015 | $4,848 | $422,900 +9% |
| 2014 | $4,848 | $388,100 +6.7% |
| 2013 | -- | $363,900 +7.5% |
| 2012 | -- | $338,500 +15.8% |
| 2010 | -- | $292,200 +7.5% |
| 2009 | -- | $271,900 -20.4% |
| 2008 | -- | $341,600 -35.1% |
| 2007 | -- | $526,100 -4.9% |
| 2006 | -- | $553,100 +27.3% |
| 2005 | -- | $434,400 +12.4% |
| 2004 | -- | $386,400 |
Find assessor info on the county website
Neighborhood: 20155
Nearby homes
- $834,5005 bd4 ba3.3k sqft7212 Forkland Way, Gainesville, VA 20155Off Market
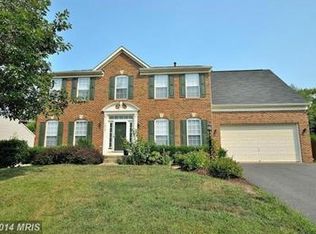
- $800,7005 bd3 ba2.7k sqft7204 Forkland Way, Gainesville, VA 20155Off Market
- $935,0005 bd5 ba4.5k sqft7266 Prices Cove Pl, Gainesville, VA 20155Sold
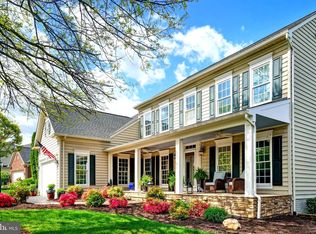
- $928,2004 bd4 ba3.3k sqft7262 Prices Cove Pl, Gainesville, VA 20155Off Market
- $888,4004 bd3 ba3.1k sqft7200 Forkland Way, Gainesville, VA 20155Off Market
- $779,0004 bd4 ba2.4k sqft7216 Forkland Way, Gainesville, VA 20155Off Market
- $841,7004 bd2 ba3k sqft7270 Prices Cove Pl, Gainesville, VA 20155Off Market
- $784,1004 bd2 ba2.7k sqft7209 Forkland Way, Gainesville, VA 20155Off Market
Nearby schools
GreatSchools rating
- 8/10Buckland Mills Elementary SchoolGrades: PK-5Distance: 0.2 mi
- 8/10Ronald Wilson Reagan Middle SchoolGrades: 6-8Distance: 3.4 mi
- 7/10Gainesville HighGrades: 9-11Distance: 2.6 mi
Schools provided by the listing agent
- District: Prince William County Public Schools
Source: Bright MLS. This data may not be complete. We recommend contacting the local school district to confirm school assignments for this home.
Get a cash offer in 3 minutes
Find out how much your home could sell for in as little as 3 minutes with a no-obligation cash offer.
Estimated market value
$851,900
Get a cash offer in 3 minutes
Find out how much your home could sell for in as little as 3 minutes with a no-obligation cash offer.
Estimated market value
$851,900
- Virginia
- Prince William County
- Gainesville
- 20155
- 7208 Forkland Way
Nearby cities
Nearby zip codes
Other Gainesville Topics
