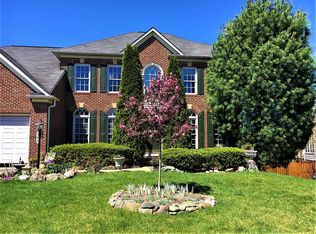
Beautiful 5 Bed/5 Bath home in Gainesville, loaded with extras inside and out, has the WOW factor, boasting an incredible view of Bull Run Mountain. Located on a quiet no thru traffic street in the desirable neighborhood of Somerset Crossing, this home is poised on a ridge, offering tree top views and specular sunsets from the deck. Built by NVHomes, and loved by its original owners, no expense was spared when designing the charming front porch addition and the expansive two-story deck with patio below. The pride of ownership is reflected throughout the three levels with 4,587 SQFT of living space. The updated kitchen has all stainless-steel appliances, including an induction cooktop, a double oven (standard and convection oven) and a built-in microwave. The adjoining morning room, with updated casement windows, is a relaxing space for everyday living and offers convenient access to the deck for alfresco dining. Also on the main level is a 5th bedroom with a connected full bath, a private office, formal dining room, and a two-story family room with a gas fireplace. A split stairway leads to the upper level and a catwalk overlooking the family room and foyer. The primary suite is custom painted, featuring decorative moldings and a deep tray ceiling. The re-designed bathroom is sleek and bright with a frameless glass enclosed shower and separate white vanities with accent lighting. The upper level has three additional bedrooms, all with ceiling fans and crown molding. One bedroom is an ensuite and the other two share a Jack and Jill bath. The lower level has two separate walkout entrances to a beautifully designed stamped patio. The finished rec room, bright with natural daylight, offers an inviting space for play dates. The rec room includes a full kitchenette and is set up for home theatre entertainment. The gas fireplace adds ambiance for cozy evenings. Also on this level is a 5th full bathroom, workshop, large storage room, and a separate utility room, offering more storage. And, if that is not enough, the oversized 2-car garage is fully insulated and finished. From the garage, enter the expanded mudroom with custom built-ins and laundry convenient to the kitchen. This special property has been meticulously maintained with all appliances and systems professionally serviced. The upgraded architectural roof has a transferable warranty. The backyard oasis is fully enclosed with a tall cedar fence and is secured by a gate on each side of the house. Beautifully manicured, the grounds feature rock gardens, fruit trees, and an in-ground irrigation system. Amenities of Somerset Crossing include a swimming pool, multipurpose courts, a nature trail, and tot lots. Buckland Mill Elementary, rated #2 in Prince Willam County Public Elementary according to U.S News, resides within the community and is within walking distance. Located two miles from I-66, Somerset Crossing is accessible from both Gainesville and Haymarket exits. Somerset Crossing has two entrances, one from Lee Hwy to Gainesville, offering quick access to popular stores and restaurants; and a second entrance, from Old Carolina Road, offering a short cut to historic Haymarket with its charming family-owned shops, bakeries, breweries, and a farmers’ market open Sunday mornings.
Sold for $935,000
$935,000
7266 Prices Cove Pl, Gainesville, VA 20155
5beds
4,587sqft
Single Family Residence
Built in 2002
0.27 Acres Lot
$985,200 Zestimate®
$204/sqft
$3,275 Estimated rent
Home value
$985,200
$936,000 - $1.03M
$3,275/mo
Zestimate® history
Owner options
List your home for rent
$3,275/mo
Rent Zestimate®
Find your next renter with Zillow Rental Manager. Plus, with online applications, you can quickly screen prospective tenants – for free.
$3,275/mo
Rent Zestimate®
Refinance and save
$5,976/mo
Est. payment
Refinancing to a lower rate could help reduce your monthly payments and save thousands over the life of the loan.
$5,976/mo
Est. payment
Explore your selling options
Work with a Zillow partner agent
Leverage their expertise and Zillow's premium Showcase listings to get your home seen by more buyers.
Get startedList with your own agent
Get your home in front of millions of buyers by listing it on Zillow.
Learn how to do itSell it yourself
Take full control of how buyers see your home on Zillow by listing For Sale by Owner (FSBO).
List your homeWhat's special
Zillow last checked:
Listing updated:
Listed by:
Cheryl Thaler 703-304-2556,
TTR Sothebys International Realty,
Co-Listing Agent: Robin M Bono 703-216-3307,
TTR Sothebys International Realty
Bought with:
Nancy Jackson, 0225230003
Samson Properties
Source: Bright MLS,MLS#: VAPW2061462
Facts & features
Interior
Bedrooms & bathrooms
- Bedrooms: 5
- Bathrooms: 5
- Full bathrooms: 5
- Main level bathrooms: 1
- Main level bedrooms: 1
Rooms
- Room types: Dining Room, Primary Bedroom, Bedroom 2, Bedroom 3, Bedroom 4, Bedroom 5, Kitchen, Family Room, Foyer, 2nd Stry Fam Ovrlk, Sun/Florida Room, Laundry, Office, Recreation Room, Storage Room, Utility Room, Workshop, Media Room, Bathroom 2, Bathroom 3, Primary Bathroom, Full Bath
Basement
- Area: 1848
Heating
- Central, Zoned, Natural Gas
Cooling
- Central Air, Zoned, Ceiling Fan(s), Attic Fan, Electric
Appliances
- Included: Extra Refrigerator/Freezer, Microwave, Dishwasher, Disposal, Double Oven, Refrigerator, Stainless Steel Appliance(s), Cooktop, Water Heater, Washer, Dryer, Gas Water Heater
- Laundry: Main Level, Dryer In Unit, Washer In Unit, Laundry Room
Features
- Air Filter System, Ceiling Fan(s), Crown Molding, Entry Level Bedroom, Built-in Features, Butlers Pantry, Chair Railings, Formal/Separate Dining Room, Kitchen - Gourmet, Recessed Lighting, Breakfast Area, Family Room Off Kitchen, Pantry, Bathroom - Tub Shower, 2nd Kitchen, Bathroom - Stall Shower, Walk-In Closet(s), Bar, Wainscotting, 9'+ Ceilings, Vaulted Ceiling(s), 2 Story Ceilings, Tray Ceiling(s)
- Flooring: Carpet, Hardwood, Luxury Vinyl, Vinyl, Ceramic Tile, Wood
- Doors: French Doors, Sliding Glass, Storm Door(s)
- Windows: Casement, Double Hung, Double Pane Windows, Low Emissivity Windows, Transom, Energy Efficient, Insulated Windows, Screens, Sliding, Vinyl Clad, Wood Frames
- Basement: Walk-Out Access,Rear Entrance,Side Entrance,Full,Windows,Sump Pump
- Number of fireplaces: 2
- Fireplace features: Glass Doors, Gas/Propane, Mantel(s), Marble
Interior area
- Total structure area: 5,234
- Total interior livable area: 4,587 sqft
- Finished area above ground: 3,386
- Finished area below ground: 1,201
Property
Parking
- Total spaces: 2
- Parking features: Garage Faces Front, Oversized, Storage, Garage Door Opener, Built In, Asphalt, Attached
- Attached garage spaces: 2
- Has uncovered spaces: Yes
- Details: Garage Sqft: 522
Accessibility
- Accessibility features: None
Features
- Levels: Three
- Stories: 3
- Patio & porch: Deck, Patio, Porch
- Exterior features: Awning(s), Extensive Hardscape, Rain Gutters, Underground Lawn Sprinkler, Lighting
- Pool features: Community
- Fencing: Back Yard,Full,Privacy,Wood
- Has view: Yes
- View description: Trees/Woods, Garden, Mountain(s)
Lot
- Size: 0.27 Acres
- Features: Premium, Backs to Trees, Rear Yard, No Thru Street, Front Yard, Suburban
Details
- Additional structures: Above Grade, Below Grade
- Parcel number: 7297957252
- Zoning: R4
- Special conditions: Standard
Construction
Type & style
- Home type: SingleFamily
- Architectural style: Colonial
- Property subtype: Single Family Residence
Materials
- Vinyl Siding
- Foundation: Concrete Perimeter
- Roof: Architectural Shingle
Condition
- Excellent
- New construction: No
- Year built: 2002
Details
- Builder model: REMINGTON NVR
- Builder name: NVR Homes
Utilities & green energy
- Sewer: Public Sewer
- Water: Public
- Utilities for property: Cable, Fiber Optic, Broadband
Community & HOA
Community
- Security: Smoke Detector(s)
- Subdivision: Somerset Crossing
HOA
- Has HOA: Yes
- Amenities included: Pool, Clubhouse, Basketball Court, Tennis Court(s), Tot Lots/Playground, Jogging Path
- Services included: Pool(s), Trash, Snow Removal, Common Area Maintenance
- HOA fee: $305 quarterly
- HOA name: SOMERSET CROSSING HOMEOWNERS ASSOCIATION
Location
- Region: Gainesville
Financial & listing details
- Price per square foot: $204/sqft
- Tax assessed value: $783,400
- Annual tax amount: $8,421
- Date on market: 5/13/2024
- Listing agreement: Exclusive Right To Sell
- Inclusions: Two Sheds In Backyard
- Exclusions: All Curtains, Freezer In Garage, Refrigerator In Laundry Room
- Ownership: Fee Simple
Price history
| Date | Event | Price |
|---|---|---|
| 6/28/2024 | Sold | $935,000$204/sqft |
Source:  Bright MLS #VAPW2061462 Report a problem Bright MLS #VAPW2061462 Report a problem | ||
| 6/6/2024 | Pending sale | $935,000$204/sqft |
Source: Bright MLS #VAPW2061462 Report a problem | ||
| 5/20/2024 | Listing removed | -- |
Source: Bright MLS #VAPW2061462 Report a problem | ||
| 5/13/2024 | Listed for sale | $935,000+126.9%$204/sqft |
Source: Bright MLS #VAPW2061462 Report a problem | ||
| 5/29/2002 | Sold | $412,045+153.7%$90/sqft |
Source: Public Record Report a problem | ||
| 3/11/2002 | Sold | $162,400$35/sqft |
Source: Public Record Report a problem | ||
Public tax history
| Year | Property taxes | Tax assessment |
|---|---|---|
| 2025 | $8,504 +9.2% | $867,300 +10.7% |
| 2024 | $7,791 -0.2% | $783,400 +4.4% |
| 2023 | $7,809 -1.2% | $750,500 +6.7% |
| 2022 | $7,905 +5.8% | $703,500 +14.4% |
| 2021 | $7,470 +11.8% | $614,700 +12.9% |
| 2020 | $6,682 +109% | $544,300 +2.8% |
| 2019 | $3,197 -48.6% | $529,500 +2.8% |
| 2018 | $6,219 +1.2% | $515,000 +1.1% |
| 2017 | $6,147 -1.5% | $509,400 -0.7% |
| 2016 | $6,239 +2.7% | $512,900 -4% |
| 2015 | $6,075 | $534,300 +9.4% |
| 2014 | $6,075 | $488,600 +6.7% |
| 2013 | -- | $458,100 +5.7% |
| 2012 | -- | $433,500 +15.7% |
| 2010 | -- | $374,700 +8.4% |
| 2009 | -- | $345,700 -20.3% |
| 2008 | -- | $433,500 -37.2% |
| 2007 | -- | $690,200 -5.3% |
| 2006 | -- | $729,000 +27.4% |
| 2005 | -- | $572,400 +18.4% |
| 2004 | -- | $483,300 +21.2% |
| 2003 | -- | $398,700 |
Find assessor info on the county website
Neighborhood: 20155
Nearby homes
- $825,4004 bd2 ba3k sqft7270 Prices Cove Pl, Gainesville, VA 20155Off Market
- $926,5004 bd4 ba3.3k sqft7262 Prices Cove Pl, Gainesville, VA 20155Off Market
- $814,0005 bd3 ba2.8k sqft7208 Forkland Way, Gainesville, VA 20155Sold

- $800,7005 bd3 ba2.7k sqft7204 Forkland Way, Gainesville, VA 20155Off Market
- $828,1005 bd4 ba3.3k sqft7212 Forkland Way, Gainesville, VA 20155Off Market
- $983,9004 bd4 ba6.1k sqft7258 Prices Cove Pl, Gainesville, VA 20155Off Market
- $872,4004 bd3 ba3k sqft7263 Prices Cove Pl, Gainesville, VA 20155Off Market
- $948,1005 bd4 ba3.9k sqft7274 Prices Cove Pl, Gainesville, VA 20155Off Market
Nearby schools
GreatSchools rating
- 8/10Buckland Mills Elementary SchoolGrades: PK-5Distance: 0.2 mi
- 8/10Ronald Wilson Reagan Middle SchoolGrades: 6-8Distance: 3.5 mi
- 7/10Gainesville HighGrades: 9-11Distance: 2.6 mi
Schools provided by the listing agent
- Elementary: Buckland Mills
- District: Prince William County Public Schools
Source: Bright MLS. This data may not be complete. We recommend contacting the local school district to confirm school assignments for this home.
Get a cash offer in 3 minutes
Find out how much your home could sell for in as little as 3 minutes with a no-obligation cash offer.
Estimated market value
$985,200
Get a cash offer in 3 minutes
Find out how much your home could sell for in as little as 3 minutes with a no-obligation cash offer.
Estimated market value
$985,200
- Virginia
- Prince William County
- Gainesville
- 20155
- 7266 Prices Cove Pl
Nearby cities
Nearby zip codes
Other Gainesville Topics
