Move-In Ready & Completely Renovated! Welcome to this stunning 4-bedroom, 2-bathroom gem where virtually everything is brand new from top to bottom—leaving you with nothing to do but move in! Built on a solid slab with classic brick accents, this home has undergone an extensive down-to-the-studs renovation. Brand-new roof, siding, HVAC system, water heater, windows, exterior and interior doors, upgraded electrical, and brand-new plumbing. Fresh sheetrock and stylish, durable luxury vinyl plank flooring flow seamlessly throughout the entire layout. Upgraded ceiling fans and modern light fixtures brighten every room. Fully redesigned featuring new cabinetry, sleek granite countertops, and modern appliances, including a range, microwave, and dishwasher. Both full bathrooms feature custom tile-surround stand-up showers, new vanities, updated toilets, and stylish mirrors. Located just minutes from I-10, local schools, shopping centers, and dining, this turn-key property offers the perfect blend of complete modern luxury and everyday convenience. Schedule your private tour today!
Pending
Price cut: $5K (10/2)
$214,900
7208 Greenbriar St, Ocean Springs, MS 39564
4beds
1,450sqft
Residential, Single Family Residence
Built in 1986
0.29 Acres Lot
$209,500 Zestimate®
$148/sqft
$-- HOA
What's special
Upgraded ceiling fansNew vanitiesUpdated toiletsFresh sheetrockSleek granite countertopsStylish mirrorsBrand-new roof
- 39 days
- 937
- 144
Zillow last checked:
Listing updated:
Listed by:
Jafet A Boykin 228-861-4623,
eAgent Nexus 228-400-2555
Source: MLS United,MLS#: 4161734
Facts & features
Interior
Bedrooms & bathrooms
- Bedrooms: 4
- Bathrooms: 2
- Full bathrooms: 2
Heating
- Central, Electric
Cooling
- Ceiling Fan(s), Central Air, Electric
Appliances
- Included: Dishwasher, Electric Water Heater, Free-Standing Electric Oven, Microwave
- Laundry: Inside, Laundry Room
Features
- Ceiling Fan(s), Granite Counters
- Flooring: Vinyl
- Doors: Dead Bolt Lock(s)
- Windows: Vinyl
- Has fireplace: No
Interior area
- Total structure area: 1,450
- Total interior livable area: 1,450 sqft
Video & virtual tour
Property
Parking
- Parking features: Driveway, Concrete
- Has uncovered spaces: Yes
Features
- Levels: One
- Stories: 1
- Exterior features: None
Lot
- Size: 0.29 Acres
Details
- Parcel number: 07175081.000
Construction
Type & style
- Home type: SingleFamily
- Architectural style: Ranch
- Property subtype: Residential, Single Family Residence
Materials
- Vinyl, Brick Veneer
- Foundation: Slab
- Roof: Architectural Shingles
Condition
- Updated/Remodeled
- New construction: No
- Year built: 1986
Utilities & green energy
- Sewer: Public Sewer
- Water: Public
- Utilities for property: Electricity Connected, Sewer Connected, Water Connected
Community & HOA
Community
- Security: Smoke Detector(s)
- Subdivision: Sweetbriar
HOA
- Has HOA: No
Location
- Region: Ocean Springs
Financial & listing details
- Price per square foot: $148/sqft
- Tax assessed value: $85,809
- Annual tax amount: $733
- Date on market: 9/17/2026
- Electric utility on property: Yes
Estimated market value
$209,500
$199,000 - $220,000
$1,941/mo
Price history
| Date | Event | Price |
|---|---|---|
| 10/15/2026 | Pending sale | $214,900$148/sqft |
Source: MLS United #4161734 Report a problem | ||
| 10/2/2026 | Price change | $214,900-2.3%$148/sqft |
Source: MLS United #4161734 Report a problem | ||
| 9/17/2026 | Listed for sale | $219,900$152/sqft |
Source: MLS United #4161734 Report a problem | ||
| 9/11/2026 | Pending sale | $219,900$152/sqft |
Source: MLS United #4161734 Report a problem | ||
| 9/8/2026 | Listed for sale | $219,900+193.2%$152/sqft |
Source: MLS United #4161734 Report a problem | ||
| 5/9/2026 | Listing removed | $75,000$52/sqft |
Source: MLS United #4146288 Report a problem | ||
| 4/17/2026 | Listed for sale | $75,000$52/sqft |
Source: MLS United #4146288 Report a problem | ||
Public tax history
| Year | Property taxes | Tax assessment |
|---|---|---|
| 2025 | $733 | $8,581 -33.5% |
| 2024 | -- | $12,901 |
| 2023 | -- | $12,901 |
| 2022 | -- | $12,901 -0.5% |
| 2021 | -- | $12,967 +88.4% |
| 2020 | -- | $6,881 -5.9% |
| 2018 | -- | $7,315 |
| 2017 | -- | $7,315 +6.3% |
| 2016 | -- | $6,881 -90.5% |
| 2015 | -- | $72,550 +900% |
| 2014 | -- | $7,255 |
| 2013 | -- | $7,255 +0% |
| 2012 | -- | $7,253 -7.9% |
| 2011 | $599 -5.7% | $7,874 -3.8% |
| 2010 | $635 +1.7% | $8,189 +0.8% |
| 2009 | $624 -1.3% | $8,124 |
| 2008 | $632 +52.6% | $8,124 +54.4% |
| 2007 | $414 -0.2% | $5,262 |
| 2006 | $415 | $5,262 |
| 2005 | $415 +0.8% | $5,262 |
| 2004 | $412 +0.9% | $5,262 |
| 2003 | $408 -7.4% | $5,262 |
| 2002 | $441 -52.9% | $5,262 -27.3% |
| 2001 | $935 | $7,242 |
| 2000 | $935 | $7,242 |
Find assessor info on the county website
Monthly payment
Est. payment
Payment breakdown
Explore the cost of this home by adjusting the details. Changes won't be saved.Climate risks
Neighborhood: 39564
Nearby schools
Schools provided by the listing agent
- Elementary: St Martin East
- Middle: St Martin Middle School
- High: St Martin
Source: MLS United. This data may not be complete. We recommend contacting the local school district to confirm school assignments for this home.
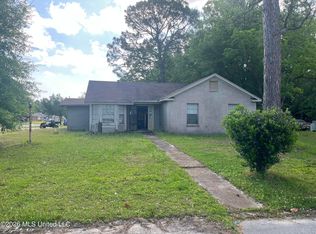
- $--3 bd2 ba1.5k sqft7212 Greenbriar St, Ocean Springs, MS 39564Sold
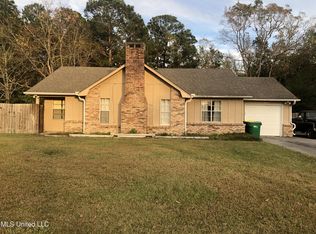
- $194,7003 bd2 ba1.2k sqft7204 Greenbriar St, Ocean Springs, MS 39564Off Market
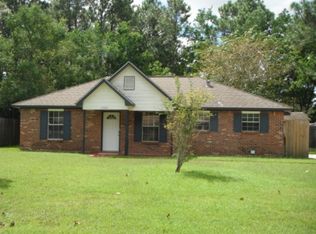
- $168,1003 bd2 ba1.1k sqft13001 Rosemont St, Ocean Springs, MS 39564Off Market
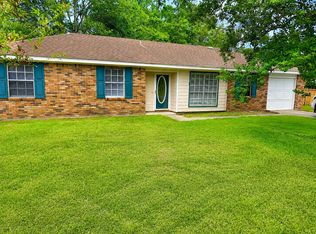
- $204,3003 bd2 ba1.4k sqft7205 Greenbriar St, Ocean Springs, MS 39564Off Market
Similar homes
- $214,9003 bd2 ba1.3k sqft2313 Paula Cir, Ocean Springs, MS 39564For Sale
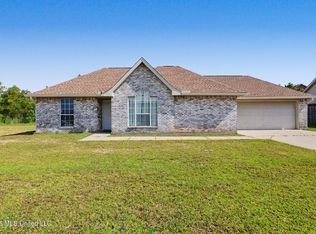 MLS ID #4154739, Billie Myrick, Moran. MLS United
 - $267,9003 bd2 ba1.1k sqft6604 Amherst Dr, Ocean Springs, MS 39564For Sale
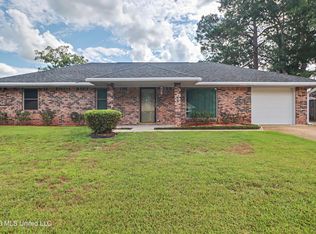 MLS ID #4161550, Jennifer S Dalgo, RE/MAX Results In Real Estate, Inc.. MLS United
 - $218,9003 bd2 ba1.2k sqft9205 Warbler Ave, Ocean Springs, MS 39564For Sale
 MLS ID #4160232, Lynn Y Wade, Weichert Realtors Gulf Properties. MLS United
 - $224,9903 bd2 ba1.6k sqft3117 N 2nd St, Ocean Springs, MS 39564For Sale
 MLS ID #4157285, Christian C Marquez, Coldwell Banker Alfonso Realty-OS-B/O. MLS United
