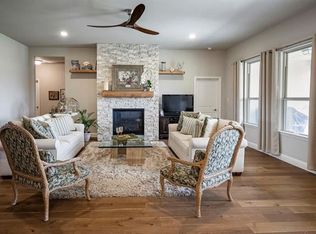
This beautifully appointed Graham Hart home is better than new and truly move-in ready. Ideally located just down the street from the neighborhood pool, playground, scenic walking trails, and a tranquil pond, with Eagle Mountain Lake just minutes away, this home offers both convenience and lifestyle. Step inside to an open-concept living, dining, and kitchen area filled with abundant natural light, creating a bright and welcoming space perfect for everyday living and entertaining. The spacious layout flows seamlessly to a large covered patio overlooking an expansive backyard with no immediate rear neighbors, offering privacy and room to relax or play. The home features 4 generously sized bedrooms, 3 full bathrooms, a huge laundry room, and ample storage throughout, designed with both comfort and functionality in mind. This is a rare opportunity to own a home that combines like-new condition, thoughtful design, and an exceptional location. Quick move-in available!
Sold
Price Unknown
7208 Harrier St, Fort Worth, TX 76179
4beds
2,607sqft
Single Family Residence
Built in 2019
10,105 Square Feet Lot
$478,500 Zestimate®
$--/sqft
$3,030 Estimated rent
Home value
$478,500
$445,000 - $512,000
$3,030/mo
Zestimate® history
Owner options
List your home for rent
$3,030/mo
Rent Zestimate®
Find your next renter with Zillow Rental Manager. Plus, with online applications, you can quickly screen prospective tenants – for free.
$3,030/mo
Rent Zestimate®
Refinance and save
$650/mo
Est. payment
Refinancing to a lower rate could help reduce your monthly payments and save thousands over the life of the loan.
$650/mo
Est. payment
Explore your selling options
Work with a Zillow partner agent
Leverage their expertise and Zillow's premium Showcase listings to get your home seen by more buyers.
Get startedList with your own agent
Get your home in front of millions of buyers by listing it on Zillow.
Learn how to do itSell it yourself
Take full control of how buyers see your home on Zillow by listing For Sale by Owner (FSBO).
List your homeWhat's special
Zillow last checked:
Listing updated:
Listed by:
Rodney Eiland 0624544 713-459-9446,
Rubicon Home Team Realty LLC 972-755-9332
Bought with:
Landry Fish, 0809757
RJ Williams & Company RE LLC
Source: NTREIS,MLS#: 21257538
Facts & features
Interior
Bedrooms & bathrooms
- Bedrooms: 4
- Bathrooms: 3
- Full bathrooms: 3
Primary bedroom
- Features: Dual Sinks, En Suite Bathroom, Separate Shower
- Level: First
- Dimensions: 20 x 18
Bedroom
- Level: First
- Dimensions: 11 x 17
Bedroom
- Level: First
- Dimensions: 14 x 11
Bedroom
- Level: First
- Dimensions: 14 x 11
Dining room
- Level: First
- Dimensions: 14 x 10
Kitchen
- Features: Kitchen Island
- Level: First
- Dimensions: 15 x 14
Living room
- Features: Fireplace
- Level: First
- Dimensions: 20 x 22
Appliances
- Included: Built-In Gas Range, Dishwasher, Disposal
Features
- Decorative/Designer Lighting Fixtures, Kitchen Island, Open Floorplan, Cable TV
- Has basement: No
- Number of fireplaces: 1
- Fireplace features: Insert
Interior area
- Total interior livable area: 2,607 sqft
Property
Parking
- Total spaces: 2
- Parking features: Door-Single
- Attached garage spaces: 2
Features
- Levels: One
- Stories: 1
- Patio & porch: Covered
- Pool features: None
- Fencing: Wood
Lot
- Size: 10,105 Square Feet
- Features: Greenbelt, Interior Lot, Subdivision, Sprinkler System
- Residential vegetation: Grassed
Details
- Parcel number: 42278307
Construction
Type & style
- Home type: SingleFamily
- Architectural style: Ranch,Traditional,Detached
- Property subtype: Single Family Residence
Materials
- Roof: Composition
Condition
- Year built: 2019
Utilities & green energy
- Sewer: Public Sewer
- Water: Public
- Utilities for property: Sewer Available, Water Available, Cable Available
Community & HOA
Community
- Subdivision: Talon Hill Add
HOA
- Has HOA: Yes
- Services included: All Facilities
- HOA fee: $650 annually
- HOA name: Real Manage
- HOA phone: 972-380-3505
Location
- Region: Fort Worth
Financial & listing details
- Tax assessed value: $462,262
- Annual tax amount: $11,056
- Date on market: 5/5/2026
- Cumulative days on market: 9 days
Price history
| Date | Event | Price |
|---|---|---|
| 6/11/2026 | Sold | -- |
Source: NTREIS #21257538 Report a problem | ||
| 6/2/2026 | Pending sale | $475,000$182/sqft |
Source: NTREIS #21257538 Report a problem | ||
| 5/11/2026 | Contingent | $475,000$182/sqft |
Source: NTREIS #21257538 Report a problem | ||
| 5/5/2026 | Listed for sale | $475,000-1.9%$182/sqft |
Source: NTREIS #21257538 Report a problem | ||
| 5/4/2026 | Listing removed | $484,000$186/sqft |
Source: NTREIS #21104170 Report a problem | ||
| 3/6/2026 | Contingent | $484,000$186/sqft |
Source: NTREIS #21104170 Report a problem | ||
| 2/19/2026 | Price change | $484,000-3.2%$186/sqft |
Source: NTREIS #21104170 Report a problem | ||
| 12/18/2025 | Price change | $499,900-4.8%$192/sqft |
Source: NTREIS #21104170 Report a problem | ||
| 11/5/2025 | Listed for sale | $525,000+38.2%$201/sqft |
Source: NTREIS #21104170 Report a problem | ||
| 9/8/2020 | Sold | -- |
Source: Agent Provided Report a problem | ||
| 8/26/2020 | Pending sale | $379,900$146/sqft |
Source: Keller Williams Realty FtWorth #14325964 Report a problem | ||
| 8/26/2020 | Listed for sale | $379,900$146/sqft |
Source: Keller Williams Realty FtWorth #14325964 Report a problem | ||
Public tax history
| Year | Property taxes | Tax assessment |
|---|---|---|
| 2025 | $4,814 -19.7% | $462,262 |
| 2024 | $5,997 -15% | $462,262 -3.5% |
| 2023 | $7,055 -10.2% | $479,027 +23.2% |
| 2022 | $7,855 +1% | $388,931 +12.4% |
| 2021 | $7,777 +52% | $346,042 +91.5% |
| 2020 | $5,118 +246.2% | $180,693 +248.8% |
| 2019 | $1,478 | $51,800 |
Find assessor info on the county website
Neighborhood: Eagle Ranch
Nearby homes
- $449,8003 bd3 ba2.5k sqft7212 Harrier St, Fort Worth, TX 76179Off Market
- $554,900-- bd-- ba3.4k sqft7204 Harrier St, Fort Worth, TX 76179Off Market
- $539,800-- bd-- ba2.9k sqft7216 Harrier St, Fort Worth, TX 76179Off Market
- $460,300-- bd-- ba2.5k sqft7200 Harrier St, Fort Worth, TX 76179Off Market
- $676,6004 bd3 ba3.4k sqft7444 Harrier St, Fort Worth, TX 76179Off Market
- $483,2004 bd3 ba2.7k sqft6900 Talon Dr, Fort Worth, TX 76179Off Market
- $427,900-- bd-- ba2.2k sqft6901 Talon Dr, Fort Worth, TX 76179Off Market
- $499,600-- bd-- ba3k sqft6904 Talon Dr, Fort Worth, TX 76179Off Market
Nearby schools
GreatSchools rating
- 5/10Lake Country Elementary SchoolGrades: PK-5Distance: 0.9 mi
- 7/10Creekview Middle SchoolGrades: 6-8Distance: 1.8 mi
- 6/10Boswell High SchoolGrades: 9-12Distance: 1.5 mi
Schools provided by the listing agent
- Elementary: Lake Country
- Middle: Creekview
- High: Boswell
- District: Eagle MT-Saginaw ISD
Source: NTREIS. This data may not be complete. We recommend contacting the local school district to confirm school assignments for this home.
Get a cash offer in 3 minutes
Find out how much your home could sell for in as little as 3 minutes with a no-obligation cash offer.
Estimated market value
$478,500
Get a cash offer in 3 minutes
Find out how much your home could sell for in as little as 3 minutes with a no-obligation cash offer.
Estimated market value
$478,500
- Texas
- Tarrant County
- Fort Worth
- 76179
- Eagle Ranch
- 7208 Harrier St
