Skip main navigation
Off market
  • $457,700

    7212 Harrier St, Fort Worth, TX 76179

    3beds
    2,533sqft
    Single Family Residence
    Built in 2017
    10,105 Square Feet Lot
    $457,700 Zestimate®
    $181/sqft
    $2,754 Estimated rent

    Home value

    $457,700

    $435,000 - $481,000

    $2,754/mo

    Zestimate® history
    Loading
    Loading...

    Owner options

    List your home for rent

    $2,754/mo

    Rent Zestimate®

    Find your next renter with Zillow Rental Manager. Plus, with online applications, you can quickly screen prospective tenants – for free.

    Learn more

    $2,754/mo

    Rent Zestimate®

    Refinance and save

    $3,771/mo

    Est. payment

    Refinancing to a lower rate could help reduce your monthly payments and save thousands over the life of the loan.

    See today's rates

    $3,771/mo

    Est. payment

    Explore your selling options

    Work with a Zillow partner agent

    Leverage their expertise and Zillow's premium Showcase listings to get your home seen by more buyers.

    Get started

    List with your own agent

    Get your home in front of millions of buyers by listing it on Zillow.

    Learn how to do it

    Sell it yourself

    Take full control of how buyers see your home on Zillow by listing For Sale by Owner (FSBO).

    List your home

    What's special

    Quartz countertopsEngineered wood flooringGas fireplaceStunning stoneworkNew roof installed

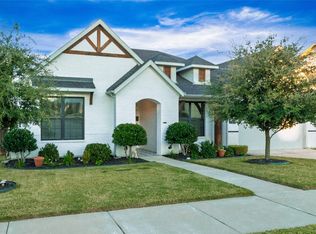
    $10,000 toward Buyer mortgage interest buy down or closing costs with full offer. This single-story home boasts not one, but TWO owner suites, making it perfect for multi-generational living. You'll immediately notice the gas fireplace with stunning stonework that extends to the ceiling, creating a cozy and elegant atmosphere. And that's just the beginning! Step outside into your backyard and take in the breathtaking natural green space and wildflowers that stretch out before you. Inside, the home is versatile with 2533 square feet of space, which can easily be converted to a four-bedroom. The quartz countertops and light walls make for a perfect canvas for any buyer's decor. And the engineered wood flooring adds an elegant touch to this already beautiful home. Plus, with the community pool just a short walk away, you can enjoy the amenities without any disturbance. Don't miss out on this gem! New roof installed in 2022, New AC Compositor installed in 2022, AC annual service 2023

    This property is off market, which means it's not currently listed for sale or rent on Zillow. This may be different from what's available on other websites or public sources.

    Zillow last checked:

    Listing updated:

    Listed by:

    Dana Cassidy 0634192 817-806-4100,

    BHHS Premier Properties 817-806-4100

    Bought with:

    Trayce Moore

    Coldwell Banker Apex, REALTORS

    Source: NTREIS,MLS#: 20345714

    Facts & features

    Interior

    Bedrooms & bathrooms
    • Bedrooms: 3
    • Bathrooms: 3
    • Full bathrooms: 3
    Primary bedroom
    • Features: Dual Sinks, Garden Tub/Roman Tub, Sitting Area in Primary, Separate Shower, Walk-In Closet(s)
    • Level: First
    • Dimensions: 17 x 14
    Bedroom
    • Level: First
    • Dimensions: 14 x 11
    Dining room
    • Features: Breakfast Bar, Built-in Features, Kitchen Island, Pantry, Stone Counters, Solid Surface Counters, Walk-In Pantry
    • Level: First
    • Dimensions: 13 x 11
    Other
    • Features: En Suite Bathroom
    • Level: First
    • Dimensions: 14 x 11
    Gym
    • Level: First
    • Dimensions: 11 x 11
    Kitchen
    • Features: Breakfast Bar, Built-in Features, Dual Sinks, Eat-in Kitchen, Kitchen Island, Pantry, Stone Counters, Walk-In Pantry
    • Level: First
    • Dimensions: 15 x 13
    Utility room
    • Features: Utility Room
    • Level: First
    Heating
    • Central, Natural Gas
    Cooling
    • Electric
    Appliances
    • Included: Some Gas Appliances, Double Oven, Dryer, Electric Oven, Gas Cooktop, Disposal, Plumbed For Gas, Vented Exhaust Fan
    • Laundry: Washer Hookup, Gas Dryer Hookup
    Features
    • Built-in Features, Eat-in Kitchen, Kitchen Island, Open Floorplan, Cable TV
    • Flooring: Carpet, Ceramic Tile, Laminate
    • Windows: Shutters, Window Coverings
    • Has basement: No
    • Number of fireplaces: 1
    • Fireplace features: Electric, Gas, Gas Log, Gas Starter
    Interior area
    • Total interior livable area: 2,533 sqft

    Property

    Parking
    • Total spaces: 2
    • Parking features: Door-Multi, Garage Faces Front, Garage, Garage Door Opener
    • Attached garage spaces: 2
    Features
    • Levels: One
    • Stories: 1
    • Patio & porch: Rear Porch, Other, Patio, Covered
    • Pool features: Community
    • Fencing: Metal,Wood
    Lot
    • Size: 10,105 Square Feet
    • Features: Back Yard, Interior Lot, Lawn, Subdivision, Sprinkler System
    Details
    • Parcel number: 42278293

    Construction

    Type & style
    • Home type: SingleFamily
    • Architectural style: Detached
    • Property subtype: Single Family Residence
    Materials
    • Foundation: Slab
    • Roof: Composition
    Condition
    • Year built: 2017

    Utilities & green energy

    • Sewer: Public Sewer
    • Water: Public
    • Utilities for property: Sewer Available, Water Available, Cable Available
    Green energy
    • Energy efficient items: Thermostat

    Community & HOA

    Community
    • Features: Pool, Curbs, Sidewalks
    • Security: Smoke Detector(s)
    • Subdivision: Talon Hill Add
    HOA
    • Has HOA: Yes
    • Services included: All Facilities, Association Management
    • HOA fee: $650 annually
    • HOA name: Talon Hill
    • HOA phone: 972-380-3505
    Location
    • Region: Fort Worth

    Financial & listing details

    • Price per square foot: $181/sqft
    • Tax assessed value: $450,797
    • Annual tax amount: $9,777
    • Date on market: 6/8/2023
    • Cumulative days on market: 5 days
    • Listing terms: Cash,Conventional
    • Exclusions: Washer & Dryer, Fridge, Mirror in Dining Room, Mirror in Kitchen, Curtain Panels

    Price history

    DateEventPrice
    7/10/2023Sold--
    Source: NTREIS #20345714 Report a problem
    6/14/2023Pending sale$429,000$169/sqft
    Source: BHHS broker feed #20345714 Report a problem
    6/13/2023Contingent$429,000$169/sqft
    Source: NTREIS #20345714 Report a problem
    6/8/2023Listed for sale$429,000$169/sqft
    Source: NTREIS #20345714 Report a problem

    Public tax history

    YearProperty taxesTax assessment
    2025$10,725 -0.9%$450,797
    2024$10,821 +95.3%$450,797 +0.5%
    2023$5,540 -12.9%$448,756 +22.7%
    2022$6,358 +2.1%$365,642 +12.1%
    2021$6,229 -0.9%$326,077 -0.2%
    2020$6,286 +0.3%$326,722 +2.5%
    2019$6,268 -29.3%$318,773 +5%
    2018$8,863 $303,576
    Find assessor info on the county website

    Neighborhood: Eagle Ranch

    Nearby schools

    GreatSchools rating
    Schools provided by the listing agent
    • Elementary: Lake Pointe
    • Middle: Creekview
    • High: Boswell
    • District: Eagle MT-Saginaw ISD

    Source: NTREIS. This data may not be complete. We recommend contacting the local school district to confirm school assignments for this home.

    Get a cash offer in 3 minutes
    Find out how much your home could sell for in as little as 3 minutes with a no-obligation cash offer.
    Estimated market value
    $457,700
    Get a cash offer in 3 minutes
    Find out how much your home could sell for in as little as 3 minutes with a no-obligation cash offer.
    Estimated market value
    $457,700