Exquisite Luxury Living in Prestigious Timarron Cascades!
Welcome to this stunning, fully upgraded home with New CLASS 3 PINNACLE IMPACT ROOF installed Dec 2024 and Rheem Performance Platinum 50 Gal. 10-Year Hybrid High Efficiency Smart Tank Electric Water Heater. Nestled in the highly sought-after Timarron Cascades neighborhood with excellent Grapevine-Colleyville ISD schools. From the grand elevation to the immaculate curb appeal, every inch of this residence is designed to impress. Step into the dramatic foyer with soaring vaulted ceilings and a wrought iron staircase that sets the tone for the rest of this luxurious home. Richly finished hardwood floors, quartz countertops, and designer finishes flow throughout the spacious, light-filled interiors. The open-concept floor plan offers seamless transitions between rooms, providing both functionality and privacy. Enjoy two expansive living areas, a formal dining room, and a large eat-in kitchen—perfect for entertaining and everyday living. The spacious primary suite is a true retreat, featuring a spa-like bath and large walk-in closet. A private guest suite is conveniently located downstairs with full bath, along with a utility room equipped with a sink and wine fridge. Upstairs offers three additional bedrooms, two full bathrooms, and a spacious gameroom perfect for hosting family fun. Step outside into your private backyard oasis, complete with a heated SALTWATER pool and spa, lush green space, and ample room for play and relaxation. The oversized lot offers both beauty and privacy, ideal for hosting or enjoying quiet family moments. Community amenities are second to none—enjoy access to a clubhouse, tennis courts, community pool and playground, and a scenic lake perfect for morning walks. This home truly offers luxury resort-style living. Don’t miss your chance to call it yours—schedule your private tour today!
Sold
Price Unknown
7208 Majestic Mnr, Colleyville, TX 76034
5beds
4,495sqft
Single Family Residence
Built in 1998
0.47 Acres Lot
$1,339,300 Zestimate®
$--/sqft
$7,711 Estimated rent
Home value
$1,339,300
$1.23M - $1.45M
$7,711/mo
Zestimate® history
Owner options
List your home for rent
$7,711/mo
Rent Zestimate®
Find your next renter with Zillow Rental Manager. Plus, with online applications, you can quickly screen prospective tenants – for free.
$7,711/mo
Rent Zestimate®
Refinance and save
$1,400/mo
Est. payment
Refinancing to a lower rate could help reduce your monthly payments and save thousands over the life of the loan.
$1,400/mo
Est. payment
Explore your selling options
Work with a Zillow partner agent
Leverage their expertise and Zillow's premium Showcase listings to get your home seen by more buyers.
Get startedList with your own agent
Get your home in front of millions of buyers by listing it on Zillow.
Learn how to do itSell it yourself
Take full control of how buyers see your home on Zillow by listing For Sale by Owner (FSBO).
List your homeWhat's special
Designer finishesPrivate backyard oasisOpen-concept floor planRichly finished hardwood floorsLush green spaceFormal dining roomPrivate guest suite
Zillow last checked:
Listing updated:
Listed by:
Saima Mohammed 0637616,
Fathom Realty 888-455-6040
Bought with:
Kim Rygh-Dunham
Berkshire HathawayHS PenFed TX
Source: NTREIS,MLS#: 20929477
Facts & features
Interior
Bedrooms & bathrooms
- Bedrooms: 5
- Bathrooms: 5
- Full bathrooms: 4
- 1/2 bathrooms: 1
Primary bedroom
- Level: First
- Dimensions: 27 x 16
Bedroom
- Level: First
- Dimensions: 17 x 11
Bedroom
- Level: Second
- Dimensions: 16 x 14
Bedroom
- Level: Second
- Dimensions: 14 x 9
Bedroom
- Level: Second
- Dimensions: 14 x 11
Family room
- Level: First
- Dimensions: 22 x 19
Game room
- Level: Second
- Dimensions: 18 x 14
Kitchen
- Level: First
- Dimensions: 11 x 17
Living room
- Level: First
- Dimensions: 18 x 16
Mud room
- Level: First
- Dimensions: 7 x 5
Utility room
- Level: First
- Dimensions: 12 x 7
Heating
- Central
Cooling
- Central Air, Electric
Appliances
- Included: Built-In Gas Range, Built-In Refrigerator, Gas Oven, Gas Range, Microwave
- Laundry: Washer Hookup, Electric Dryer Hookup, Laundry in Utility Room
Features
- Chandelier, Cathedral Ceiling(s), Decorative/Designer Lighting Fixtures, Double Vanity, Eat-in Kitchen, High Speed Internet, Kitchen Island, Multiple Staircases, Open Floorplan, Vaulted Ceiling(s), Natural Woodwork, Walk-In Closet(s)
- Flooring: Carpet, Ceramic Tile, Hardwood
- Has basement: No
- Number of fireplaces: 4
- Fireplace features: Gas Log, Living Room, Masonry, Primary Bedroom, See Through
Interior area
- Total interior livable area: 4,495 sqft
Property
Parking
- Total spaces: 3
- Parking features: Covered, Driveway, Garage, Garage Door Opener, Oversized, Garage Faces Side
- Attached garage spaces: 3
- Has uncovered spaces: Yes
Features
- Levels: Two
- Stories: 2
- Patio & porch: Covered
- Exterior features: Garden, Private Yard, Rain Gutters
- Pool features: Gunite, Heated, In Ground, Pool, Pool/Spa Combo, Water Feature, Community
- Fencing: Fenced,Privacy
Lot
- Size: 0.47 Acres
- Features: Back Yard, Interior Lot, Lawn, Landscaped, Subdivision, Sprinkler System, Few Trees
Details
- Parcel number: 07110375
Construction
Type & style
- Home type: SingleFamily
- Architectural style: Contemporary/Modern,Mediterranean,Traditional,Detached
- Property subtype: Single Family Residence
- Attached to another structure: Yes
Materials
- Brick, Rock, Stone
- Foundation: Slab
- Roof: Shingle
Condition
- Year built: 1998
Utilities & green energy
- Sewer: Public Sewer
- Water: Public
- Utilities for property: Sewer Available, Water Available
Community & HOA
Community
- Features: Clubhouse, Lake, Playground, Pool, Tennis Court(s), Trails/Paths
- Security: Prewired, Security System, Smoke Detector(s)
- Subdivision: Timarron Cascades At Timarron
HOA
- Has HOA: Yes
- Services included: All Facilities, Association Management
- HOA fee: $1,400 annually
- HOA name: Timarron Owners Association
- HOA phone: 817-424-3027
Location
- Region: Colleyville
Financial & listing details
- Tax assessed value: $1,035,000
- Annual tax amount: $16,035
- Date on market: 5/9/2025
- Cumulative days on market: 38 days
- Listing terms: Cash,Conventional
Price history
| Date | Event | Price |
|---|---|---|
| 7/14/2025 | Sold | -- |
Source: NTREIS #20929477 Report a problem | ||
| 6/27/2025 | Pending sale | $1,375,000$306/sqft |
Source: NTREIS #20929477 Report a problem | ||
| 6/18/2025 | Contingent | $1,375,000$306/sqft |
Source: NTREIS #20929477 Report a problem | ||
| 6/7/2025 | Listed for sale | $1,375,000-1.8%$306/sqft |
Source: NTREIS #20929477 Report a problem | ||
| 6/2/2025 | Contingent | $1,399,900$311/sqft |
Source: NTREIS #20929477 Report a problem | ||
| 5/9/2025 | Listed for sale | $1,399,900+75%$311/sqft |
Source: NTREIS #20929477 Report a problem | ||
| 8/1/2020 | Listing removed | $799,900$178/sqft |
Source: Fathom Realty, LLC #14360810 Report a problem | ||
| 7/16/2020 | Pending sale | $799,900$178/sqft |
Source: Fathom Realty, LLC #14360810 Report a problem | ||
| 6/9/2020 | Listed for sale | $799,900+5.3%$178/sqft |
Source: Fathom Realty, LLC #14360810 Report a problem | ||
| 7/1/2019 | Sold | -- |
Source: Agent Provided Report a problem | ||
| 6/12/2019 | Pending sale | $759,700$169/sqft |
Source: Josh DeShong Real Estate, LLC #14070162 Report a problem | ||
| 6/7/2019 | Listed for sale | $759,700$169/sqft |
Source: Josh DeShong Real Estate, LLC #14070162 Report a problem | ||
| 6/7/2019 | Pending sale | $759,700$169/sqft |
Source: Josh DeShong Real Estate, LLC #14070162 Report a problem | ||
| 5/30/2019 | Pending sale | $759,700$169/sqft |
Source: Josh DeShong Real Estate, LLC #14070162 Report a problem | ||
| 4/24/2019 | Listed for sale | $759,700+7.1%$169/sqft |
Source: Josh DeShong Real Estate, LLC #14070162 Report a problem | ||
| 8/7/2017 | Listing removed | $709,500$158/sqft |
Source: Ebby Halliday, REALTORS #13635074 Report a problem | ||
| 7/5/2017 | Pending sale | $709,500$158/sqft |
Source: Ebby Halliday, REALTORS #13635074 Report a problem | ||
| 6/29/2017 | Listed for sale | $709,500-2.1%$158/sqft |
Source: Ebby Halliday, REALTORS #13635074 Report a problem | ||
| 3/15/2016 | Listing removed | $4,350$1/sqft |
Source: HomeTelos #13334225 Report a problem | ||
| 3/8/2016 | Listed for rent | $4,350$1/sqft |
Source: HomeTelos #13334225 Report a problem | ||
| 5/1/2015 | Listing removed | $4,350$1/sqft |
Source: Emerald Residential Property Management Report a problem | ||
| 3/26/2015 | Listed for rent | $4,350+2.4%$1/sqft |
Source: Emerald Residential Property Management Report a problem | ||
| 8/27/2011 | Listing removed | $4,250$1/sqft |
Source: Emerald Res Property Mgnt LLC #11622271 Report a problem | ||
| 7/7/2011 | Listed for rent | $4,250$1/sqft |
Source: RentalHouses.com Report a problem | ||
| 5/15/2008 | Listing removed | $725,000$161/sqft |
Source: TourFactory #10982368 Report a problem | ||
Public tax history
| Year | Property taxes | Tax assessment |
|---|---|---|
| 2025 | $4,058 +4.5% | $1,035,000 -4% |
| 2024 | $3,882 -2.9% | $1,078,138 -15.2% |
| 2023 | $3,997 -12.3% | $1,270,960 +61.3% |
| 2022 | $4,559 +10.5% | $788,000 |
| 2021 | $4,125 -0.3% | $788,000 +12.1% |
| 2020 | $4,136 -0.3% | $702,664 -0.3% |
| 2019 | $4,150 +6.5% | $705,085 +7.6% |
| 2018 | $3,897 -74.8% | $655,554 -0.8% |
| 2017 | $15,459 +0.2% | $660,896 +1.2% |
| 2016 | $15,424 +10.5% | $652,864 +8.4% |
| 2015 | $13,958 | $602,300 |
| 2014 | $13,958 | $602,300 +8% |
| 2013 | -- | $557,700 -4.8% |
| 2012 | -- | $585,700 |
| 2011 | -- | $585,700 -4.8% |
| 2010 | -- | $615,300 -1% |
| 2009 | -- | $621,500 -1.6% |
| 2008 | -- | $631,300 +7.5% |
| 2007 | -- | $587,200 |
| 2006 | -- | $587,200 +16.3% |
| 2005 | -- | $505,000 |
| 2004 | -- | $505,000 |
| 2003 | -- | $505,000 |
| 2002 | -- | $505,000 |
| 2001 | -- | $505,000 |
| 2000 | -- | $505,000 |
Find assessor info on the county website
Neighborhood: Northwest
Nearby homes
- $1,497,8004 bd5 ba6k sqft7204 Majestic Mnr, Colleyville, TX 76034Off Market
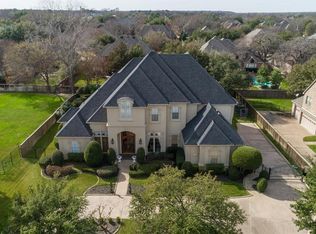
- $1,419,9004 bd5 ba5.2k sqft7212 Majestic Mnr, Colleyville, TX 76034Off Market
- $1,394,8005 bd4 ba5k sqft7209 Balmoral Dr, Colleyville, TX 76034Off Market
- $--5 bd4 ba4.6k sqft7213 Balmoral Dr, Colleyville, TX 76034Sold

- $--4 bd5 ba5.3k sqft7300 Majestic Mnr, Colleyville, TX 76034Sold
- $1,401,0005 bd4 ba5.1k sqft7205 Balmoral Dr, Colleyville, TX 76034Off Market
- $1,093,1004 bd3 ba3.4k sqft7209 Majestic Mnr, Colleyville, TX 76034Off Market
- $1,159,0004 bd4 ba4.1k sqft7301 Balmoral Dr, Colleyville, TX 76034Off Market
Nearby schools
GreatSchools rating
- 9/10Colleyville Elementary SchoolGrades: PK-5Distance: 1.4 mi
- 8/10Cross Timbers Middle SchoolGrades: 6-8Distance: 1 mi
- 8/10Grapevine High SchoolGrades: 9-12Distance: 1.3 mi
Schools provided by the listing agent
- Elementary: Colleyville
- Middle: Cross Timbers
- High: Grapevine
- District: Grapevine-Colleyville ISD
Source: NTREIS. This data may not be complete. We recommend contacting the local school district to confirm school assignments for this home.
Get a cash offer in 3 minutes
Find out how much your home could sell for in as little as 3 minutes with a no-obligation cash offer.
Estimated market value
$1,339,300
Get a cash offer in 3 minutes
Find out how much your home could sell for in as little as 3 minutes with a no-obligation cash offer.
Estimated market value
$1,339,300
- Texas
- Tarrant County
- Colleyville
- 76034
- Northwest
- 7208 Majestic Mnr
Nearby cities
Nearby neighborhoods
Nearby zip codes
Other Colleyville Topics
