Experience refined luxury in the highly sought-after Timarron Cascades of Colleyville. This beautifully renovated 5-bedroom, 4-bath home offers 4,651 square feet of thoughtfully designed living space on a .40-acre homesite featuring a sparkling pool with waterfall and fountain, spacious backyard, and mature landscaping. The dramatic formal living room welcomes you with soaring ceilings, a custom staircase, and floor-to-ceiling windows that flood the home with natural light while showcasing picturesque views of the backyard oasis. Designed for everyday living and effortless entertaining, the home features three spacious living areas, three fireplaces, a private executive office, and a three-car garage. A first-floor secondary bedroom with an adjacent full bath offers ideal accommodations for guests or multigenerational living. The chef’s kitchen is the heart of the home, showcasing two oversized islands with leathered granite and honed quartz countertops, custom soft-close cabinetry, double ovens, a built-in Monogram refrigerator, a five-burner gas cooktop, and abundant prep and entertaining space. The luxurious primary suite features oversized windows, vaulted ceilings, and a spa-inspired bath with a freestanding soaking tub, separate walk-in shower, dual vanities, and an expansive custom walk-in closet. Upstairs you’ll find a generous third living area, two additional bedrooms with walk-in closets, including one with a private ensuite bath, plus an enormous fifth bedroom ideal as a media room, game room, fitness studio, or flex space. Residents enjoy a peaceful setting with a scenic lake, walking and biking trails, and beautifully maintained green spaces, all just minutes from premier shopping, dining, and entertainment. Conveniently located less than 15 minutes from DFW Airport with easy access to both Dallas and Fort Worth. Served by award-winning Grapevine-Colleyville ISD, this exceptional home blends timeless elegance, modern luxury, and an unbeatable location.
Pending
$1,395,000
7213 Balmoral Dr, Colleyville, TX 76034
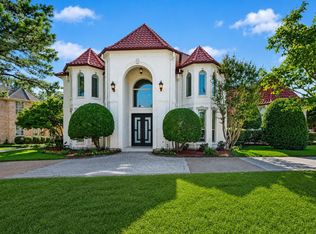
5beds
4,651sqft
:
Get pre-qualified$11,532/mo
Single Family Residence
Built in 1999
0.4 Acres Lot
$-- Zestimate®
$300/sqft
$117/mo HOA
What's special
Spacious backyardFloor-to-ceiling windowsOversized windowsCustom staircasePrivate executive officeExpansive custom walk-in closetNatural light
- 23 days |
- 1,887 |
- 116 |
Likely to sell faster than
Zillow last checked:
Listing updated:
Listed by:
Jack Talley 0712781 214-682-5006,
Keller Williams Realty 817-329-8850
Source: NTREIS,MLS#: 21325339
Facts & features
Interior
Bedrooms & bathrooms
- Bedrooms: 5
- Bathrooms: 4
- Full bathrooms: 4
Primary bedroom
- Features: Ceiling Fan(s), Dual Sinks, Separate Shower, Walk-In Closet(s)
- Level: First
- Dimensions: 23 x 14
Bedroom
- Features: Ceiling Fan(s), Walk-In Closet(s)
- Level: First
- Dimensions: 12 x 12
Bedroom
- Features: Ceiling Fan(s), En Suite Bathroom, Walk-In Closet(s)
- Level: Second
- Dimensions: 14 x 11
Bedroom
- Features: Ceiling Fan(s), Walk-In Closet(s)
- Level: Second
- Dimensions: 15 x 13
Bedroom
- Level: Second
- Dimensions: 21 x 14
Primary bathroom
- Features: Built-in Features, Dual Sinks, En Suite Bathroom, Stone Counters, Sink, Separate Shower
- Level: First
- Dimensions: 14 x 11
Breakfast room nook
- Level: First
- Dimensions: 13 x 12
Dining room
- Level: First
- Dimensions: 19 x 13
Family room
- Features: Built-in Features, Ceiling Fan(s), Fireplace
- Level: First
- Dimensions: 20 x 12
Other
- Level: First
- Dimensions: 11 x 6
Kitchen
- Features: Breakfast Bar, Built-in Features, Eat-in Kitchen, Granite Counters, Kitchen Island, Pantry, Stone Counters, Walk-In Pantry
- Level: First
- Dimensions: 18 x 16
Laundry
- Features: Built-in Features, Utility Sink
- Level: First
- Dimensions: 13 x 8
Living room
- Features: Ceiling Fan(s), Fireplace
- Level: First
- Dimensions: 20 x 17
Living room
- Features: Ceiling Fan(s)
- Level: Second
- Dimensions: 20 x 19
Office
- Features: Built-in Features
- Level: First
- Dimensions: 11 x 11
Heating
- Central, Electric, Fireplace(s)
Cooling
- Central Air, Ceiling Fan(s), Electric, Multi Units
Appliances
- Included: Built-In Refrigerator, Double Oven, Dishwasher, Electric Oven, Gas Cooktop, Disposal, Gas Water Heater
Features
- Built-in Features, Chandelier, Cathedral Ceiling(s), Decorative/Designer Lighting Fixtures, Double Vanity, Eat-in Kitchen, Granite Counters, High Speed Internet, Kitchen Island, Open Floorplan, Pantry, Cable TV, Walk-In Closet(s)
- Flooring: Carpet, Ceramic Tile, Wood
- Windows: Bay Window(s), Shutters
- Has basement: No
- Number of fireplaces: 3
- Fireplace features: Family Room, Gas Log, Gas Starter, Living Room, Primary Bedroom
Interior area
- Total interior livable area: 4,651 sqft
Video & virtual tour
Property
Parking
- Total spaces: 3
- Parking features: Circular Driveway, Concrete, Covered, Door-Multi, Direct Access, Door-Single, Driveway, Garage Faces Front, Garage, Garage Door Opener, Inside Entrance, Kitchen Level, Lighted, Garage Faces Side
- Attached garage spaces: 3
Features
- Levels: Two
- Stories: 2
- Patio & porch: Rear Porch, Front Porch, Patio, Covered
- Exterior features: Fire Pit, Lighting, Private Yard, Rain Gutters
- Pool features: Gunite, In Ground, Outdoor Pool, Pool, Pool Sweep, Pool/Spa Combo, Waterfall, Water Feature
- Fencing: Back Yard,Wood
Lot
- Size: 0.4 Acres
- Features: Interior Lot, Landscaped, Many Trees, Subdivision, Sprinkler System
- Residential vegetation: Grassed
Details
- Parcel number: 07110308
Construction
Type & style
- Home type: SingleFamily
- Architectural style: Detached
- Property subtype: Single Family Residence
Materials
- Brick, Wood Siding
- Foundation: Slab
- Roof: Composition
Condition
- Year built: 1999
Utilities & green energy
- Sewer: Public Sewer
- Water: Public
- Utilities for property: Electricity Connected, Natural Gas Available, Sewer Available, Separate Meters, Water Available, Cable Available
Community & HOA
Community
- Features: Lake, Trails/Paths, Curbs, Sidewalks
- Security: Smoke Detector(s)
- Subdivision: Timarron Cascades At Timarron
HOA
- Has HOA: Yes
- Services included: All Facilities, Association Management, Maintenance Grounds
- HOA fee: $1,400 annually
- HOA name: Timarron
- HOA phone: 817-424-3027
Location
- Region: Colleyville
Financial & listing details
- Price per square foot: $300/sqft
- Tax assessed value: $1,125,000
- Annual tax amount: $18,495
- Date on market: 7/9/2026
- Cumulative days on market: 16 days
- Listing terms: Cash,Conventional,VA Loan
Estimated market value
Not available
Estimated sales range
Not available
Not available
Price history
| Date | Event | Price |
|---|---|---|
| 7/20/2026 | Pending sale | $1,395,000$300/sqft |
Source: NTREIS #21325339 Report a problem | ||
| 7/13/2026 | Contingent | $1,395,000$300/sqft |
Source: NTREIS #21325339 Report a problem | ||
| 7/9/2026 | Listed for sale | $1,395,000+77.7%$300/sqft |
Source: NTREIS #21325339 Report a problem | ||
| 10/2/2020 | Listing removed | $785,000$169/sqft |
Source: Keller Williams Realty #14369740 Report a problem | ||
| 7/29/2020 | Pending sale | $785,000$169/sqft |
Source: Keller Williams Realty #14369740 Report a problem | ||
| 7/29/2020 | Listed for sale | $785,000$169/sqft |
Source: Keller Williams Realty #14369740 Report a problem | ||
Public tax history
| Year | Property taxes | Tax assessment |
|---|---|---|
| 2025 | $4,411 -0.1% | $1,125,000 |
| 2024 | $4,414 -2.9% | $1,125,000 -10.2% |
| 2023 | $4,545 -12.3% | $1,253,000 +36% |
| 2022 | $5,184 +9.1% | $921,372 +13.1% |
| 2021 | $4,753 +18.8% | $814,466 +19.8% |
| 2020 | $4,002 | $680,001 +0% |
| 2019 | $4,002 +8.6% | $680,000 +9.7% |
| 2018 | $3,686 -75.3% | $620,000 -7.4% |
| 2017 | $14,901 +4.2% | $669,722 +1.8% |
| 2016 | $14,300 +11.2% | $657,610 +16.7% |
| 2015 | $12,865 | $563,700 |
| 2014 | $12,865 | $563,700 |
| 2013 | -- | $563,700 -5.2% |
| 2012 | -- | $594,400 +6.1% |
| 2011 | -- | $560,000 -9.2% |
| 2010 | -- | $616,500 -2.2% |
| 2009 | -- | $630,600 +0.2% |
| 2008 | -- | $629,069 +5.6% |
| 2007 | -- | $595,700 |
| 2006 | -- | $595,700 +5.3% |
| 2005 | -- | $565,800 |
| 2004 | -- | $565,800 |
| 2003 | -- | $565,800 -0.9% |
| 2002 | -- | $570,800 +8.5% |
| 2001 | -- | $526,200 +3.5% |
| 2000 | -- | $508,500 |
Find assessor info on the county website
Monthly payment
Est. payment
Payment breakdown
Explore the cost of this home by adjusting the details. Changes won't be saved.Climate risks
Neighborhood: Northwest
Nearby schools
GreatSchools rating
- 9/10Colleyville Elementary SchoolGrades: PK-5Distance: 1.4 mi
- 8/10Cross Timbers Middle SchoolGrades: 6-8Distance: 1.1 mi
- 8/10Grapevine High SchoolGrades: 9-12Distance: 1.3 mi
Schools provided by the listing agent
- Elementary: Colleyville
- Middle: Cross Timbers
- High: Grapevine
- District: Grapevine-Colleyville ISD
Source: NTREIS. This data may not be complete. We recommend contacting the local school district to confirm school assignments for this home.
- $1,401,9005 bd4 ba5k sqft7209 Balmoral Dr, Colleyville, TX 76034Off Market
- $1,164,7004 bd4 ba4.1k sqft7301 Balmoral Dr, Colleyville, TX 76034Off Market

- $--5 bd5 ba4.4k sqft7208 Majestic Mnr, Colleyville, TX 76034Sold

- $1,426,8004 bd5 ba5.2k sqft7212 Majestic Mnr, Colleyville, TX 76034Off Market
- $--4 bd5 ba5.3k sqft7300 Majestic Mnr, Colleyville, TX 76034Sold
- $1,292,3005 bd5 ba4.9k sqft7305 Balmoral Dr, Colleyville, TX 76034Off Market
- $1,409,0005 bd4 ba5.1k sqft7205 Balmoral Dr, Colleyville, TX 76034Off Market
- $1,122,9005 bd4 ba4.1k sqft7216 Balmoral Dr, Colleyville, TX 76034Off Market
A local agent can set up tours, give advice and negotiate with sellers.
A local lender can help you make sure your offer is ready when you are.
Similar homes
- $1,485,0005 bd6 ba5.4k sqft4512 Alexandra Dr, Colleyville, TX 76034For Sale
 MLS ID #21274173, Nita Copeland. NTREIS
 - $1,250,0004 bd5 ba4.2k sqft4607 Shadywood Ln, Colleyville, TX 76034For Sale
 MLS ID #21247347, Sherri Murphy. NTREIS
 - $1,375,0004 bd4 ba3.2k sqft1408 Kensington Ct, Southlake, TX 76092For Sale
 MLS ID #21216075, Paul Tosello. NTREIS
 - $825,0005 bd4 ba2.7k sqft602 Bridlewood S, Colleyville, TX 76034For Sale
 MLS ID #21341647, Chelsey Hooton. NTREIS
 - $1,100,0005 bd4 ba4.4k sqft301 Chapelwood Dr, Colleyville, TX 76034For SaleMLS ID #21248553, Rick Ramirez. NTREIS
- $1,639,0005 bd4 ba4.4k sqft706 Wentwood Dr, Southlake, TX 76092For SaleMLS ID #21320785, Rene Jensen. NTREIS
- $1,359,0005 bd4 ba4.5k sqft1807 Mesquite Ct, Southlake, TX 76092For SaleMLS ID #21282285, Susan Lee. NTREIS
- $1,300,0004 bd4 ba4.3k sqft605 Shadybrook Ct, Southlake, TX 76092For SaleMLS ID #21284915, Cathy Green. NTREIS
- $1,599,9995 bd4 ba4.8k sqft1107 Travis Ct, Southlake, TX 76092For SaleMLS ID #21325864, Ronnie Sterling. NTREIS
- $815,0005 bd4 ba2.9k sqft501 Green Meadow St N, Colleyville, TX 76034For SaleMLS ID #21338789, Dee Pryor. NTREIS
- $1,177,0005 bd4 ba3.2k sqft920 Dove Creek Trl, Southlake, TX 76092For SaleMLS ID #21324398, Jory Walker. NTREIS
- $1,499,0005 bd6 ba4.9k sqft2003 Reserve Ct, Flower Mound, TX 75028For SaleMLS ID #21337264, Jay Marks. NTREIS
- $1,375,0006 bd4 ba3.9k sqft8229 Steeplechase Cir, Argyle, TX 76226For SaleMLS ID #21302746, Sarah Eccleston Grante. NTREIS
- $1,149,0004 bd5 ba4.3k sqft1029 Westover Trl, Keller, TX 76248For SaleMLS ID #21313425, Amber Butcher. NTREIS
- $1,500,0005 bd6 ba4.3k sqft3101 Creek View Dr, Flower Mound, TX 75022For SaleMLS ID #21281925, Christy Arnold. NTREIS
- $1,299,9005 bd5 ba4.5k sqft3704 Samuel Ct, Flower Mound, TX 75028For SaleMLS ID #21341204, Lee Holtzman. NTREIS
- $1,050,0004 bd4 ba4.3k sqft1008 Lark Haven Ln, Keller, TX 76248For SaleMLS ID #21328712, Jan Bawanan. NTREIS
- $1,175,0004 bd4 ba4.1k sqft1309 Shropshire Ct, Keller, TX 76248For SaleMLS ID #21320089, Julie Bologna. NTREIS
- $1,795,0005 bd6 ba5k sqft1807 Greenlea Cv, Southlake, TX 76092For SaleMLS ID #21291064, Christie Deaton. NTREIS
- $1,324,9005 bd6 ba4.4k sqft2731 Dames Ln, Irving, TX 75063For SaleMLS ID #21241680, Justin Croft. NTREIS
