Welcome to this beautifully updated, move-in ready custom home nestled on a quiet cul-de-sac in the heart of Colleyville in this great neighborhood. Situated on nearly half an acre, this 4-bedroom, 4-bath residence offers spacious, open-concept living and a true backyard retreat complete with a private pool and inviting outdoor entertaining space. Blending timeless charm and upgrades, the 2024 renovation includes new flooring, designer lighting, updated fixtures, and more. Kitchen boasts stainless steel appliances, generous cabinetry with a built-in desk and seamless flow into the cozy living area with a fireplace, ideal for gatherings or relaxed evenings at home. Upstairs, a rare second primary suite offers ultimate flexibility for multigenerational living or long-term guests, featuring a private balcony, spa-inspired ensuite, and its own laundry room. The main level includes multiple living spaces and ample storage throughout. Step outside and enjoy your personal oasis, an entertainer’s dream with a sparkling in-ground diving pool, separate spa, covered patio, and mature trees providing both shade and privacy. Located within the acclaimed Grapevine-Colleyville ISD and minutes from premier shops, dining, and DFW International Airport, this home truly offers the best of Colleyville living.
Sold
Price Unknown
7208 Maranatha Ct, Colleyville, TX 76034
4beds
3,571sqft
Single Family Residence
Built in 1980
0.48 Acres Lot
$755,000 Zestimate®
$--/sqft
$6,515 Estimated rent
Home value
$755,000
$695,000 - $815,000
$6,515/mo
Zestimate® history
Owner options
List your home for rent
$6,515/mo
Rent Zestimate®
Find your next renter with Zillow Rental Manager. Plus, with online applications, you can quickly screen prospective tenants – for free.
$6,515/mo
Rent Zestimate®
Refinance and save
Refinancing to a lower rate could help reduce your monthly payments and save thousands over the life of the loan.
Explore your selling options
Work with a Zillow partner agent
Leverage their expertise and Zillow's premium Showcase listings to get your home seen by more buyers.
Get startedList with your own agent
Get your home in front of millions of buyers by listing it on Zillow.
Learn how to do itSell it yourself
Take full control of how buyers see your home on Zillow by listing For Sale by Owner (FSBO).
List your homeWhat's special
Sparkling in-ground diving poolPrivate balconyPrivate poolUpdated fixturesInviting outdoor entertaining spaceBuilt-in deskBackyard retreat
Zillow last checked:
Listing updated:
Listed by:
Randy White 0292881 817-865-6400,
Randy White Real Estate Svcs 817-865-6400
Bought with:
Pamela Boronski
Ebby Halliday Realtors
Source: NTREIS,MLS#: 20962201
Facts & features
Interior
Bedrooms & bathrooms
- Bedrooms: 4
- Bathrooms: 4
- Full bathrooms: 4
Primary bedroom
- Features: Built-in Features, En Suite Bathroom, Fireplace, Walk-In Closet(s)
- Level: First
- Dimensions: 15 x 16
Primary bedroom
- Features: Ceiling Fan(s), Walk-In Closet(s)
- Level: Second
- Dimensions: 15 x 16
Bedroom
- Features: Ceiling Fan(s), Split Bedrooms, Walk-In Closet(s)
- Level: Second
- Dimensions: 19 x 12
Bedroom
- Features: Split Bedrooms
- Level: Second
- Dimensions: 12 x 12
Primary bathroom
- Features: Built-in Features, Double Vanity, Jetted Tub, Separate Shower
- Level: First
- Dimensions: 15 x 8
Primary bathroom
- Features: Dual Sinks, Separate Shower
- Level: Second
- Dimensions: 14 x 10
Breakfast room nook
- Level: First
- Dimensions: 0 x 0
Dining room
- Level: First
- Dimensions: 13 x 12
Family room
- Features: Ceiling Fan(s)
- Level: First
- Dimensions: 26 x 22
Other
- Features: Separate Shower
- Level: First
- Dimensions: 8 x 8
Other
- Level: Second
- Dimensions: 7 x 8
Kitchen
- Features: Built-in Features, Kitchen Island, Pantry
- Level: First
- Dimensions: 16 x 14
Laundry
- Features: Utility Sink
- Level: Second
- Dimensions: 11 x 10
Living room
- Features: Built-in Features, Ceiling Fan(s), Fireplace
- Level: First
- Dimensions: 18 x 20
Heating
- Central, Electric
Cooling
- Central Air, Ceiling Fan(s), Electric
Appliances
- Included: Double Oven, Dishwasher, Electric Cooktop, Electric Oven, Electric Water Heater, Disposal
- Laundry: Washer Hookup, Electric Dryer Hookup, Laundry in Utility Room
Features
- Built-in Features, Central Vacuum, Decorative/Designer Lighting Fixtures, Double Vanity, Eat-in Kitchen, High Speed Internet, Kitchen Island, Loft, Multiple Master Suites, Open Floorplan, Paneling/Wainscoting, Vaulted Ceiling(s), Walk-In Closet(s)
- Flooring: Engineered Hardwood, Tile
- Windows: Shutters
- Has basement: No
- Number of fireplaces: 1
- Fireplace features: Decorative, Living Room, Wood Burning
Interior area
- Total interior livable area: 3,571 sqft
Property
Parking
- Total spaces: 2
- Parking features: Door-Single, Driveway, Garage, Garage Door Opener, Garage Faces Side
- Attached garage spaces: 2
- Has uncovered spaces: Yes
Features
- Levels: Two
- Stories: 2
- Patio & porch: Front Porch, Balcony, Covered
- Exterior features: Balcony, Private Yard, Rain Gutters
- Pool features: Diving Board, Gunite, In Ground, Outdoor Pool, Pool
- Has spa: Yes
- Spa features: Hot Tub
- Fencing: Back Yard,Wood
Lot
- Size: 0.48 Acres
- Dimensions: 118 x 160 x 165 x 146
- Features: Back Yard, Cul-De-Sac, Interior Lot, Lawn, Landscaped, Many Trees, Subdivision, Sprinkler System
- Residential vegetation: Grassed
Details
- Parcel number: 01629549
Construction
Type & style
- Home type: SingleFamily
- Architectural style: Traditional,Detached
- Property subtype: Single Family Residence
Materials
- Brick, Rock, Stone
- Foundation: Slab
- Roof: Composition
Condition
- Year built: 1980
Utilities & green energy
- Sewer: Public Sewer
- Water: Public
- Utilities for property: Electricity Available, Electricity Connected, Sewer Available, Water Available
Community & HOA
Community
- Features: Curbs
- Security: Smoke Detector(s)
- Subdivision: Marantha Estates Add
HOA
- Has HOA: No
Location
- Region: Colleyville
Financial & listing details
- Tax assessed value: $606,351
- Annual tax amount: $8,127
- Date on market: 6/7/2025
- Cumulative days on market: 142 days
- Listing terms: Cash,Conventional
- Exclusions: All Staging Furniture and Decor.
- Electric utility on property: Yes
Price history
| Date | Event | Price |
|---|---|---|
| 7/28/2025 | Sold | -- |
Source: NTREIS #20962201 Report a problem | ||
| 7/18/2025 | Pending sale | $799,000$224/sqft |
Source: NTREIS #20962201 Report a problem | ||
| 7/10/2025 | Contingent | $799,000$224/sqft |
Source: NTREIS #20962201 Report a problem | ||
| 6/7/2025 | Listed for sale | $799,000$224/sqft |
Source: NTREIS #20962201 Report a problem | ||
| 6/6/2025 | Listing removed | $799,000$224/sqft |
Source: NTREIS #20828718 Report a problem | ||
| 5/25/2025 | Pending sale | $799,000$224/sqft |
Source: NTREIS #20828718 Report a problem | ||
| 5/18/2025 | Contingent | $799,000$224/sqft |
Source: NTREIS #20828718 Report a problem | ||
| 5/15/2025 | Price change | $799,000-2.4%$224/sqft |
Source: NTREIS #20828718 Report a problem | ||
| 4/22/2025 | Price change | $819,000-3.5%$229/sqft |
Source: NTREIS #20828718 Report a problem | ||
| 4/11/2025 | Price change | $848,9000%$238/sqft |
Source: NTREIS #20828718 Report a problem | ||
| 2/13/2025 | Price change | $849,000-3%$238/sqft |
Source: NTREIS #20828718 Report a problem | ||
| 1/29/2025 | Listed for sale | $874,999+130.9%$245/sqft |
Source: NTREIS #20828718 Report a problem | ||
| 1/23/2025 | Listing removed | $4,100$1/sqft |
Source: Zillow Rentals Report a problem | ||
| 12/28/2024 | Listed for rent | $4,100$1/sqft |
Source: Zillow Rentals Report a problem | ||
| 2/1/2014 | Listing removed | $379,000$106/sqft |
Source: The Robinson Team #12046034 Report a problem | ||
| 12/8/2013 | Price change | $379,000-3.4%$106/sqft |
Source: The Robinson Team #12046034 Report a problem | ||
| 10/27/2013 | Listed for sale | $392,500$110/sqft |
Source: The Robinson Team #12046034 Report a problem | ||
| 12/8/2003 | Sold | -- |
Source: Public Record Report a problem | ||
Public tax history
| Year | Property taxes | Tax assessment |
|---|---|---|
| 2025 | $1,676 +3.3% | $606,351 |
| 2024 | $1,623 -5.7% | $606,351 -9.9% |
| 2023 | $1,721 | $672,895 +18.9% |
| 2022 | -- | $565,935 +55.9% |
| 2021 | $1,760 -12.1% | $363,049 +6.7% |
| 2020 | $2,003 -4.8% | $340,293 -12.7% |
| 2019 | $2,103 +8.9% | $389,771 +20% |
| 2018 | $1,931 -70.8% | $324,864 -1.4% |
| 2017 | $6,615 +9.4% | $329,564 +21.8% |
| 2016 | $6,045 -4.5% | $270,668 -3.9% |
| 2015 | $6,328 | $281,600 |
| 2014 | $6,328 | $281,600 |
| 2013 | -- | $281,600 +0.6% |
| 2012 | -- | $280,000 |
| 2011 | -- | $280,000 -0.3% |
| 2010 | -- | $280,900 +6.9% |
| 2009 | -- | $262,800 +8.5% |
| 2008 | -- | $242,200 |
| 2007 | -- | $242,200 +9.1% |
| 2006 | -- | $221,900 |
| 2005 | -- | $221,900 +2.3% |
| 2004 | -- | $216,900 |
| 2003 | -- | $216,900 +3.3% |
| 2002 | -- | $209,900 +7% |
| 2001 | -- | $196,200 +29% |
| 2000 | -- | $152,100 |
Find assessor info on the county website
Neighborhood: Northwest
Nearby homes
- $673,9004 bd3 ba2.7k sqft7204 Maranatha Ct, Colleyville, TX 76034Off Market

- $--5 bd4 ba4.5k sqft7207 Brooke Dr, Colleyville, TX 76034Sold
- $658,9003 bd2 ba2.7k sqft7212 Maranatha Ct, Colleyville, TX 76034Off Market
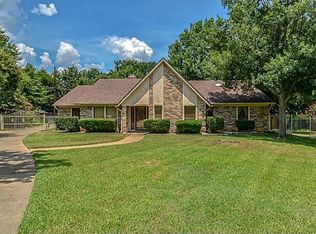
- $1,303,3005 bd4 ba4.9k sqft7211 Brooke Dr, Colleyville, TX 76034Off Market
- $--5 bd6 ba5.5k sqft7203 Brooke Dr, Colleyville, TX 76034Sold
- $--3 bd2 ba2k sqft7213 Maranatha Ct, Colleyville, TX 76034Sold
- $700,4004 bd4 ba3.4k sqft7205 Maranatha Ct, Colleyville, TX 76034Off Market
- $1,585,2005 bd6 ba6k sqft7215 Brooke Dr, Colleyville, TX 76034Off Market
Nearby schools
GreatSchools rating
- 9/10Colleyville Elementary SchoolGrades: PK-5Distance: 1.5 mi
- 8/10Cross Timbers Middle SchoolGrades: 6-8Distance: 0.9 mi
- 8/10Grapevine High SchoolGrades: 9-12Distance: 1.1 mi
Schools provided by the listing agent
- Elementary: Colleyville
- Middle: Cross Timbers
- High: Grapevine
- District: Grapevine-Colleyville ISD
Source: NTREIS. This data may not be complete. We recommend contacting the local school district to confirm school assignments for this home.
Get a cash offer in 3 minutes
Find out how much your home could sell for in as little as 3 minutes with a no-obligation cash offer.
Estimated market value
$755,000
Get a cash offer in 3 minutes
Find out how much your home could sell for in as little as 3 minutes with a no-obligation cash offer.
Estimated market value
$755,000
- Texas
- Tarrant County
- Colleyville
- 76034
- Northwest
- 7208 Maranatha Ct
Nearby cities
Nearby neighborhoods
Nearby zip codes
Other Colleyville Topics
