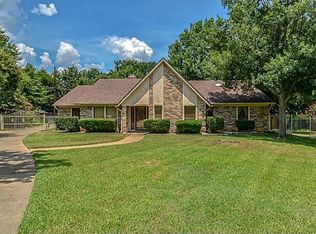
Tucked away in a quiet, no-through-traffic cul-de-sac, offering the perfect blend of privacy, convenience, and comfort. Situated on a generous .43-acre wooded lot in a small, well-established neighborhood, beautifully maintained single-story home features an open floor plan, plus extra parking space. Recent updates including easy-care luxury vinyl plank flooring and paint. Filled with natural light, spacious living and dining areas are ideal for gatherings or relaxing evenings. A large bay window in the dining room offers peaceful backyard views, while the open layout ensures a seamless flow between living, dining, and kitchen spaces. Primary suite is a private retreat with separate tub and shower, his-and-hers closets, and tranquil backyard views. Secondary bedrooms are spacious and share an updated full bath. A dedicated office is complete with built in bookshelves providing a quiet space for working from home or studying. The laundry room and MUD room offer sinks and storage for convenience and helps keep things tidy and organized. Located within the Grapevine-Colleyville ISD with top-rated schools known for their strong academics, award-winning fine arts, and competitive sports programs. A central location makes it easy to reach everything the Metroplex has to offer, including quick access to DFW Airport and major highways, putting Dallas, Fort Worth, and Las Colinas all within a short drive. Enjoy the shops and restaurants in Southlake Town Square or Historic Downtown Grapevine, or exploring the natural beauty of Lake Grapevine and Lake Lewisville, both nearby and perfect for boating, kayaking, hiking or fishing. This home is clean and well maintained and priced below market to allow for improvements buyer might want to make.
Sold
Price Unknown
7213 Maranatha Ct, Colleyville, TX 76034
3beds
2,086sqft
Single Family Residence
Built in 1983
0.44 Acres Lot
$559,200 Zestimate®
$--/sqft
$3,164 Estimated rent
Home value
$559,200
$514,000 - $604,000
$3,164/mo
Zestimate® history
Owner options
List your home for rent
$3,164/mo
Rent Zestimate®
Find your next renter with Zillow Rental Manager. Plus, with online applications, you can quickly screen prospective tenants – for free.
$3,164/mo
Rent Zestimate®
Refinance and save
Refinancing to a lower rate could help reduce your monthly payments and save thousands over the life of the loan.
Explore your selling options
Work with a Zillow partner agent
Leverage their expertise and Zillow's premium Showcase listings to get your home seen by more buyers.
Get startedList with your own agent
Get your home in front of millions of buyers by listing it on Zillow.
Learn how to do itSell it yourself
Take full control of how buyers see your home on Zillow by listing For Sale by Owner (FSBO).
List your homeWhat's special
Open floor planPeaceful backyard viewsTranquil backyard viewsPriced below marketHis-and-hers closetsQuiet no-through-traffic cul-de-sacExtra parking space
Zillow last checked:
Listing updated:
Listed by:
Paul Tosello 0346970 817-656-3519,
Keller Williams Realty 817-329-8850,
Colleen Tosello 0397361 817-656-3519,
Keller Williams Realty
Bought with:
Sandy Ramon Tarbet
WILLIAM DAVIS REALTY
Source: NTREIS,MLS#: 20960220
Facts & features
Interior
Bedrooms & bathrooms
- Bedrooms: 3
- Bathrooms: 2
- Full bathrooms: 2
Primary bedroom
- Features: Dual Sinks, En Suite Bathroom, Garden Tub/Roman Tub, Separate Shower, Walk-In Closet(s)
- Level: First
- Dimensions: 17 x 12
Bedroom
- Level: First
- Dimensions: 13 x 10
Bedroom
- Level: First
- Dimensions: 13 x 10
Dining room
- Level: First
- Dimensions: 16 x 10
Kitchen
- Features: Breakfast Bar, Built-in Features, Eat-in Kitchen, Kitchen Island
- Level: First
- Dimensions: 17 x 12
Laundry
- Features: Utility Sink
- Level: First
- Dimensions: 9 x 8
Living room
- Features: Fireplace
- Level: First
- Dimensions: 23 x 20
Mud room
- Features: Sink
- Level: First
- Dimensions: 9 x 6
Office
- Features: Built-in Features
- Level: First
- Dimensions: 13 x 11
Heating
- Central, Electric, Heat Pump
Cooling
- Central Air, Ceiling Fan(s), Electric, Heat Pump
Appliances
- Included: Dishwasher, Electric Cooktop, Electric Oven, Disposal, Microwave
- Laundry: Washer Hookup, Electric Dryer Hookup, Laundry in Utility Room, Stacked
Features
- Built-in Features, Double Vanity, Eat-in Kitchen, High Speed Internet, Kitchen Island, Open Floorplan, Pantry, Walk-In Closet(s)
- Flooring: Carpet, Ceramic Tile, Luxury Vinyl Plank
- Windows: Skylight(s), Window Coverings
- Has basement: No
- Number of fireplaces: 1
- Fireplace features: Glass Doors, Living Room, Masonry, Wood Burning
Interior area
- Total interior livable area: 2,086 sqft
Property
Parking
- Total spaces: 2
- Parking features: Garage, Garage Door Opener, Garage Faces Side
- Attached garage spaces: 2
Features
- Levels: One
- Stories: 1
- Patio & porch: Rear Porch, Deck, Covered
- Pool features: None
- Fencing: Wood
Lot
- Size: 0.44 Acres
- Features: Cul-De-Sac, Sprinkler System, Few Trees
- Residential vegetation: Partially Wooded
Details
- Parcel number: 01629565
Construction
Type & style
- Home type: SingleFamily
- Architectural style: Traditional,Detached
- Property subtype: Single Family Residence
Materials
- Brick
- Foundation: Slab
- Roof: Composition
Condition
- Year built: 1983
Utilities & green energy
- Sewer: Public Sewer
- Water: Public
- Utilities for property: Electricity Connected, Overhead Utilities, Phone Available, Sewer Available, Separate Meters, Water Available
Community & HOA
Community
- Features: Curbs
- Security: Security System Owned, Security System, Fire Alarm, Smoke Detector(s)
- Subdivision: Marantha Estates Add
HOA
- Has HOA: No
Location
- Region: Colleyville
Financial & listing details
- Tax assessed value: $477,656
- Annual tax amount: $6,474
- Date on market: 6/5/2025
- Cumulative days on market: 25 days
- Listing terms: Cash,Conventional,FHA,VA Loan
- Electric utility on property: Yes
Price history
| Date | Event | Price |
|---|---|---|
| 6/30/2025 | Sold | -- |
Source: NTREIS #20960220 Report a problem | ||
| 6/12/2025 | Contingent | $557,000$267/sqft |
Source: NTREIS #20960220 Report a problem | ||
| 6/5/2025 | Listed for sale | $557,000$267/sqft |
Source: NTREIS #20960220 Report a problem | ||
Public tax history
| Year | Property taxes | Tax assessment |
|---|---|---|
| 2025 | $1,173 +0.5% | $477,656 |
| 2024 | $1,168 -3.7% | $477,656 -9.4% |
| 2023 | $1,212 | $527,171 +15.9% |
| 2022 | -- | $455,045 +57.3% |
| 2021 | $1,234 +3.2% | $289,237 +6.2% |
| 2020 | $1,196 +0.2% | $272,330 -6.5% |
| 2019 | $1,193 +4.9% | $291,364 +18.2% |
| 2018 | $1,138 -68.9% | $246,533 -3% |
| 2017 | $3,654 +5.9% | $254,093 +22.9% |
| 2016 | $3,450 -9% | $206,818 -5.3% |
| 2015 | $3,791 | $218,500 |
| 2014 | $3,791 | $218,500 |
| 2013 | -- | $218,500 +9.4% |
| 2012 | -- | $199,700 |
| 2011 | -- | $199,700 -0.3% |
| 2010 | -- | $200,300 +7.4% |
| 2009 | -- | $186,500 +9.1% |
| 2008 | -- | $171,000 |
| 2007 | -- | $171,000 |
| 2006 | -- | $171,000 |
| 2005 | -- | $171,000 +1.5% |
| 2004 | -- | $168,500 |
| 2003 | -- | $168,500 +13.5% |
| 2002 | -- | $148,500 -11.2% |
| 2001 | -- | $167,300 +29% |
| 2000 | -- | $129,700 |
Find assessor info on the county website
Neighborhood: Northwest
Nearby homes
- $663,3003 bd2 ba2.7k sqft7212 Maranatha Ct, Colleyville, TX 76034Off Market
- $555,0003 bd2 ba2.3k sqft7209 Maranatha Ct, Colleyville, TX 76034Off Market
- $1,284,500-- bd-- ba4.9k sqft2003 Caspian Ln, Colleyville, TX 76034Off Market
- $1,542,3005 bd5 ba5.4k sqft2007 Caspian Ln, Colleyville, TX 76034Off Market
- $--4 bd4 ba3.5k sqft7208 Maranatha Ct, Colleyville, TX 76034Sold
- $1,397,8005 bd5 ba5.4k sqft1907 Caspian Ln, Colleyville, TX 76034Off Market
- $1,200,6005 bd5 ba5.2k sqft7216 Thames Trl, Colleyville, TX 76034Off Market
- $710,8004 bd4 ba3.4k sqft7205 Maranatha Ct, Colleyville, TX 76034Off Market
Nearby schools
GreatSchools rating
- 9/10Colleyville Elementary SchoolGrades: PK-5Distance: 1.5 mi
- 8/10Cross Timbers Middle SchoolGrades: 6-8Distance: 0.9 mi
- 8/10Grapevine High SchoolGrades: 9-12Distance: 1.1 mi
Schools provided by the listing agent
- Elementary: Colleyville
- Middle: Cross Timbers
- High: Grapevine
- District: Grapevine-Colleyville ISD
Source: NTREIS. This data may not be complete. We recommend contacting the local school district to confirm school assignments for this home.
Get a cash offer in 3 minutes
Find out how much your home could sell for in as little as 3 minutes with a no-obligation cash offer.
Estimated market value
$559,200
Get a cash offer in 3 minutes
Find out how much your home could sell for in as little as 3 minutes with a no-obligation cash offer.
Estimated market value
$559,200
- Texas
- Tarrant County
- Colleyville
- 76034
- Northwest
- 7213 Maranatha Ct
Nearby cities
Nearby neighborhoods
Nearby zip codes
Other Colleyville Topics
