Skip main navigation
Closed
  • $604,990

    7208 Montana Rd #55, Murfreesboro, TN 37129

    3beds
    2,535sqft
    Single Family Residence, Residential
    Built in 2026
    -- sqft lot
    $605,000 Zestimate®
    $239/sqft
    $2,660 Estimated rent

    Home value

    $605,000

    $575,000 - $635,000

    $2,660/mo

    Zestimate® history
    Loading
    Loading...

    Owner options

    List your home for rent

    $2,660/mo

    Rent Zestimate®

    Find your next renter with Zillow Rental Manager. Plus, with online applications, you can quickly screen prospective tenants – for free.

    Learn more

    $2,660/mo

    Rent Zestimate®

    Refinance and save

    $3,789/mo

    Est. payment

    Refinancing to a lower rate could help reduce your monthly payments and save thousands over the life of the loan.

    See today's rates

    $3,789/mo

    Est. payment

    Explore your selling options

    Work with a Zillow partner agent

    Leverage their expertise and Zillow's premium Showcase listings to get your home seen by more buyers.

    Get started

    List with your own agent

    Get your home in front of millions of buyers by listing it on Zillow.

    Learn how to do it

    Sell it yourself

    Take full control of how buyers see your home on Zillow by listing For Sale by Owner (FSBO).

    List your home

    What's special

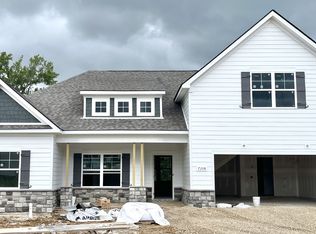
    PLAN (2468 Elevation DEG) Buyer pays only $99 in closing costs! Wonderful brand new plan, four sides Factory painted James Hardie siding home. Ranch style with upstairs bonus/bath. Wow factor fills the wide great room with a 11.5 tall ceiling and Gourmet kitchen with wall oven and microwave. Large bonus room features closet and full bath. You will love backing up to a tree line that you can enjoy from your large covered back porch with wood burning fireplace. Full Sod .Should be completed 8/31/26 , Get it while it's hot! See sheetrocked version of this plan in Smyrna at 626 Spring Hill Drive off of Sam Ridley.

    Zillow last checked:

    Listing updated:

    Listed by:

    Mark B. Perry 615-900-4114,

    Ole South Realty

    Bought with:

    Eric Hedlund, 379352

    Elam Real Estate

    Source: RealTracs MLS as distributed by MLS GRID,MLS#: 3243189MLS Logo

    Facts & features

    Interior

    Bedrooms & bathrooms
    • Bedrooms: 3
    • Bathrooms: 3
    • Full bathrooms: 3
    • Main level bedrooms: 3
    Bedroom 1
    • Features: Suite
    • Level: Suite
    • Area: 255 Square Feet
    • Dimensions: 17x15
    Bedroom 2
    • Area: 121 Square Feet
    • Dimensions: 11x11
    Bedroom 3
    • Area: 143 Square Feet
    • Dimensions: 13x11
    Primary bathroom
    • Features: Double Vanity
    • Level: Double Vanity
    Dining room
    • Features: Combination
    • Level: Combination
    Kitchen
    • Area: 180 Square Feet
    • Dimensions: 12x15
    Living room
    • Features: Great Room
    • Level: Great Room
    • Area: 440 Square Feet
    • Dimensions: 20x22
    Recreation room
    • Features: Other
    • Level: Other
    • Area: 336 Square Feet
    • Dimensions: 16x21
    Heating
    • Central
    Cooling
    • Electric, Central Air
    Appliances
    • Included: Electric Oven, Dishwasher, Disposal, Ice Maker, Microwave, Refrigerator, Stainless Steel Appliance(s)
    • Laundry: Electric Dryer Hookup, Washer Hookup
    Features
    • Ceiling Fan(s), Kitchen Island
    • Flooring: Carpet, Laminate, Other
    • Basement: None
    • Number of fireplaces: 1
    • Fireplace features: Wood Burning
    Interior area
    • Total structure area: 2,535
    • Total interior livable area: 2,535 sqft
    • Finished area above ground: 2,535

    Property

    Parking
    • Total spaces: 2
    • Parking features: Garage Faces Front, Concrete
    • Attached garage spaces: 2
    Features
    • Levels: Two
    • Stories: 2
    • Patio & porch: Patio, Covered
    Lot
    • Features: Level
    • Topography: Level
    Details
    • Special conditions: Standard

    Construction

    Type & style
    • Home type: SingleFamily
    • Property subtype: Single Family Residence, Residential
    Materials
    • Fiber Cement
    • Roof: Shingle
    Condition
    • New construction: Yes
    • Year built: 2026

    Utilities & green energy

    • Sewer: STEP System
    • Water: Public
    • Utilities for property: Electricity Available, Water Available

    Community & HOA

    Community
    • Subdivision: Brewer Point
    HOA
    • Has HOA: Yes
    • HOA fee: $100 quarterly
    Location
    • Region: Murfreesboro

    Financial & listing details

    • Price per square foot: $239/sqft
    • Date on market: 6/15/2026
    • Date available: 08/30/2026
    • Electric utility on property: Yes

    Price history

    DateEventPrice
    9/30/2026Sold$604,990$239/sqft
    Source: RealTracs MLS as distributed by MLS GRID #3243189 Report a problem
    8/5/2026Pending sale$604,990$239/sqft
    Source: RealTracs MLS as distributed by MLS GRID #3243189 Report a problem
    6/15/2026Listed for sale$604,990$239/sqft
    Source: RealTracs MLS as distributed by MLS GRID #3243189 Report a problem

    Public tax history

    Tax history is unavailable.

    Neighborhood: 37129

    Nearby schools

    GreatSchools rating
    Schools provided by the listing agent
    • Elementary: Brown's Chapel Elementary School
    • Middle: Stewarts Creek Middle School
    • High: Stewarts Creek High School

    Source: RealTracs MLS as distributed by MLS GRID. This data may not be complete. We recommend contacting the local school district to confirm school assignments for this home.

    Get a cash offer in 3 minutes
    Find out how much your home could sell for in as little as 3 minutes with a no-obligation cash offer.
    Estimated market value

    $605,000

    Get a cash offer in 3 minutes
    Find out how much your home could sell for in as little as 3 minutes with a no-obligation cash offer.
    Estimated market value

    $605,000