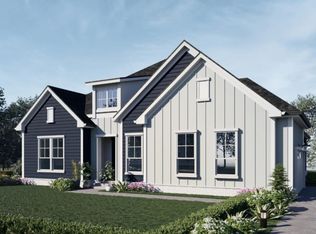
PLAN (2468 Elevation DEG) Buyer pays only $99 in closing costs! Wonderful brand new plan, four sides Factory painted James Hardie siding home. Ranch style with upstairs bonus/bath. Wow factor fills the wide great room with a 11.5 tall ceiling and Gourmet kitchen with wall oven and microwave. Large bonus room features closet and full bath. You will love backing up to a tree line that you can enjoy from your large covered back porch with wood burning fireplace. Full Sod .Should be completed 8/31/26 , Get it while it's hot! See sheetrocked version of this plan in Smyrna at 626 Spring Hill Drive off of Sam Ridley.
Under contract - not showing
$604,990
7208 Montana Rd Lot 55-S, Murfreesboro, TN 37129
3beds
2,535sqft
Single Family Residence, Residential
Built in 2026
-- sqft lot
$-- Zestimate®
$239/sqft
$33/mo HOA
What's special
Full sod
- 65 days |
- 262 |
- 16 |
Zillow last checked:
Listing updated:
Listed by:
Mark B. Perry 615-900-4114,
Ole South Realty 615-219-5644
Source: RealTracs MLS as distributed by MLS GRID,MLS#: 3243189
Facts & features
Interior
Bedrooms & bathrooms
- Bedrooms: 3
- Bathrooms: 3
- Full bathrooms: 3
- Main level bedrooms: 3
Bedroom 1
- Features: Suite
- Level: Suite
- Area: 255 Square Feet
- Dimensions: 17x15
Bedroom 2
- Area: 121 Square Feet
- Dimensions: 11x11
Bedroom 3
- Area: 143 Square Feet
- Dimensions: 13x11
Primary bathroom
- Features: Double Vanity
- Level: Double Vanity
Dining room
- Features: Combination
- Level: Combination
Kitchen
- Area: 180 Square Feet
- Dimensions: 12x15
Living room
- Features: Great Room
- Level: Great Room
- Area: 440 Square Feet
- Dimensions: 20x22
Recreation room
- Features: Other
- Level: Other
- Area: 336 Square Feet
- Dimensions: 16x21
Heating
- Central
Cooling
- Electric, Central Air
Appliances
- Included: Electric Oven, Dishwasher, Disposal, Ice Maker, Microwave, Refrigerator, Stainless Steel Appliance(s)
- Laundry: Electric Dryer Hookup, Washer Hookup
Features
- Ceiling Fan(s), Kitchen Island
- Flooring: Carpet, Laminate, Other
- Basement: None
- Number of fireplaces: 1
- Fireplace features: Wood Burning
Interior area
- Total structure area: 2,535
- Total interior livable area: 2,535 sqft
- Finished area above ground: 2,535
Property
Parking
- Total spaces: 2
- Parking features: Garage Faces Front, Concrete
- Attached garage spaces: 2
Features
- Levels: Two
- Stories: 2
- Patio & porch: Patio, Covered
Lot
- Features: Level
- Topography: Level
Details
- Special conditions: Standard
Construction
Type & style
- Home type: SingleFamily
- Property subtype: Single Family Residence, Residential
Materials
- Fiber Cement
- Roof: Shingle
Condition
- New construction: Yes
- Year built: 2026
Utilities & green energy
- Sewer: STEP System
- Water: Public
- Utilities for property: Electricity Available, Water Available
Community & HOA
Community
- Subdivision: Brewer Point
HOA
- Has HOA: Yes
- HOA fee: $100 quarterly
Location
- Region: Murfreesboro
Financial & listing details
- Price per square foot: $239/sqft
- Date on market: 6/15/2026
- Date available: 08/30/2026
- Electric utility on property: Yes
Estimated market value
Not available
Estimated sales range
Not available
Not available
Price history
| Date | Event | Price |
|---|---|---|
| 8/5/2026 | Pending sale | $604,990$239/sqft |
Source:  RealTracs MLS as distributed by MLS GRID #3243189 Report a problem RealTracs MLS as distributed by MLS GRID #3243189 Report a problem | ||
| 6/15/2026 | Listed for sale | $604,990$239/sqft |
Source: RealTracs MLS as distributed by MLS GRID #3243189 Report a problem | ||
Public tax history
Tax history is unavailable.
Monthly payment
Est. payment
Payment breakdown
Explore the cost of this home by adjusting the details. Changes won't be saved.Climate risks
Neighborhood: 37129
Nearby schools
GreatSchools rating
- 10/10Stewarts Creek Elementary SchoolGrades: PK-5Distance: 2.6 mi
- 8/10Stewarts Creek Middle SchoolGrades: 6-8Distance: 2.5 mi
- 8/10Stewarts Creek High SchoolGrades: 9-12Distance: 2.5 mi
Schools provided by the listing agent
- Elementary: Brown's Chapel Elementary School
- Middle: Stewarts Creek Middle School
- High: Stewarts Creek High School
Source: RealTracs MLS as distributed by MLS GRID. This data may not be complete. We recommend contacting the local school district to confirm school assignments for this home.
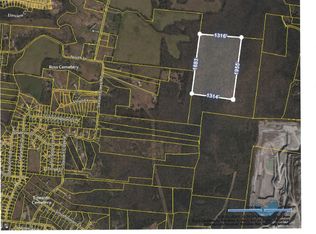
- $678,24957.58 acres0 Stewart Creek Rd, Murfreesboro, TN 37129Sold
- $365,700-- bd3 ba2.2k sqft2128 Stewart Creek Rd, Murfreesboro, TN 37129Off Market
- $1,234,200-- bd3 ba2.2k sqft2128 Stewart Creek Rd, Murfreesboro, TN 37129Off Market
- $581,6903 bd2 ba2.1k sqft2630 Strahan Dr LOT 74-W, Murfreesboro, TN 37129Sold
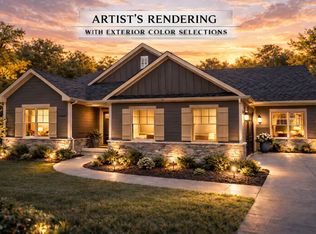
- $586,9903 bd3 ba2.1k sqft2614 Unitas Dr LOT 28-W, Murfreesboro, TN 37129New Construction
- $587,3804 bd3 ba2.2k sqft7115 Montana Rd LOT 69, Murfreesboro, TN 37129Pending
- $552,1004 bd3 ba2.2k sqft2638 Unitas Dr LOT 34, Murfreesboro, TN 37129Pending
- $638,700-- bd-- ba3.8k sqft2134 Stewart Creek Rd, Murfreesboro, TN 37129Off Market
A local agent can set up tours, give advice and negotiate with sellers.
A local lender can help you make sure your offer is ready when you are.
Similar homes
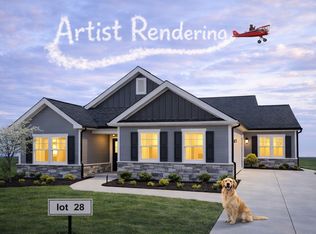
- $586,9903 bd3 ba2.1k sqft2614 Unitas Dr Lot 28-W, Murfreesboro, TN 37129New Construction
 RealTracs MLS as distributed by MLS GRID
 - $648,9904 bd3 ba2.6k sqft2638 Strahan Dr Lot 72, Murfreesboro, TN 37129New Construction
 RealTracs MLS as distributed by MLS GRID
 - $604,9903 bd3 ba2.7k sqft2906 Chetco Way, Murfreesboro, TN 37129New Construction
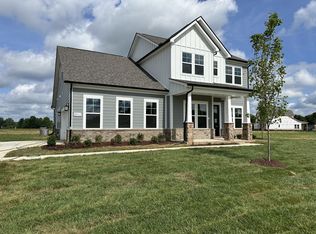 MLS ID #3500886, Melody C. Forrester. RealTracs MLS as distributed by MLS GRID
 - $589,9903 bd2 ba2.3k sqft2925 Biloxi Ct, Murfreesboro, TN 37129New Construction
 MLS ID #3500881, Melody C. Forrester. RealTracs MLS as distributed by MLS GRID
 - $639,9004 bd4 ba2.7k sqft927 Licinius Ln, Murfreesboro, TN 37128New ConstructionMLS ID #3515153, Lennie J. Keller. RealTracs MLS as distributed by MLS GRID
- $520,0475 bd3 ba2.5k sqft4933 Kai Dr Lot 71, Murfreesboro, TN 37129New ConstructionRealTracs MLS as distributed by MLS GRID
- $709,9903 bd2 ba2.7k sqft401 Eyak Ln, Murfreesboro, TN 37129New ConstructionRealTracs MLS as distributed by MLS GRID
- $592,9903 bd3 ba2.4k sqft637 Spring Hill Dr Lot 16, Smyrna, TN 37167New ConstructionRealTracs MLS as distributed by MLS GRID
- $585,0004 bd4 ba2.8k sqft2402 Blue Heron Dr, Murfreesboro, TN 37128For SaleMLS ID #3251503, Karen Legendre. RealTracs MLS as distributed by MLS GRID
- $659,9004 bd3 ba2.6k sqft3407 Darrell Dr, Murfreesboro, TN 37128For SaleMLS ID #3256249, Jocelin Jaramillo. RealTracs MLS as distributed by MLS GRID
- from $649,9904 bd4 ba3.4k sqftPoise II Plan, Northridge Park, Murfreesboro, TN 37129New ConstructionDRB Homes
- $539,9903 bd3 ba2.1k sqft420 Ronald Lee Rd Lot 6, Smyrna, TN 37167New ConstructionMLS ID #3311863, Debbie Gatewood. RealTracs MLS as distributed by MLS GRID
- $569,9905 bd3 ba2.4k sqft622 Spring Hill Dr Lot 5, Smyrna, TN 37167New ConstructionRealTracs MLS as distributed by MLS GRID
- from $654,9905 bd4 ba3.5k sqftSanctuary II Plan, Northridge Park, Murfreesboro, TN 37129New ConstructionDRB Homes
- $699,9903 bd4 ba2.7k sqft2911 Chetco Way, Murfreesboro, TN 37129New ConstructionDRB Homes
- $529,9903 bd2 ba2k sqft424 Ronald Lee Rd Lot 7, Smyrna, TN 37167New ConstructionMLS ID #3311974, Debbie Gatewood. RealTracs MLS as distributed by MLS GRID
- $--5 bd3 ba3.5k sqft214 Caroline Way, Mount Juliet, TN 37122AuctionAuction.com 2
- $560,0003 bd3 ba2.4k sqft0 Macaw Lot 114, La Vergne, TN 37086New ConstructionMLS ID #3217836, MITCHELL BOWMAN. RealTracs MLS as distributed by MLS GRID
- $614,9904 bd4 ba2.6k sqft5409 Napa Valley Dr, Smyrna, TN 37167New ConstructionRealTracs MLS as distributed by MLS GRID
- $491,9903 bd3 ba2.2k sqft2259 Steiner Way, Murfreesboro, TN 37129New ConstructionMLS ID #3333808, Lucas Munds. RealTracs MLS as distributed by MLS GRID
