Welcome to your dream home in the sought-after community of Lake Sawyer in Windermere! Introducing 7208 Tattant Blvd, a beautifully maintained one-story residence featuring 3 bedrooms, 2 bathrooms, and a versatile upstairs bonus/flex space that can easily function as a fourth bedroom or home office, along with a PRIVATE SCREENED POOL AND SPA—perfect for enjoying the best of Florida living. Step inside to an open and airy floor plan with high ceilings and engineered hardwood and tile flooring throughout, creating a warm yet elegant feel. The kitchen is thoughtfully designed for both everyday living and entertaining, offering 42" cabinetry with crown molding, granite countertops, a center island, and a bright eat-in dining space. A window above the sink fills the kitchen with natural light, making it an inviting place to cook, gather, and start the day. The formal living and dining rooms provide a welcoming space for entertaining, while the UPSTAIRS BONUS ROOM offers exceptional flexibility and can easily serve as a fourth bedroom, playroom, media room, home office, gym, or guest retreat. The primary suite is a peaceful escape, featuring a walk-in closet and a spa-inspired bathroom with dual granite vanities, a soaking tub, a separate walk-in shower, and a private water closet. Step outside to your private backyard oasis, where a SCREEN-ENCLOSED SALTWATER POOL AND SPA invite you to relax and entertain. With both heated and chilled settings, the pool can be enjoyed comfortably year-round. The FULLY FENCED BACKYARD with NO REAR NEIGHBORS offers added privacy, and you can watch DISNEY FIREWORKS right from your own backyard—a truly magical way to end the evening. Additional highlights include SOLAR PANELS to help improve energy efficiency and reduce utility costs, a NEW AC (2024), a NEWER WATER HEATER, brick paver driveway, and a charming covered front porch that adds to the home’s curb appeal. Located in the desirable Lake Sawyer community, residents enjoy RESORT-STYLE AMENITIES including a community pool, playground, basketball and tennis courts, and scenic walking trails. The home is ZONED FOR TOP-RATED SCHOOLS including Windermere High School and is just minutes from shopping, dining, and world-class attractions. Experience the best of Windermere living at 7208 Tattant Blvd—where comfort, convenience, and the Florida lifestyle come together.
Sold for $605,000
$605,000
7208 TATTANT BOULEVARD, WINDERMERE, FL 34786
4beds
2,215sqft
Single Family Residence
Built in 2012
5,998 Square Feet Lot
$599,200 Zestimate®
$273/sqft
$3,209 Estimated rent
Home value
$599,200
$551,000 - $653,000
$3,209/mo
Zestimate® history
Owner options
List your home for rent
$3,209/mo
Rent Zestimate®
Find your next renter with Zillow Rental Manager. Plus, with online applications, you can quickly screen prospective tenants – for free.
$3,209/mo
Rent Zestimate®
Refinance and save
$4,646/mo
Est. payment
Refinancing to a lower rate could help reduce your monthly payments and save thousands over the life of the loan.
$4,646/mo
Est. payment
Explore your selling options
Work with a Zillow partner agent
Leverage their expertise and Zillow's premium Showcase listings to get your home seen by more buyers.
Get startedList with your own agent
Get your home in front of millions of buyers by listing it on Zillow.
Learn how to do itSell it yourself
Take full control of how buyers see your home on Zillow by listing For Sale by Owner (FSBO).
List your homeWhat's special
Center islandGranite countertopsHigh ceilingsPrivate backyard oasisSoaking tubBright eat-in dining spaceSeparate walk-in shower
Zillow last checked:
Listing updated:
Listed by:
Jonathan Ruiz 407-608-0086,
KELLER WILLIAMS WINTER PARK 407-545-6430,
Nicole Ruiz 352-425-1346,
KELLER WILLIAMS WINTER PARK
Bought with:
Kim Hogan, 3221842
HOGAN REALTY GROUP INC
Source: Stellar MLS,MLS#: O6389785 Originating MLS: Orlando Regional
Originating MLS: Orlando Regional
Facts & features
Interior
Bedrooms & bathrooms
- Bedrooms: 4
- Bathrooms: 2
- Full bathrooms: 2
Rooms
- Room types: Bonus Room, Family Room, Utility Room
Primary bedroom
- Features: Ceiling Fan(s), En Suite Bathroom, Walk-In Closet(s)
- Level: First
- Area: 264 Square Feet
- Dimensions: 22x12
Bedroom 2
- Features: Ceiling Fan(s), Built-in Closet
- Level: First
- Area: 110 Square Feet
- Dimensions: 11x10
Bedroom 3
- Features: Ceiling Fan(s), Built-in Closet
- Level: First
- Area: 130 Square Feet
- Dimensions: 13x10
Primary bathroom
- Features: Dual Sinks, En Suite Bathroom, Garden Bath, Granite Counters, Tub with Separate Shower Stall, Water Closet/Priv Toilet
- Level: First
- Area: 90 Square Feet
- Dimensions: 9x10
Bonus room
- Features: Ceiling Fan(s), No Closet
- Level: Second
- Area: 260 Square Feet
- Dimensions: 20x13
Dining room
- Level: First
- Area: 110 Square Feet
- Dimensions: 11x10
Family room
- Level: First
- Area: 255 Square Feet
- Dimensions: 15x17
Kitchen
- Features: Pantry, Kitchen Island, Granite Counters
- Level: First
- Area: 285 Square Feet
- Dimensions: 15x19
Living room
- Level: First
- Area: 120 Square Feet
- Dimensions: 12x10
Heating
- Central, Electric
Cooling
- Central Air
Appliances
- Included: Dishwasher, Dryer, Electric Water Heater, Microwave, Range, Refrigerator, Washer
- Laundry: Inside, Laundry Room
Features
- Ceiling Fan(s), Eating Space In Kitchen, High Ceilings, Kitchen/Family Room Combo, Open Floorplan, Primary Bedroom Main Floor, Split Bedroom, Stone Counters, Thermostat, Vaulted Ceiling(s), Walk-In Closet(s)
- Flooring: Carpet, Ceramic Tile, Engineered Hardwood
- Doors: Sliding Doors
- Has fireplace: No
Interior area
- Total structure area: 2,215
- Total interior livable area: 2,215 sqft
Property
Parking
- Total spaces: 2
- Parking features: Garage - Attached
- Attached garage spaces: 2
Features
- Levels: Two
- Stories: 2
- Patio & porch: Covered, Front Porch, Rear Porch, Screened
- Exterior features: Irrigation System, Lighting, Private Yard, Sidewalk
- Has private pool: Yes
- Pool features: Heated, In Ground, Lighting, Salt Water, Screen Enclosure
- Has spa: Yes
- Spa features: Heated, In Ground
- Fencing: Vinyl
- Has view: Yes
- View description: Pool
Lot
- Size: 5,998 Square Feet
- Features: Landscaped, Sidewalk, Unincorporated
- Residential vegetation: Mature Landscaping, Trees/Landscaped
Details
- Parcel number: 262327476201010
- Zoning: P-D
- Special conditions: None
Construction
Type & style
- Home type: SingleFamily
- Property subtype: Single Family Residence
Materials
- Block
- Foundation: Slab
- Roof: Shingle
Condition
- New construction: No
- Year built: 2012
Utilities & green energy
- Electric: Photovoltaics Seller Owned
- Sewer: Public Sewer
- Water: Public
- Utilities for property: Public
Green energy
- Energy generation: Solar
Community & HOA
Community
- Features: Deed Restrictions, Playground, Pool, Sidewalks, Tennis Court(s)
- Pet fee: $0 monthly
- Subdivision: LAKE SAWYER SOUTH PH 01
HOA
- Has HOA: Yes
- Amenities included: Playground, Pool, Tennis Court(s)
- Services included: Community Pool, Pool Maintenance, Recreational Facilities
- HOA fee: $81 monthly
- HOA name: Leland Management-Tiffany Castille
- HOA phone: 407-906-0491
Location
- Region: Windermere
Financial & listing details
- Price per square foot: $273/sqft
- Tax assessed value: $504,537
- Annual tax amount: $4,682
- Date on market: 3/13/2026
- Cumulative days on market: 2 days
- Ownership: Fee Simple
- Total actual rent: 0
- Road surface type: Paved, Asphalt
Price history
| Date | Event | Price |
|---|---|---|
| 5/4/2026 | Sold | $605,000+1%$273/sqft |
Source:  Stellar MLS #O6389785 Report a problem Stellar MLS #O6389785 Report a problem | ||
| 3/15/2026 | Pending sale | $599,000$270/sqft |
Source: Stellar MLS #O6389785 Report a problem | ||
| 3/14/2026 | Listed for sale | $599,000+126.3%$270/sqft |
Source: Stellar MLS #O6389785 Report a problem | ||
| 2/14/2012 | Sold | $264,700$120/sqft |
Source: Public Record Report a problem | ||
Public tax history
| Year | Property taxes | Tax assessment |
|---|---|---|
| 2024 | $4,682 +7.5% | $297,750 +3% |
| 2023 | $4,354 +4.1% | $289,078 +3% |
| 2022 | $4,184 +15.3% | $280,658 +17% |
| 2021 | $3,630 +0.8% | $239,959 +1.4% |
| 2020 | $3,600 +1.3% | $236,646 +2.3% |
| 2019 | $3,554 +0.8% | $231,326 +1.9% |
| 2018 | $3,525 | $227,013 -8% |
| 2017 | $3,525 +1.7% | $246,669 +2.4% |
| 2016 | $3,467 +1% | $240,771 +6% |
| 2015 | $3,434 -3.5% | $227,201 +2.7% |
| 2014 | $3,557 +1.8% | $221,153 +4.6% |
| 2013 | $3,493 +162.3% | $211,370 +322.7% |
| 2012 | $1,331 +22.6% | $50,000 |
| 2011 | $1,086 +12% | $50,000 +13.6% |
| 2010 | $969 | $44,000 -7.4% |
| 2009 | -- | $47,500 -17.5% |
| 2008 | $1,149 +63.2% | $57,600 +92% |
| 2007 | $704 | $30,000 |
Find assessor info on the county website
Neighborhood: 34786
Nearby homes
- $480,0004 bd2 ba2.2k sqft7214 Tattant Blvd, Windermere, FL 34786Sold
- $540,0003 bd2 ba2.2k sqft7202 Tattant Blvd, Windermere, FL 34786Off Market
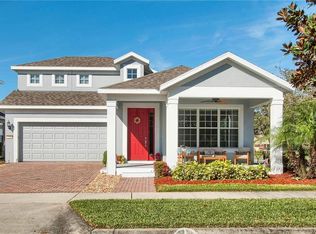
- $457,2003 bd2 ba1.7k sqft7238 Tattant Boulevard, Windermere, FL 34786Off Market
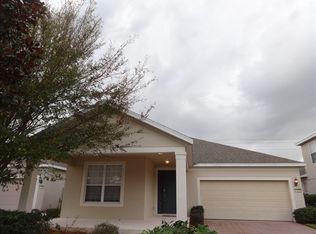
- $603,4004 bd4 ba2.6k sqft7220 Tattant Blvd, Windermere, FL 34786Off Market
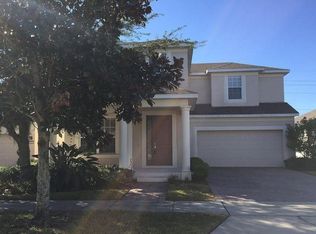
- $792,9005 bd6 ba3.6k sqft13326 Roskin Ln, Windermere, FL 34786Off Market
- $465,9003 bd2 ba1.7k sqft7226 Tattant Blvd, Windermere, FL 34786Off Market
- $734,7004 bd4 ba3.4k sqft13325 Jervey St, Windermere, FL 34786Off Market
- $679,9994 bd3 ba2.9k sqft13339 Roskin Ln, Windermere, FL 34786For Sale
Nearby schools
GreatSchools rating
- 7/10Sunset Park Elementary SchoolGrades: K-5Distance: 1.4 mi
- 9/10Horizon West Middle SchoolGrades: 6-8Distance: 1 mi
- 7/10Windermere High SchoolGrades: 9-12Distance: 1.6 mi
Schools provided by the listing agent
- Elementary: Sunset Park Elem
- Middle: Horizon West Middle School
- High: Windermere High School
Source: Stellar MLS. This data may not be complete. We recommend contacting the local school district to confirm school assignments for this home.
Get a cash offer in 3 minutes
Find out how much your home could sell for in as little as 3 minutes with a no-obligation cash offer.
Estimated market value
$599,200
Get a cash offer in 3 minutes
Find out how much your home could sell for in as little as 3 minutes with a no-obligation cash offer.
Estimated market value
$599,200
- Florida
- Orange County
- Windermere
- 34786
- 7208 TATTANT BOULEVARD
