Welcome home to this beautifully refreshed 1,600 sq ft rambler offering the perfect blend of modern upgrades and peace of mind. Step inside to find fresh paint throughout and a gorgeous, newer kitchen outfitted with premium quartz countertops. The thoughtful 3-bedroom, 1.75-bathroom layout features a main bathroom with a double vanity, while the spacious primary bedroom includes a private walk-in closet. Big-ticket updates are already taken care of for you, including a newer roof, fully functioning central A/C for warm summer days, and beautifully landscaped grounds. The spacious backyard comes complete with a handy storage shed for extra tools and gear. Perfectly situated in a desirable Lacey neighborhood, you are just minutes away from top local amenities. Enjoy quick access to beautiful outdoor recreation at Woodland Creek Community Park and Wonderwood Park. Commuting is a breeze with close proximity to I-5, local shopping centers, and top-rated North Thurston schools like Woodland Elementary and Timberline High School. Property is an estate sale and is being sold strictly AS-IS.
Sold
Listed by: eXp Realty • Saul Negrete • 360-810-8855
Bought with: John L. Scott, Inc.
$479,000
7209 33rd Avenue SE, Lacey, WA 98503
3beds
1,600sqft
Single Family Residence
Built in 1974
0.32 Acres Lot
$473,100 Zestimate®
$299/sqft
$2,654 Estimated rent
Home value
$473,100
$440,000 - $511,000
$2,654/mo
Zestimate® history
Owner options
List your home for rent
$2,654/mo
Rent Zestimate®
Find your next renter with Zillow Rental Manager. Plus, with online applications, you can quickly screen prospective tenants – for free.
$2,654/mo
Rent Zestimate®
Refinance and save
$3,096/mo
Est. payment
Refinancing to a lower rate could help reduce your monthly payments and save thousands over the life of the loan.
$3,096/mo
Est. payment
Explore your selling options
Work with a Zillow partner agent
Leverage their expertise and Zillow's premium Showcase listings to get your home seen by more buyers.
Get startedList with your own agent
Get your home in front of millions of buyers by listing it on Zillow.
Learn how to do itSell it yourself
Take full control of how buyers see your home on Zillow by listing For Sale by Owner (FSBO).
List your homeWhat's special
Zillow last checked:
Listing updated:
Listed by:
Saul Negrete 360-810-8855 negretesaul1969@gmail.com,
eXp Realty,
Charles D. Carr 360-451-6456,
eXp Realty
Bought with:
Brent Trummert, 51522
John L. Scott, Inc.
Source: NWMLS as distributed by MLS GRID,MLS#: 2533090
Facts & features
Interior
Bedrooms & bathrooms
- Bedrooms: 3
- Bathrooms: 2
- Full bathrooms: 1
- 3/4 bathrooms: 1
- Main level bathrooms: 2
- Main level bedrooms: 3
Primary bedroom
- Level: Main
Bedroom
- Level: Main
Bedroom
- Level: Main
Bathroom full
- Level: Main
Bathroom three quarter
- Level: Main
Dining room
- Level: Main
Entry hall
- Level: Main
Family room
- Level: Main
Kitchen without eating space
- Level: Main
Living room
- Level: Main
Utility room
- Level: Main
Heating
- Fireplace, Forced Air, Electric, Natural Gas
Cooling
- Has cooling: Yes
Appliances
- Included: Dishwasher, Disposal, Dryer, Microwave, Refrigerator, Stove(s)/Range(s), Washer, Dishwasher(s), Dryer(s), Garbage Disposal, Microwave(s), Refrigerator(s), Washer(s), Water Heater: Gas, Water Heater Location: Garage
Features
- Bath Off Primary, Ceiling Fan(s), Dining Room
- Flooring: Vinyl, Carpet
- Doors: French Doors
- Windows: Dbl Pane/Storm Window
- Basement: None
- Number of fireplaces: 1
- Fireplace features: Gas, Main Level: 1, Fireplace
Interior area
- Total structure area: 1,600
- Total interior livable area: 1,600 sqft
Property
Parking
- Total spaces: 6
- Parking features: Driveway, Attached Garage
- Has attached garage: Yes
- Covered spaces: 2
- Uncovered spaces: 4
Features
- Levels: One
- Stories: 1
- Entry location: Main
- Patio & porch: Bath Off Primary, Ceiling Fan(s), Dbl Pane/Storm Window, Dining Room, Fireplace, French Doors, Walk-In Closet(s), Water Heater
- Has view: Yes
- View description: Territorial
Lot
- Size: 0.32 Acres
- Features: Paved, Gas Available, Patio
- Topography: Level
- Residential vegetation: Garden Space
Details
- Parcel number: 79600002300
- Zoning description: Jurisdiction: City
- Special conditions: Standard
Construction
Type & style
- Home type: SingleFamily
- Architectural style: Traditional,1 Story
- Property subtype: Single Family Residence
Materials
- Brick, Wood Products
- Foundation: Poured Concrete
- Roof: Composition
Condition
- Good
- Year built: 1974
- Major remodel year: 1991
Utilities & green energy
- Electric: Company: PSE
- Sewer: Septic Tank, Company: Septic
- Water: Public, Company: City of Lacey
- Utilities for property: Xfinity, Xfinity
Community & HOA
Community
- Subdivision: Lacey
Location
- Region: Lacey
Financial & listing details
- Price per square foot: $299/sqft
- Tax assessed value: $433,600
- Annual tax amount: $4,497
- Date on market: 6/11/2026
- Listing terms: Conventional,FHA,VA Loan
- Inclusions: Dishwasher(s), Dryer(s), Garbage Disposal, Microwave(s), Refrigerator(s), Stove(s)/Range(s), Washer(s)
Price history
| Date | Event | Price |
|---|---|---|
| 7/17/2026 | Sold | $479,000$299/sqft |
Source:  NWMLS as distributed by MLS GRID #2533090 Report a problem NWMLS as distributed by MLS GRID #2533090 Report a problem | ||
| 6/20/2026 | Pending sale | $479,000$299/sqft |
Source: eXp Realty #2533090 Report a problem | ||
| 6/11/2026 | Listed for sale | $479,000$299/sqft |
Source: eXp Realty #2533090 Report a problem | ||
Public tax history
| Year | Property taxes | Tax assessment |
|---|---|---|
| 2025 | $4,497 +2.5% | $433,600 +2.7% |
| 2024 | $4,386 +12.8% | $422,000 +3.8% |
| 2023 | $3,889 +3.9% | $406,600 +3.4% |
| 2022 | $3,743 -4.1% | $393,100 +17.2% |
| 2021 | $3,902 +12.5% | $335,300 +20.8% |
| 2020 | $3,469 +31.7% | $277,600 +7.4% |
| 2019 | $2,634 -9% | $258,500 +7.4% |
| 2018 | $2,896 +23.7% | $240,700 +20.8% |
| 2017 | $2,342 | $199,200 +5.7% |
| 2016 | $2,342 | $188,500 +5.3% |
| 2014 | $2,342 | $179,000 +8.7% |
| 2013 | -- | $164,600 |
| 2012 | $1,898 | -- |
| 2011 | -- | -- |
| 2010 | -- | -- |
| 2009 | $2,070 | -- |
| 2008 | -- | -- |
| 2007 | $2,127 -27.4% | -- |
| 2006 | $2,929 +61.6% | -- |
| 2005 | $1,812 | -- |
| 2004 | -- | -- |
| 2002 | -- | -- |
| 2001 | $1,699 0% | $112,100 +4% |
| 2000 | $1,699 | $107,800 |
Find assessor info on the county website
Neighborhood: 98503
Nearby homes
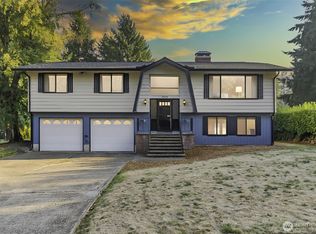
- $529,9003 bd3 ba1.9k sqft7213 33rd Ave SE, Lacey, WA 98503Sold
- $256,1002 bd2 ba960 sqft3300 Carpenter Rd SE #3300, Lacey, WA 98503Off Market
- $435,0003 bd2 ba1.4k sqft3129 Carpenter Hills Loop SE, Lacey, WA 98503Sold
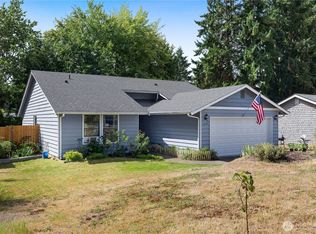
- $468,5004 bd3 ba1.9k sqft3325 33rd Loop SE, Lacey, WA 98503Sold
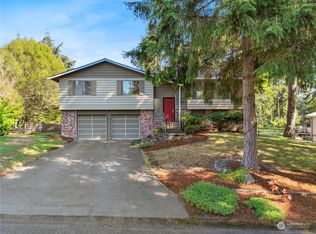
- $557,7773 bd3 ba2k sqft3323 33rd Loop SE, Lacey, WA 98503Sold
- $452,0003 bd2 ba1.2k sqft3152 Carpenter Hills Loop SE, Lacey, WA 98503Sold
- $475,0004 bd3 ba2.3k sqft3301 33rd Loop SE, Lacey, WA 98503For Sale
- $444,9503 bd2 ba1.4k sqft3100 Carpenter Hills Loop SE, Lacey, WA 98503Sold
Nearby schools
GreatSchools rating
- 7/10Woodland Elementary SchoolGrades: PK-5Distance: 0.8 mi
- 5/10Nisqually Middle SchoolGrades: 6-8Distance: 2.2 mi
- 6/10Timberline High SchoolGrades: 9-12Distance: 1.1 mi
Get a cash offer in 3 minutes
Find out how much your home could sell for in as little as 3 minutes with a no-obligation cash offer.
Estimated market value
$473,100
Get a cash offer in 3 minutes
Find out how much your home could sell for in as little as 3 minutes with a no-obligation cash offer.
Estimated market value
$473,100
- Washington
- Thurston County
- Lacey
- 98503
- 7209 33rd Avenue SE
