Drive along river, through the tree covered country road to your Home Sweet Home in coveted Ventana neighborhood which includes a clubhouse and pool! Pull up to your premium corner lot with open space behind & a park across the street! The covered front porch overlooks the easy maintenance front lawn with unobstructed Pikes Peak views! Inside you will love the Stonington Haze Luxury Vinyl Plank flooring. Chefs will delight in the Designer kitchen including quartz countertops, painted cabinets with soft close & dovetail construction, gloss tile backsplash, Stainless Steel applicances and plumbed for GAS. Open floorplan features tall ceilings, bay window, slider, and Alpine Cobble Stone floor to ceiling Fireplace. 6 Bedroom 4 Bath is perfect for multigenerational living, and includes main level bedroom with views & full bath. Upstairs the loft overlooks the mountains, and the luxurious Master Bedroom Suite features a corner Alpine Cobble Stone Fireplace & Mountain Views. The attached bath includes large Shower, Dual Vanity, comfort height quartz counters, upgraded soaking tub & attached walk-in closet. Upstairs also includes 2 additional bedrooms with walk-in closets, full bath with dual vanity, and laundry with sink. Garden level basement with tall ceilings includes Recreation Room plumbed for a wet bar, 2 large bedrooms & 4th FULL Bath. Private backyard with composite deck features a firepit, perfect for s’mores while watching the stars & a large shed. That’s not all! Insulated 8’ garage doors, A/C, Wood blinds, Smart thermostat, whole house water filter, 10 yr structure warranty. Nearby trails take you to the library, schools, Peaks N Pines Brewery, movies at Metcalfe park featuring: brand new play equipment, horse riding, skate park, BMX bike park, dog park, Farmer’s Market, and more! 10 min to shops, restaurants, YMCA, and Brand new rec center in Widefield. The double funded high school includes an Olympic Pool, new stadium and more! You will LOVE living here!
Sold for $505,000
$505,000
7209 Cadenza Ter, Fountain, CO 80817
6beds
3,904sqft
Single Family Residence
Built in 2020
6,155 Square Feet Lot
$543,000 Zestimate®
$129/sqft
$3,157 Estimated rent
Home value
$543,000
$516,000 - $570,000
$3,157/mo
Zestimate® history
Owner options
List your home for rent
$3,157/mo
Rent Zestimate®
Find your next renter with Zillow Rental Manager. Plus, with online applications, you can quickly screen prospective tenants – for free.
$3,157/mo
Rent Zestimate®
Refinance and save
$3,030/mo
Est. payment
Refinancing to a lower rate could help reduce your monthly payments and save thousands over the life of the loan.
$3,030/mo
Est. payment
Explore your selling options
Work with a Zillow partner agent
Leverage their expertise and Zillow's premium Showcase listings to get your home seen by more buyers.
Get startedList with your own agent
Get your home in front of millions of buyers by listing it on Zillow.
Learn how to do itSell it yourself
Take full control of how buyers see your home on Zillow by listing For Sale by Owner (FSBO).
List your homeWhat's special
Horse ridingOlympic poolBay windowDog parkLuxurious master bedroom suitePrivate backyardAttached bath
Zillow last checked:
Listing updated:
Listed by:
Christine Callender CRS MRP RLC 719-351-1326,
EXIT Realty DTC, Cherry Creek, Pikes Peak
Bought with:
Elizabeth Pritts MRP
The Warner Group
Source: elevateMLS,MLS#: 6605322
Facts & features
Interior
Bedrooms & bathrooms
- Bedrooms: 6
- Bathrooms: 4
- Full bathrooms: 4
Basement
- Area: 1162
Heating
- Forced Air, Natural Gas
Cooling
- Ceiling Fan(s), Central Air
Appliances
- Included: 220v in Kitchen, Dishwasher, Disposal, Gas in Kitchen, Microwave, Refrigerator, Self Cleaning Oven, Water Softener
- Laundry: Electric Hook-up, Upper Level
Features
- 6-Panel Doors, 9Ft + Ceilings, French Doors, High Speed Internet, Pantry, Smart Thermostat
- Flooring: Carpet, Ceramic Tile, Wood
- Windows: Window Coverings
- Basement: Full,Partially Finished
- Number of fireplaces: 2
- Fireplace features: Gas, Two
Interior area
- Total structure area: 3,904
- Total interior livable area: 3,904 sqft
- Finished area above ground: 2,742
- Finished area below ground: 1,162
Property
Parking
- Total spaces: 2
- Parking features: Attached, Even with Main Level, Garage Door Opener, Oversized, Concrete Driveway
- Attached garage spaces: 2
Features
- Levels: Two
- Stories: 2
- Patio & porch: Composite
- Exterior features: Auto Sprinkler System
- Fencing: Back Yard
- Has view: Yes
- View description: Mountain(s), View of Pikes Peak
Lot
- Size: 6,155 Square Feet
- Features: Corner Lot, Level, Hiking Trail, Near Fire Station, Near Hospital, Near Park, Near Schools, Near Shopping Center, HOA Required $, Landscaped
Details
- Additional structures: Storage
- Parcel number: 5608204042
Construction
Type & style
- Home type: SingleFamily
- Property subtype: Single Family Residence
Materials
- Wood Siding
- Roof: Composite Shingle
Condition
- Existing Home
- New construction: No
- Year built: 2020
Details
- Builder model: Manchester
- Builder name: Challenger Home
Utilities & green energy
- Water: Municipal
- Utilities for property: Natural Gas Connected, Phone Available
Community & HOA
Community
- Features: Clubhouse, Hiking or Biking Trails, Parks or Open Space, Pool
HOA
- Services included: Covenant Enforcement, Maintenance, Management, Trash Removal
- HOA fee: $141 quarterly
Location
- Region: Fountain
Financial & listing details
- Price per square foot: $129/sqft
- Tax assessed value: $583,434
- Annual tax amount: $3,708
- Date on market: 9/24/2023
- Listing terms: Cash,Conventional,FHA,VA Loan
Price history
| Date | Event | Price |
|---|---|---|
| 9/22/2023 | Sold | $505,000-2.9%$129/sqft |
Source:  elevateMLS #6605322 Report a problem elevateMLS #6605322 Report a problem | ||
| 8/23/2023 | Contingent | $520,000$133/sqft |
Source: elevateMLS #6605322 Report a problem | ||
| 8/16/2023 | Price change | $520,000-3.7%$133/sqft |
Source: elevateMLS #6605322 Report a problem | ||
| 8/4/2023 | Listed for sale | $540,000-3.6%$138/sqft |
Source: elevateMLS #6605322 Report a problem | ||
| 6/30/2023 | Contingent | $559,900$143/sqft |
Source: elevateMLS #6605322 Report a problem | ||
| 6/1/2023 | Listed for sale | $559,900+20.3%$143/sqft |
Source: elevateMLS #6605322 Report a problem | ||
| 9/29/2020 | Sold | $465,410$119/sqft |
Source: Public Record Report a problem | ||
Public tax history
| Year | Property taxes | Tax assessment |
|---|---|---|
| 2024 | $4,111 +10.9% | $39,090 |
| 2023 | $3,708 +0.9% | $39,090 +18.9% |
| 2022 | $3,675 | $32,870 -2.8% |
| 2021 | -- | $33,820 +1195.8% |
| 2020 | $285 | $2,610 |
Find assessor info on the county website
Neighborhood: 80817
Nearby homes
- $429,9003 bd3 ba2.2k sqft7221 Cadenza Ter, Fountain, CO 80817Off Market
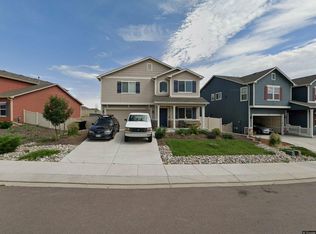
- $435,4003 bd3 ba2.1k sqft7221 Cadenza Terrace, Fountain, CO 80817Off Market
- $475,7004 bd3 ba3k sqft7244 Cadenza Terrace, Fountain, CO 80817Off Market
- $435,7003 bd3 ba2k sqft7233 Cadenza Ter, Fountain, CO 80817Off Market
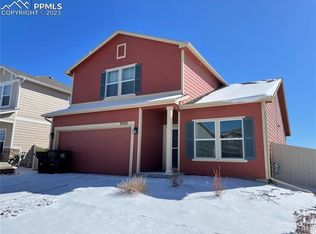
- $513,1004 bd3 ba3.5k sqft10677 Hidden Prairie Pkwy, Fountain, CO 80817Off Market
- $453,8003 bd2 ba2.2k sqft10697 Hidden Prairie Pkwy, Fountain, CO 80817Off Market
- $372,4113 bd2 ba1.1k sqft10698 Hidden Prairie Pkwy, Fountain, CO 80817Off Market
- $394,6003 bd2 ba1.6k sqft10678 Hidden Prairie Pkwy, Fountain, CO 80817Off Market
Nearby schools
GreatSchools rating
- 6/10Jordahl Elementary SchoolGrades: K-5Distance: 0.9 mi
- 5/10Fountain Middle SchoolGrades: 6-8Distance: 0.9 mi
- 5/10Fountain-Fort Carson High SchoolGrades: 9-12Distance: 0.6 mi
Schools provided by the listing agent
- Elementary: Jordahl
- Middle: Fountain
- High: Fountain/Ft Carson
- District: Ftn/Ft Carson 8
Source: elevateMLS. This data may not be complete. We recommend contacting the local school district to confirm school assignments for this home.
Get a cash offer in 3 minutes
Find out how much your home could sell for in as little as 3 minutes with a no-obligation cash offer.
Estimated market value
$543,000
Get a cash offer in 3 minutes
Find out how much your home could sell for in as little as 3 minutes with a no-obligation cash offer.
Estimated market value
$543,000
- Colorado
- El Paso County
- Fountain
- 80817
- 7209 Cadenza Ter
Nearby cities
Nearby zip codes
Other Fountain Topics
