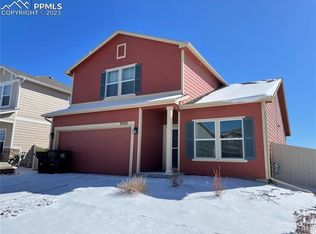
Welcome to our home, where the neighbors are fantastic and the area is safe. Step inside our 2020 Van Buren floor plan to see LVP flooring, granite counter tops, white cabinets, tile backsplash and stainless appliances (gas oven and stove!) The downstairs has a roomy open floor plan with sliding door to the back yard. Separate entrance room can be used as a play room, bed room, or office. The upstairs is carpeted with a large loft, laundry room, and 2 bedrooms with walk in closets. Also upstairs is the utility closet with water heater/furnace, and linen closet. The master features a giant double walk in closet, master bath with tile shower, and his/hers sinks. The 2 car garage is epoxy sealed with non-slip flakes to give it a professional look. 15 minutes from gate 20 16 minutes from the nearest target Contact for more info. Tours are not available until April 30. Renter is responsible for all utilities (water, electric, gas, administrative/change fees) Renter agrees to maintain water filtration salt levels (approx $5 per month) and change furnace filter monthly Renter agrees to maintain grass in front and back yard, and conduct sprinkler blow out. Renter is responsible for all damages from freezing sprinkler lines No smoking. No THC. Lease duration 12 months
This property is off market, which means it's not currently listed for sale or rent on Zillow. This may be different from what's available on other websites or public sources.