Welcome to a showstopping contemporary waterfront residence by Neal Signature Homes, impeccably positioned on a premium lakefront homesite in the exclusive, gated community of Country Club East in Lakewood Ranch. With serene water views, coastal-inspired architecture, and magazine-worthy finishes, this highly desirable Carlotta model delivers the ultimate in light-filled living and effortless indoor-outdoor entertaining. From the moment you enter, the home impresses with a grand foyer and expansive open-concept design, enhanced by soaring 13-foot ceilings, oversized windows, and walls of glass that fills the interior with natural light. Refined details abound, including crown molding, recessed lighting, and elegant tile flooring throughout. The crisp, neutral color palette creates a fresh, modern aesthetic that truly shows like a designer model home. At the heart of the home, the chef’s kitchen is nothing short of spectacular—perfectly designed for both everyday living and hosting in style. Anchored by an impressive 12-foot island, this gourmet space features upgraded dual-tone cabinetry, quartz countertops, a designer tile backsplash, walk-in pantry, and a full suite of luxury GE stainless steel appliances, including a 36-inch gas cooktop and wall oven. The kitchen flows seamlessly into the dining area and spacious family room, highlighted by a coffered ceiling and panoramic views of the pool and tranquil lake beyond. Step outside to your private outdoor oasis, where Florida living truly comes to life. The extended paver lanai was thoughtfully designed to maximize entertaining and relaxation, showcasing a large saltwater pool and spa, expansive lounging areas, and breathtaking water views. The covered outdoor living space features a fully equipped outdoor kitchen and a cozy gas fireplace, creating the perfect setting for sunset dinners, weekend gatherings, or peaceful evenings by the water. The primary suite is a serene retreat, featuring a coffered ceiling, private lanai access, and calming lake views. The spa-inspired en-suite bath includes split vanities, an oversized walk-in shower with frameless glass and multiple shower heads, a custom walk-in closet, and direct access to the laundry room for ultimate convenience. Two additional guest suites share a beautifully appointed bath, while a stylish den with hardwood flooring provides flexibility as a home office, media room, or optional fourth bedroom. Additionally, the three-car garage is finished with a hybrid epoxy polyaspartic coating, added insulation, and pull-down attic storage. Located within the maintenance-free, gated enclave of Country Club East, residents enjoy access to resort-style amenities including pools, a fitness center, clubhouse, dog park, and miles of scenic walking and biking trails. Optional membership to the Lakewood Ranch Golf & Country Club offers championship golf, tennis, pickleball, dining, and a vibrant social lifestyle. Just minutes from Lakewood Ranch Main Street, Waterside Place, top-rated schools, Downtown Sarasota, SRQ International Airport, and world-famous Gulf Coast beaches!
Sold for $1,175,000
$1,175,000
7209 WHITTLEBURY TRAIL, BRADENTON, FL 34202
4beds
2,555sqft
Single Family Residence
Built in 2020
9,171 Square Feet Lot
$1,176,100 Zestimate®
$460/sqft
$5,554 Estimated rent
Home value
$1,176,100
$1.08M - $1.27M
$5,554/mo
Zestimate® history
Owner options
List your home for rent
$5,554/mo
Rent Zestimate®
Find your next renter with Zillow Rental Manager. Plus, with online applications, you can quickly screen prospective tenants – for free.
$5,554/mo
Rent Zestimate®
Refinance and save
$8,212/mo
Est. payment
Refinancing to a lower rate could help reduce your monthly payments and save thousands over the life of the loan.
$8,212/mo
Est. payment
Explore your selling options
Work with a Zillow partner agent
Leverage their expertise and Zillow's premium Showcase listings to get your home seen by more buyers.
Get startedList with your own agent
Get your home in front of millions of buyers by listing it on Zillow.
Learn how to do itSell it yourself
Take full control of how buyers see your home on Zillow by listing For Sale by Owner (FSBO).
List your homeWhat's special
Magazine-worthy finishesCozy gas fireplaceCalming lake viewsExtended paver lanaiOversized windowsTwo additional guest suitesQuartz countertops
Zillow last checked:
Listing updated:
Listed by:
Rob Hunt, Jr 941-232-2431,
HUNT BROTHERS REALTY, INC. 941-388-7017,
Christopher Hunt 941-232-9614,
HUNT BROTHERS REALTY, INC.
Bought with:
Shaun Peens, 3291833
FINE PROPERTIES
Courtney Peens, 3570386
FINE PROPERTIES
Source: Stellar MLS,MLS#: A4680489 Originating MLS: Sarasota - Manatee
Originating MLS: Sarasota - Manatee
Facts & features
Interior
Bedrooms & bathrooms
- Bedrooms: 4
- Bathrooms: 2
- Full bathrooms: 2
Primary bedroom
- Description: Room1
- Features: Walk-In Closet(s)
- Level: First
- Area: 256 Square Feet
- Dimensions: 16x16
Bedroom 2
- Description: Room2
- Features: Built-in Closet
- Level: First
- Area: 180 Square Feet
- Dimensions: 15x12
Bedroom 3
- Description: Room3
- Features: Built-in Closet
- Level: First
- Area: 144 Square Feet
- Dimensions: 12x12
Bedroom 4
- Description: Room4
- Features: Built-in Closet
- Level: First
- Area: 266 Square Feet
- Dimensions: 14x19
Dining room
- Description: Room6
- Level: First
- Area: 195 Square Feet
- Dimensions: 15x13
Kitchen
- Description: Room5
- Level: First
- Area: 209 Square Feet
- Dimensions: 11x19
Living room
- Description: Room7
- Level: First
- Area: 255 Square Feet
- Dimensions: 15x17
Heating
- Central, Electric, Natural Gas
Cooling
- Central Air
Appliances
- Included: Oven, Cooktop, Dishwasher, Disposal, Dryer, Gas Water Heater, Microwave, Range Hood, Refrigerator, Washer
- Laundry: Gas Dryer Hookup, Inside, Laundry Room
Features
- Ceiling Fan(s), Open Floorplan, Primary Bedroom Main Floor, Split Bedroom, Stone Counters, Thermostat, Walk-In Closet(s)
- Flooring: Carpet, Tile, Hardwood
- Doors: Outdoor Kitchen, Sliding Doors
- Windows: Drapes, Rods, Window Treatments, Hurricane Shutters
- Has fireplace: Yes
- Fireplace features: Gas, Outside
Interior area
- Total structure area: 3,947
- Total interior livable area: 2,555 sqft
Property
Parking
- Total spaces: 3
- Parking features: Garage - Attached
- Attached garage spaces: 3
Features
- Levels: One
- Stories: 1
- Exterior features: Irrigation System, Outdoor Kitchen, Rain Gutters, Sidewalk
- Has private pool: Yes
- Pool features: Child Safety Fence, Gunite, Heated, In Ground, Salt Water, Screen Enclosure
- Has spa: Yes
- Spa features: Heated, In Ground
- Has view: Yes
- View description: Water, Pond
- Has water view: Yes
- Water view: Water,Pond
- Waterfront features: Pond
Lot
- Size: 9,171 Square Feet
- Features: In County, Landscaped, Sidewalk
Details
- Parcel number: 586315609
- Zoning: PDMU/A
- Special conditions: None
Construction
Type & style
- Home type: SingleFamily
- Architectural style: Coastal,Florida
- Property subtype: Single Family Residence
Materials
- Block, HardiPlank Type, Stucco
- Foundation: Slab
- Roof: Tile
Condition
- Completed
- New construction: No
- Year built: 2020
Details
- Builder model: Carlotta
- Builder name: Neal Signature
Utilities & green energy
- Sewer: Public Sewer
- Water: Public
- Utilities for property: Cable Connected, Electricity Connected, Natural Gas Connected, Public, Sewer Connected, Street Lights, Underground Utilities, Water Connected
Green energy
- Energy efficient items: Appliances, Doors, HVAC, Insulation, Water Heater, Windows
Community & HOA
Community
- Features: Association Recreation - Owned, Clubhouse, Community Mailbox, Deed Restrictions, Fitness Center, Gated Community - Guard, Golf Carts OK, Golf, Irrigation-Reclaimed Water, Park, Pool, Sidewalks
- Security: Security System, Smoke Detector(s)
- Pet fee: $0 monthly
- Subdivision: COUNTRY CLUB EAST AT LAKEWOOD RANCH
HOA
- Has HOA: Yes
- Amenities included: Clubhouse, Fitness Center, Gated, Maintenance, Pool, Recreation Facilities
- Services included: 24-Hour Guard, Common Area Taxes, Community Pool, Manager, Recreational Facilities
- HOA fee: $498 monthly
- HOA name: Castle Management
Location
- Region: Bradenton
Financial & listing details
- Price per square foot: $460/sqft
- Tax assessed value: $906,690
- Annual tax amount: $15,268
- Date on market: 1/30/2026
- Cumulative days on market: 19 days
- Listing terms: Cash,Conventional
- Ownership: Fee Simple
- Total actual rent: 0
- Electric utility on property: Yes
- Road surface type: Paved
Price history
| Date | Event | Price |
|---|---|---|
| 3/17/2026 | Sold | $1,175,000-6%$460/sqft |
Source:  Stellar MLS #A4680489 Report a problem Stellar MLS #A4680489 Report a problem | ||
| 2/18/2026 | Pending sale | $1,250,000$489/sqft |
Source: Stellar MLS #A4680489 Report a problem | ||
| 1/30/2026 | Listed for sale | $1,250,000+61.7%$489/sqft |
Source: Stellar MLS #A4680489 Report a problem | ||
| 12/30/2020 | Sold | $772,900-3.6%$303/sqft |
Source: Public Record Report a problem | ||
| 12/23/2020 | Pending sale | $801,990$314/sqft |
Source: NEAL COMMUNITIES REALTY, INC. #T3274368 Report a problem | ||
| 12/23/2020 | Price change | $801,990+0.5%$314/sqft |
Source: Stellar MLS #T3274368 Report a problem | ||
| 12/5/2020 | Price change | $797,990+1%$312/sqft |
Source: Neal Signature Homes Report a problem | ||
| 11/8/2020 | Price change | $789,990+1.3%$309/sqft |
Source: Neal Signature Homes Report a problem | ||
| 9/3/2020 | Listed for sale | $779,990$305/sqft |
Source: Neal Signature Homes Report a problem | ||
Public tax history
| Year | Property taxes | Tax assessment |
|---|---|---|
| 2025 | $15,269 +0.1% | $906,690 +0.2% |
| 2024 | $15,256 +0.7% | $905,277 +3% |
| 2023 | $15,147 -3.7% | $878,910 +3% |
| 2022 | $15,728 +26.6% | $853,311 +49.8% |
| 2021 | $12,425 +119.7% | $569,499 +306.8% |
| 2020 | $5,655 -0.4% | $140,000 |
| 2019 | $5,678 | $140,000 +3.7% |
| 2018 | $5,678 +2.1% | $135,000 -12.9% |
| 2017 | $5,561 | $155,000 |
| 2016 | -- | $155,000 |
Find assessor info on the county website
Neighborhood: 34202
Nearby homes
- $1,115,2003 bd4 ba2.6k sqft7205 Whittlebury Trl, Bradenton, FL 34202Off Market

- $1,085,0003 bd3 ba2.6k sqft7213 Whittlebury Trl, Bradenton, FL 34202Sold
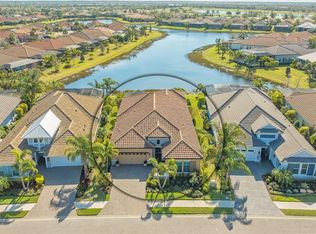
- $1,212,0004 bd3 ba2.6k sqft7215 Whittlebury Trl, Bradenton, FL 34202Off Market
- $1,096,5004 bd3 ba2.7k sqft7175 Whittlebury Trl, Bradenton, FL 34202Off Market
- $989,2003 bd3 ba2.5k sqft7219 Whittlebury Trl, Bradenton, FL 34202Off Market
- $1,186,0003 bd3 ba2.4k sqft7208 Whittlebury Trl, Bradenton, FL 34202Sold
- $919,7004 bd2 ba2.2k sqft15712 Seaton Pl, Bradenton, FL 34202Off Market
- $1,250,0003 bd3 ba2.4k sqft7204 Whittlebury Trl, Bradenton, FL 34202Sold
Nearby schools
GreatSchools rating
- 10/10Robert Willis Elementary SchoolGrades: PK-5Distance: 1.1 mi
- 7/10R. Dan Nolan Middle SchoolGrades: 6-8Distance: 1 mi
- 6/10Lakewood Ranch High SchoolGrades: PK,9-12Distance: 4 mi
Schools provided by the listing agent
- Elementary: Robert E Willis Elementary
- Middle: Nolan Middle
- High: Lakewood Ranch High
Source: Stellar MLS. This data may not be complete. We recommend contacting the local school district to confirm school assignments for this home.
Get a cash offer in 3 minutes
Find out how much your home could sell for in as little as 3 minutes with a no-obligation cash offer.
Estimated market value
$1,176,100
Get a cash offer in 3 minutes
Find out how much your home could sell for in as little as 3 minutes with a no-obligation cash offer.
Estimated market value
$1,176,100
- Florida
- Manatee County
- Lakewood Ranch
- 34202
- 7209 WHITTLEBURY TRAIL
Nearby cities
Nearby neighborhoods
Nearby zip codes
Other Lakewood Ranch Topics
