Under contract-accepting backup offers. Discover an exceptional opportunity to own this meticulously maintained Neal Signature home in the gated community of Country Club East at Lakewood Ranch, where luxury finishes, thoughtful design, and picturesque waterfront views come together to create an unforgettable living experience. From the moment you enter, you'll appreciate the bright, open layout designed for both everyday comfort and effortless entertaining. The spacious great room is enhanced by a striking custom feature wall and flows seamlessly into the gourmet kitchen, complete with premium finishes, a gas cooktop, abundant cabinetry, and an oversized island that serves as the centerpiece of the home. A private office provides the ideal space for working remotely, pursuing hobbies, or creating a quiet retreat. Every detail has been carefully considered, including custom built-in organization systems in every closet for maximum functionality. Additional upgrades include a gas-powered water heater and gas dryer, offering both efficiency and convenience. Step outside to your own private waterfront oasis. The panoramic screened lanai showcases tranquil lake views and features a fully equipped outdoor kitchen, creating the perfect backdrop for hosting family and friends or simply relaxing while taking in Florida's beautiful sunsets. Life in Country Club East extends well beyond your front door. Residents enjoy access to multiple neighborhood pools, while the main amenity center offers a resort-style pool, state-of-the-art fitness center, pickleball courts, tennis courts, and a vibrant social atmosphere. Golf lovers will appreciate being home to the premier Royal Lakes Golf Course, one of Lakewood Ranch's most celebrated courses. Select furnishings are available for purchase under a separate bill of sale, making this an outstanding opportunity for buyers looking to move in with ease. Offering luxurious finishes, flexible living spaces, impressive upgrades, and an unbeatable waterfront setting, this exceptional home delivers the Florida lifestyle you've been searching for in one of Lakewood Ranch's most desirable communities.
Accepting backups
Price cut: $30K (7/11)
$1,245,000
7208 WHITTLEBURY TRAIL, BRADENTON, FL 34202
3beds
2,439sqft
Single Family Residence
Built in 2019
9,936 Square Feet Lot
$-- Zestimate®
$510/sqft
$498/mo HOA
What's special
Unbeatable waterfront settingLuxury finishesLuxurious finishesOversized islandPanoramic screened lanaiTranquil lake viewsPremium finishes
- 66 days |
- 288 |
- 10 |
Likely to sell faster than
Zillow last checked:
Listing updated:
Listed by:
Cory Van Ginhoven 941-390-9009,
REDFIN CORPORATION 617-458-2883
Source: Stellar MLS,MLS#: A4696001 Originating MLS: Suncoast Tampa
Originating MLS: Suncoast Tampa
Facts & features
Interior
Bedrooms & bathrooms
- Bedrooms: 3
- Bathrooms: 3
- Full bathrooms: 3
Rooms
- Room types: Bonus Room, Utility Room
Primary bedroom
- Features: Dual Sinks, En Suite Bathroom, Water Closet/Priv Toilet, Dual Closets
- Level: First
Kitchen
- Features: Kitchen Island, Pantry, Stone Counters
- Level: First
Living room
- Features: Ceiling Fan(s)
- Level: First
Heating
- Heat Pump
Cooling
- Central Air
Appliances
- Included: Oven, Cooktop, Dishwasher, Disposal, Electric Water Heater, Exhaust Fan, Ice Maker, Microwave, Refrigerator
- Laundry: Inside, Laundry Room
Features
- Built-in Features, Ceiling Fan(s), Crown Molding, Eating Space In Kitchen, High Ceilings, Kitchen/Family Room Combo, Living Room/Dining Room Combo, Open Floorplan, Primary Bedroom Main Floor, Stone Counters, Thermostat, Tray Ceiling(s), Walk-In Closet(s)
- Flooring: Tile
- Doors: French Doors, Outdoor Grill, Outdoor Kitchen, Sliding Doors
- Windows: Window Treatments
- Has fireplace: No
Interior area
- Total structure area: 3,464
- Total interior livable area: 2,439 sqft
Video & virtual tour
Property
Parking
- Total spaces: 3
- Parking features: Covered, Driveway
- Attached garage spaces: 3
- Has uncovered spaces: Yes
Features
- Levels: One
- Stories: 1
- Patio & porch: Covered, Front Porch, Rear Porch, Screened
- Exterior features: Irrigation System, Lighting, Outdoor Grill, Outdoor Kitchen, Private Entrance, Private Yard, Sidewalk
- Has private pool: Yes
- Pool features: Heated, In Ground, Salt Water
- Has spa: Yes
- Spa features: Heated, In Ground
- Has view: Yes
- View description: Pool, Trees/Woods, Water
- Water view: Water
- Waterfront features: Lake, Lake Front
Lot
- Size: 9,936 Square Feet
- Features: Landscaped, Near Golf Course
- Residential vegetation: Trees/Landscaped
Details
- Additional structures: Outdoor Kitchen
- Parcel number: 586315459
- Zoning: PDMU/A
- Special conditions: None
Construction
Type & style
- Home type: SingleFamily
- Property subtype: Single Family Residence
Materials
- Block, Brick
- Foundation: Slab
- Roof: Concrete,Tile
Condition
- New construction: No
- Year built: 2019
Utilities & green energy
- Sewer: Public Sewer
- Water: Public
- Utilities for property: Electricity Connected, Propane, Sewer Connected, Street Lights, Underground Utilities, Water Connected
Community & HOA
Community
- Features: Lake, Deed Restrictions, Fitness Center, Pool, Sidewalks, Tennis Court(s)
- Pet fee: $0 monthly
- Subdivision: COUNTRY CLUB EAST AT LAKEWD RNCH VV1
HOA
- Has HOA: Yes
- Amenities included: Clubhouse, Fitness Center, Gated, Pickleball Court(s), Pool, Tennis Court(s)
- Services included: Common Area Taxes, Community Pool, Maintenance Grounds, Recreational Facilities
- HOA fee: $498 monthly
- HOA name: Castle Group/Meghan Heins
- HOA phone: 941-210-4390
Location
- Region: Bradenton
Financial & listing details
- Price per square foot: $510/sqft
- Tax assessed value: $857,788
- Annual tax amount: $10,362
- Date on market: 6/11/2026
- Cumulative days on market: 46 days
- Listing terms: Cash,Conventional,FHA,VA Loan
- Ownership: Fee Simple
- Total actual rent: 0
- Electric utility on property: Yes
- Road surface type: Brick, Paved
Estimated market value
Not available
Estimated sales range
Not available
Not available
Price history
| Date | Event | Price |
|---|---|---|
| 8/11/2026 | Listed for sale | $1,245,000$510/sqft |
Source:  Stellar MLS #A4696001 Report a problem Stellar MLS #A4696001 Report a problem | ||
| 7/22/2026 | Contingent | $1,245,000$510/sqft |
Source: Stellar MLS #A4696001 Report a problem | ||
| 7/11/2026 | Price change | $1,245,000-2.4%$510/sqft |
Source: Stellar MLS #A4696001 Report a problem | ||
| 6/11/2026 | Listed for sale | $1,275,000+90.3%$523/sqft |
Source: Stellar MLS #A4696001 Report a problem | ||
| 9/13/2019 | Sold | $670,000-4%$275/sqft |
Source: Public Record Report a problem | ||
| 5/31/2019 | Price change | $697,990-1.4%$286/sqft |
Source: Neal Signature Homes Report a problem | ||
| 3/27/2019 | Price change | $707,990+0.4%$290/sqft |
Source: NEAL COMMUNITIES REALTY, INC. #A4431383 Report a problem | ||
| 3/25/2019 | Listed for sale | $704,990$289/sqft |
Source: NEAL COMMUNITIES REALTY, INC. #A4431383 Report a problem | ||
Public tax history
| Year | Property taxes | Tax assessment |
|---|---|---|
| 2025 | $10,362 +2.3% | $562,547 +2.9% |
| 2024 | $10,125 +0.8% | $546,693 +3% |
| 2023 | $10,049 -6.6% | $530,770 +3% |
| 2022 | $10,753 -0.1% | $515,311 +3% |
| 2021 | $10,760 +0.6% | $500,302 +1.4% |
| 2020 | $10,698 +80.9% | $493,394 +252.4% |
| 2019 | $5,915 | $140,000 +3.7% |
| 2018 | $5,915 +6.4% | $135,000 -12.9% |
| 2017 | $5,561 | $155,000 -6.1% |
| 2016 | -- | $165,000 |
Find assessor info on the county website
Monthly payment
Est. payment
Payment breakdown
Explore the cost of this home by adjusting the details. Changes won't be saved.Climate risks
Neighborhood: 34202
Nearby schools
GreatSchools rating
- 10/10Robert Willis Elementary SchoolGrades: PK-5Distance: 1.1 mi
- 7/10R. Dan Nolan Middle SchoolGrades: 6-8Distance: 1 mi
- 6/10Lakewood Ranch High SchoolGrades: PK,9-12Distance: 4 mi
Schools provided by the listing agent
- Elementary: Robert E Willis Elementary
- Middle: Nolan Middle
- High: Lakewood Ranch High
Source: Stellar MLS. This data may not be complete. We recommend contacting the local school district to confirm school assignments for this home.
- $1,191,7003 bd3 ba2.9k sqft7212 Whittlebury Trl, Bradenton, FL 34202Off Market
- $1,250,0003 bd3 ba2.4k sqft7204 Whittlebury Trl, Bradenton, FL 34202Sold

- $949,4003 bd2 ba2.4k sqft7216 Whittlebury Trl, Bradenton, FL 34202Off Market
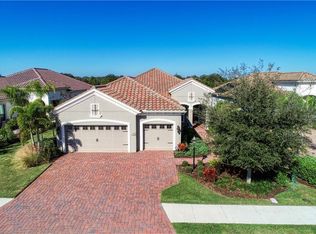
- $1,050,0003 bd4 ba2.3k sqft7220 Whittlebury Trl, Bradenton, FL 34202Sold
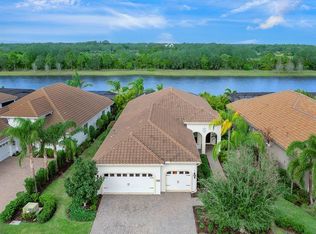
- $949,0003 bd3 ba2.4k sqft7174 Whittlebury Trl, Bradenton, FL 34202Off Market
- $1,175,0004 bd2 ba2.5k sqft7209 Whittlebury Trl, Bradenton, FL 34202Sold
- $1,085,0003 bd3 ba2.6k sqft7213 Whittlebury Trl, Bradenton, FL 34202Sold
- $1,115,2003 bd4 ba2.6k sqft7205 Whittlebury Trl, Bradenton, FL 34202Off Market
A local agent can set up tours, give advice and negotiate with sellers.
Similar homes
- $1,249,0003 bd5 ba2.7k sqft16316 CASTLE PARK TERRACE, LAKEWOOD RANCH, FL 34202For Sale
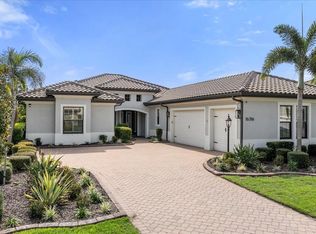
 MLS ID #A4685453, Kelly Lerman, BERKSHIRE HATHAWAY HOMESERVICE. Stellar MLS
 - $1,299,0004 bd4 ba2.7k sqft16512 BERWICK TERRACE, BRADENTON, FL 34202For Sale
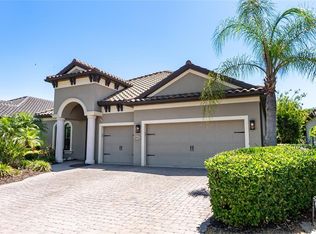 MLS ID #A4693026, David Perkowski, PREFERRED SHORE LLC. Stellar MLS
 - $1,455,0003 bd3 ba3.5k sqft7808 DERBY CT, LAKEWOOD RANCH, FL 34202For Sale
 MLS ID #A4700428, Irina McKay, MCKAY MANAGEMENT & REALTY. Stellar MLS
 - $1,090,0003 bd3 ba2.9k sqft22209 DEER POINTE CROSSING, BRADENTON, FL 34202For Sale
 MLS ID #A4701413, Colette Jay, HORIZON REALTY INTERNATIONAL. Stellar MLS
 - $1,075,0004 bd4 ba3.5k sqft7110 GRADFORD COURT, LAKEWOOD RANCH, FL 34202For SaleMLS ID #A4683489, Bruce Hearon, COLDWELL BANKER REALTY. Stellar MLS
- $859,0004 bd3 ba2.8k sqft6215 WARBLER LANE, LAKEWOOD RANCH, FL 34202For SaleMLS ID #A4696582, Gregory Claxton, LLC, PREFERRED SHORE LLC. Stellar MLS
- $1,175,0003 bd3 ba2.4k sqft825 SEASCAPE PLACE, SARASOTA, FL 34240For SaleMLS ID #A4693930, Crystal Hobbs, GULF SANDS REALTY, LLC. Stellar MLS
- $774,0003 bd2 ba2.3k sqft13853 SIENA LOOP, LAKEWOOD RANCH, FL 34202For SaleMLS ID #A4666855, Laura Stavola PLLC, PREMIER SOTHEBY'S INTERNATIONAL REALTY. Stellar MLS
- $849,9004 bd4 ba2.4k sqft7760 US OPEN LOOP, LAKEWOOD RANCH, FL 34202For SaleMLS ID #A4695259, Walter Spikes, JR, COLDWELL BANKER REALTY. Stellar MLS
- $724,0003 bd2 ba1.7k sqft15422 HELMSDALE PLACE, LAKEWOOD RANCH, FL 34202For SaleMLS ID #A4691804, Carroll Couri, COMPASS FLORIDA LLC. Stellar MLS
- $1,200,0003 bd3 ba3.1k sqft14205 9TH TERRACE NE, BRADENTON, FL 34212For SaleMLS ID #A4701309, Rachel Woodruff, PA, HOUSE MATCH. Stellar MLS
- $959,0003 bd3 ba2.2k sqft12749 FONTANA LOOP, BRADENTON, FL 34211For SaleMLS ID #A4702104, Jeaneen Wiegand, WIEGAND REALTY. Stellar MLS
- $659,9004 bd3 ba2.2k sqft17927 POLO TRAIL, BRADENTON, FL 34211For SaleMLS ID #A4699683, Midge McCarthy, RE/MAX ALLIANCE GROUP. Stellar MLS
- $1,225,0004 bd4 ba3.1k sqft5911 RIVER FOREST CIRCLE, BRADENTON, FL 34203For SaleMLS ID #A4698062, Rhiannon Hutchinson, COLDWELL BANKER REALTY. Stellar MLS
- $1,399,0004 bd4 ba3k sqft5580 MULLIGAN WAY, LAKEWOOD RANCH, FL 34211For SaleMLS ID #A4694307, Vincent Vizzaccaro, PA, FINE PROPERTIES. Stellar MLS
- $1,230,0003 bd3 ba2.8k sqft4816 TOBERMORY WAY, BRADENTON, FL 34211For SaleMLS ID #A4682201, Debi Chaffee, FINE PROPERTIES. Stellar MLS
- $1,420,0003 bd2 ba2.3k sqft7318 EATON COURT, UNIVERSITY PARK, FL 34201For SaleMLS ID #A4694106, Kami Pentecost, EXP REALTY LLC. Stellar MLS
- $1,150,0004 bd3 ba2.7k sqft5418 56TH COURT E, BRADENTON, FL 34203For SaleMLS ID #N6145110, Chris Costello, RE/MAX PALM. Stellar MLS
- $925,0003 bd3 ba2.5k sqft16309 TRADEWIND TERRACE, LAKEWOOD RANCH, FL 34211For SaleMLS ID #A4690495, Vincent Vizzaccaro, PA, FINE PROPERTIES. Stellar MLS
- $720,0003 bd3 ba2.2k sqft4925 SURFSIDE CIRCLE, BRADENTON, FL 34211For SaleMLS ID #TB8536193, Michael Chenkus, LPT REALTY, LLC. Stellar MLS
