Timeless appeal in Country Club East, this home offers an exceptional blend of style, comfort, and functionality. A large paver driveway and walkway lead to a solid front door framed by arches and an arched transom window creating an inviting and elegant entrance. The family room is a bright and open space with a tray ceiling and pocketing sliders that seamlessly connect the indoors to the lanai. Transom and side windows fill the room with more natural light, enhancing its welcoming ambiance. The thoughtfully designed kitchen boasts cream cabinetry with some pullouts and a double trash cabinet, a cabinet-faced vent hood, stainless steel appliances, and a gas cooktop with 5 burners. A floating central island with seating and storage on both sides serves as a perfect gathering spot, illuminated by three stylish pendant lights. A tile backsplash perfectly complements the granite countertops and cream cabinetry. The breakfast area, adorned with a designer light and a large window, offers an ideal space for hosting meals. The office provides a private and serene workspace with new carpet and two arched windows. The luxurious primary suite is a retreat featuring a tray ceiling, a cozy sitting area with a large picture window and new carpeting. The en-suite primary bath is a spa-like haven with dual sinks, a walk-in shower with stone tile, a private water closet, and two walk-in closets equipped with built-ins and drawers for optimal storage. Two sizable guest suites each include neutral carpeting, spacious walk-in closets, and en-suite bathrooms featuring subway tile, solid surface countertops, and designer lighting. A bonus flex space with a window and carpeting offers endless possibilities, whether as a media room, gym, or multipurpose area. The outdoor living area is equally impressive, with a paver lanai that features a stunning lake view and no homes across the water. The space is perfect for entertaining, with a sparkling spa and pool, a fire pit, and an outdoor kitchen complete with weather-resistant cabinets, a sink, refrigerator, grill, and hood. A custom trimmed wood ceiling and surround sound system add the finishing touches to this outdoor oasis. Residents of Country Club East enjoy an array of amenities, including a gym with state-of-the-art exercise equipment and community pools. Additionally, residents are near The Mall at University Town Center, Lakewood Ranch Main Street, Waterside Place and numerous dining options. Experience luxury living in this meticulously designed home, where every detail has been considered to provide the ultimate Lakewood Ranch life in Country Club East. 7220 Whittlebury Trail is a home that beautifully combines luxury, practicality, and an unbeatable location, offering a truly exceptional lifestyle in Country Club East.
Sold for $1,050,000
$1,050,000
7220 WHITTLEBURY TRAIL, LAKEWOOD RANCH, FL 34202
3beds
2,399sqft
Single Family Residence
Built in 2019
9,291 Square Feet Lot
$1,025,800 Zestimate®
$438/sqft
$5,863 Estimated rent
Home value
$1,025,800
$933,000 - $1.13M
$5,863/mo
Zestimate® history
Owner options
List your home for rent
$5,863/mo
Rent Zestimate®
Find your next renter with Zillow Rental Manager. Plus, with online applications, you can quickly screen prospective tenants – for free.
$5,863/mo
Rent Zestimate®
Refinance and save
$7,351/mo
Est. payment
Refinancing to a lower rate could help reduce your monthly payments and save thousands over the life of the loan.
$7,351/mo
Est. payment
Explore your selling options
Work with a Zillow partner agent
Leverage their expertise and Zillow's premium Showcase listings to get your home seen by more buyers.
Get startedList with your own agent
Get your home in front of millions of buyers by listing it on Zillow.
Learn how to do itSell it yourself
Take full control of how buyers see your home on Zillow by listing For Sale by Owner (FSBO).
List your homeWhat's special
Zillow last checked:
Listing updated:
Listed by:
Joel Schemmel 941-587-4894,
PREMIER SOTHEBY'S INTERNATIONAL REALTY 941-364-4000
Bought with:
Shari Norwick PA, 3098251
FINE PROPERTIES
Source: Stellar MLS,MLS#: A4636894 Originating MLS: Sarasota - Manatee
Originating MLS: Sarasota - Manatee
Facts & features
Interior
Bedrooms & bathrooms
- Bedrooms: 3
- Bathrooms: 4
- Full bathrooms: 3
- 1/2 bathrooms: 1
Primary bedroom
- Features: Ceiling Fan(s), En Suite Bathroom, Walk-In Closet(s)
- Level: First
- Area: 270 Square Feet
- Dimensions: 15x18
Bedroom 2
- Features: Ceiling Fan(s), En Suite Bathroom, Built-in Closet
- Level: First
- Area: 144 Square Feet
- Dimensions: 12x12
Bedroom 3
- Features: Ceiling Fan(s), En Suite Bathroom, Built-in Closet
- Level: First
- Area: 143 Square Feet
- Dimensions: 11x13
Primary bathroom
- Features: Dual Sinks, Exhaust Fan, Shower No Tub, Water Closet/Priv Toilet
- Level: First
- Area: 80 Square Feet
- Dimensions: 8x10
Bonus room
- Features: No Closet
- Level: First
- Area: 130 Square Feet
- Dimensions: 10x13
Dining room
- Level: First
- Area: 88 Square Feet
- Dimensions: 8x11
Great room
- Features: Ceiling Fan(s)
- Level: First
- Area: 368 Square Feet
- Dimensions: 16x23
Kitchen
- Level: First
- Area: 192 Square Feet
- Dimensions: 12x16
Laundry
- Level: First
- Area: 54 Square Feet
- Dimensions: 6x9
Office
- Level: First
- Area: 156 Square Feet
- Dimensions: 12x13
Heating
- Central
Cooling
- Central Air
Appliances
- Included: Oven, Cooktop, Dishwasher, Disposal, Dryer, Gas Water Heater, Microwave, Range Hood, Refrigerator, Washer, Wine Refrigerator
- Laundry: Inside, Laundry Room
Features
- Ceiling Fan(s), Crown Molding, Eating Space In Kitchen, Kitchen/Family Room Combo, Open Floorplan, Primary Bedroom Main Floor, Split Bedroom, Thermostat, Tray Ceiling(s), Walk-In Closet(s)
- Flooring: Engineered Hardwood, Tile
- Doors: Outdoor Kitchen, Sliding Doors
- Windows: Hurricane Shutters, Hurricane Shutters/Windows
- Has fireplace: No
Interior area
- Total structure area: 3,479
- Total interior livable area: 2,399 sqft
Property
Parking
- Total spaces: 3
- Parking features: Driveway, Garage Door Opener
- Attached garage spaces: 3
- Has uncovered spaces: Yes
- Details: Garage Dimensions: 21x30
Features
- Levels: One
- Stories: 1
- Patio & porch: Covered, Patio, Screened
- Exterior features: Irrigation System, Outdoor Kitchen, Sidewalk
- Has private pool: Yes
- Pool features: Heated, In Ground, Salt Water
- Has spa: Yes
- Spa features: Heated, In Ground
- Has view: Yes
- View description: Water, Lake
- Has water view: Yes
- Water view: Water,Lake
Lot
- Size: 9,291 Square Feet
- Features: Landscaped, Level, Near Golf Course, Sidewalk
- Residential vegetation: Mature Landscaping, Trees/Landscaped
Details
- Additional structures: Outdoor Kitchen
- Parcel number: 586315309
- Zoning: PDMU/A
- Special conditions: None
Construction
Type & style
- Home type: SingleFamily
- Property subtype: Single Family Residence
Materials
- Block
- Foundation: Slab
- Roof: Tile
Condition
- New construction: No
- Year built: 2019
Details
- Builder name: Neal Signature
Utilities & green energy
- Sewer: Public Sewer
- Water: Public
- Utilities for property: BB/HS Internet Available, Cable Available, Electricity Connected, Natural Gas Connected, Sewer Connected, Underground Utilities, Water Connected
Community & HOA
Community
- Pet fee: $0 monthly
- Subdivision: COUNTRY CLUB EAST AT LAKEWD RNCH VV1
HOA
- Has HOA: Yes
- Services included: 24-Hour Guard
- HOA fee: $454 monthly
- HOA name: Castle Group / Megan Heins
- HOA phone: 941-210-4390
- Second HOA name: Country Club East
Location
- Region: Bradenton
Financial & listing details
- Price per square foot: $438/sqft
- Tax assessed value: $859,176
- Annual tax amount: $15,385
- Date on market: 1/21/2025
- Cumulative days on market: 13 days
- Listing terms: Cash,Conventional
- Ownership: Fee Simple
- Total actual rent: 0
- Electric utility on property: Yes
- Road surface type: Asphalt, Paved
Price history
| Date | Event | Price |
|---|---|---|
| 5/16/2025 | Sold | $1,050,000-5.8%$438/sqft |
Source:  Stellar MLS #A4636894 Report a problem Stellar MLS #A4636894 Report a problem | ||
| 2/4/2025 | Pending sale | $1,115,000$465/sqft |
Source: Stellar MLS #A4636894 Report a problem | ||
| 1/21/2025 | Listed for sale | $1,115,000+547%$465/sqft |
Source: Stellar MLS #A4636894 Report a problem | ||
| 4/12/2019 | Sold | $172,346$72/sqft |
Source: Public Record Report a problem | ||
Public tax history
| Year | Property taxes | Tax assessment |
|---|---|---|
| 2025 | $14,493 -5.8% | $859,176 -6.8% |
| 2024 | $15,386 +12.6% | $921,561 +49.2% |
| 2023 | $13,664 +3.1% | $617,675 +10% |
| 2022 | $13,253 +15.2% | $561,523 +10% |
| 2021 | $11,502 +1.7% | $510,475 +3.1% |
| 2020 | $11,313 +91% | $494,989 +253.6% |
| 2019 | $5,923 | $140,000 +3.7% |
| 2018 | $5,923 +6.5% | $135,000 -12.9% |
| 2017 | $5,561 | $155,000 -6.1% |
| 2016 | -- | $165,000 |
Find assessor info on the county website
Neighborhood: 34202
Nearby homes
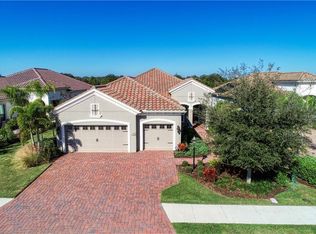
- $952,7003 bd2 ba2.4k sqft7216 Whittlebury Trl, Bradenton, FL 34202Off Market
- $1,085,4003 bd3 ba2.6k sqft7224 Whittlebury Trl, Bradenton, FL 34202Off Market
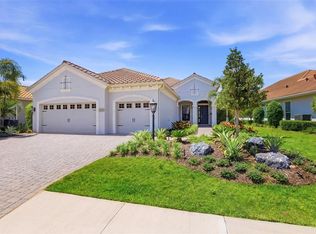
- $950,0003 bd3 ba2.3k sqft7228 Whittlebury Trl, Bradenton, FL 34202Sold
- $1,176,4003 bd3 ba2.9k sqft7212 Whittlebury Trl, Bradenton, FL 34202Off Market
- $1,129,9003 bd3 ba2.5k sqft7232 Whittlebury Trl, Bradenton, FL 34202Off Market
- $1,186,0003 bd3 ba2.4k sqft7208 Whittlebury Trl, Bradenton, FL 34202Sold
- $979,8003 bd3 ba3.6k sqft7225 Whittlebury, Bradenton, FL 34202Off Market
- $824,2003 bd2 ba2.4k sqft7221 Whittlebury Trl, Bradenton, FL 34202Off Market
Nearby schools
GreatSchools rating
- 10/10Robert Willis Elementary SchoolGrades: PK-5Distance: 1 mi
- 7/10R. Dan Nolan Middle SchoolGrades: 6-8Distance: 1 mi
- 6/10Lakewood Ranch High SchoolGrades: PK,9-12Distance: 4 mi
Schools provided by the listing agent
- Elementary: Robert E Willis Elementary
- Middle: Nolan Middle
- High: Lakewood Ranch High
Source: Stellar MLS. This data may not be complete. We recommend contacting the local school district to confirm school assignments for this home.
Get a cash offer in 3 minutes
Find out how much your home could sell for in as little as 3 minutes with a no-obligation cash offer.
Estimated market value
$1,025,800
Get a cash offer in 3 minutes
Find out how much your home could sell for in as little as 3 minutes with a no-obligation cash offer.
Estimated market value
$1,025,800
- Florida
- Manatee County
- Lakewood Ranch
- 34202
- 7220 WHITTLEBURY TRAIL
Nearby cities
Nearby neighborhoods
Nearby zip codes
Other Lakewood Ranch Topics
