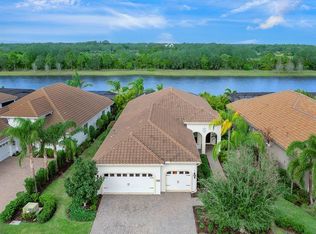
Located in beautiful Lakewood Ranch, this exceptional home in Country Club East offers luxury living with 3 bedrooms, 3 full baths, a private office/den, and 2,363 sq. ft. of thoughtfully designed living space. The open floor plan provides an ideal balance of comfort and privacy, with bedrooms positioned on separate sides of the home. Designed for both everyday living and entertaining, the gourmet kitchen features quartz countertops, a large center island perfect for cooking, baking and gathering. The upgraded floor tiles flow throughout the home. High ceilings, 8-foot doorways, and abundant windows help to fill the home with natural light and create an elegant, airy atmosphere throughout. The bathrooms are beautifully appointed with form-fitted, seamless Corian countertops, combining elegance with easy maintenance and durability. The walk-in pantry and primary bedroom closets feature ventilated wood shelving for enhanced organization and functionality. Step outside to your private resort-style lanai featuring travertine tile, a natural gas fire table, a custom pool with waterfalls, a relaxing sip-and-dip area and a hot tub — all enclosed by a panoramic screen showcasing serene water and conservation views. The outdoor living space and family room are enhanced with a built-in sound system compatible with Sonos systems, making entertaining effortless indoors and out. Additional premium features include a 3-car garage, upgraded high-efficiency HVAC system, gutters around the entire home, fully updated landscaping with lighting completed in 2026 and a whole home water filtration system. All windows and doors are high impact/hurricane rated and the lanai has roll down hurricane shades for the protection of you and your home. This beautifully upgraded home combines elegance, comfort, and modern convenience in one of Lakewood Ranch’s premier gated communities. Residents of Country Club East have access to the resident Retreats where you can find gathering spaces, workout facilities and a beautiful and refreshing pool. The Lakewood Ranch Golf and Country Club membership is NOT required to live here but you can join at a few different levels is desired.
Sold for $950,000
$950,000
7228 WHITTLEBURY TRAIL, BRADENTON, FL 34202
3beds
2,363sqft
Single Family Residence
Built in 2019
9,291 Square Feet Lot
$949,600 Zestimate®
$402/sqft
$5,343 Estimated rent
Home value
$949,600
$893,000 - $1.02M
$5,343/mo
Zestimate® history
Owner options
List your home for rent
$5,343/mo
Rent Zestimate®
Find your next renter with Zillow Rental Manager. Plus, with online applications, you can quickly screen prospective tenants – for free.
$5,343/mo
Rent Zestimate®
Refinance and save
$6,746/mo
Est. payment
Refinancing to a lower rate could help reduce your monthly payments and save thousands over the life of the loan.
$6,746/mo
Est. payment
Explore your selling options
Work with a Zillow partner agent
Leverage their expertise and Zillow's premium Showcase listings to get your home seen by more buyers.
Get startedList with your own agent
Get your home in front of millions of buyers by listing it on Zillow.
Learn how to do itSell it yourself
Take full control of how buyers see your home on Zillow by listing For Sale by Owner (FSBO).
List your homeWhat's special
Hot tubQuartz countertopsHigh ceilingsRelaxing sip-and-dip areaElegant airy atmosphere throughoutOpen floor planCustom pool with waterfalls
Zillow last checked:
Listing updated:
Listed by:
Pat Sielski 727-433-8161,
FINE PROPERTIES 941-782-0000
Bought with:
Michael Cella, 3500812
CELLA'S REAL ESTATE INC
Genevieve Clews, 3558260
CELLA'S REAL ESTATE INC
Source: Stellar MLS,MLS#: A4693420 Originating MLS: Sarasota - Manatee
Originating MLS: Sarasota - Manatee
Facts & features
Interior
Bedrooms & bathrooms
- Bedrooms: 3
- Bathrooms: 3
- Full bathrooms: 3
Rooms
- Room types: Den/Library/Office
Primary bedroom
- Features: Ceiling Fan(s), En Suite Bathroom, Walk-In Closet(s)
- Level: First
- Area: 368 Square Feet
- Dimensions: 16x23
Bedroom 2
- Features: Ceiling Fan(s), En Suite Bathroom, Built-in Closet
- Level: First
- Area: 132 Square Feet
- Dimensions: 11x12
Bedroom 3
- Features: Ceiling Fan(s), Walk-In Closet(s)
- Level: First
- Area: 144 Square Feet
- Dimensions: 12x12
Den
- Features: Ceiling Fan(s)
- Level: First
Kitchen
- Features: Kitchen Island, Pantry
- Level: First
- Area: 280 Square Feet
- Dimensions: 10x28
Living room
- Features: Ceiling Fan(s)
- Level: First
- Area: 414 Square Feet
- Dimensions: 18x23
Heating
- Central
Cooling
- Central Air
Appliances
- Included: Cooktop, Dishwasher, Disposal, Dryer, Gas Water Heater, Microwave, Range, Range Hood, Refrigerator, Washer, Water Filtration System, Wine Refrigerator
- Laundry: Inside, Laundry Room
Features
- Ceiling Fan(s), Crown Molding, Eating Space In Kitchen, High Ceilings, Kitchen/Family Room Combo, Open Floorplan, Solid Surface Counters, Solid Wood Cabinets, Split Bedroom, Tray Ceiling(s), Walk-In Closet(s)
- Flooring: Carpet, Tile
- Doors: Outdoor Grill, Outdoor Kitchen, Sliding Doors
- Windows: Window Treatments
- Has fireplace: No
Interior area
- Total structure area: 3,469
- Total interior livable area: 2,363 sqft
Property
Parking
- Total spaces: 3
- Parking features: Garage - Attached
- Attached garage spaces: 3
Features
- Levels: One
- Stories: 1
- Patio & porch: Screened
- Exterior features: Irrigation System, Outdoor Grill, Outdoor Kitchen, Rain Gutters
- Has private pool: Yes
- Pool features: Child Safety Fence, Gunite, Heated, In Ground, Lighting, Salt Water, Screen Enclosure
- Has spa: Yes
- Spa features: Heated, In Ground
- Has view: Yes
- View description: Water, Lake
- Has water view: Yes
- Water view: Water,Lake
Lot
- Size: 9,291 Square Feet
- Dimensions: 150 x 69
- Features: Landscaped, Level
Details
- Parcel number: 586315209
- Zoning: PDMU/A
- Special conditions: None
Construction
Type & style
- Home type: SingleFamily
- Property subtype: Single Family Residence
Materials
- Block, Stucco
- Foundation: Slab
- Roof: Tile
Condition
- New construction: No
- Year built: 2019
Utilities & green energy
- Sewer: Public Sewer
- Water: Public
- Utilities for property: Natural Gas Connected, Public
Community & HOA
Community
- Features: Clubhouse, Community Mailbox, Deed Restrictions, Fitness Center, Gated Community - Guard, Golf Carts OK, Pool
- Pet fee: $0 monthly
- Subdivision: COUNTRY CLUB EAST AT LAKEWD RNCH VV1
HOA
- Has HOA: Yes
- Amenities included: Pickleball Court(s), Tennis Court(s)
- Services included: Community Pool, Reserve Fund, Manager, Recreational Facilities
- HOA fee: $498 monthly
- HOA name: Megan Heins
- HOA phone: 941-210-4390
Location
- Region: Bradenton
Financial & listing details
- Price per square foot: $402/sqft
- Tax assessed value: $835,740
- Annual tax amount: $13,944
- Date on market: 5/12/2026
- Cumulative days on market: 2 days
- Listing terms: Cash,Conventional
- Ownership: Fee Simple
- Total actual rent: 0
- Road surface type: Paved
Price history
| Date | Event | Price |
|---|---|---|
| 6/11/2026 | Sold | $950,000+6.1%$402/sqft |
Source:  Stellar MLS #A4693420 Report a problem Stellar MLS #A4693420 Report a problem | ||
| 5/14/2026 | Pending sale | $895,000$379/sqft |
Source: Stellar MLS #A4693420 Report a problem | ||
| 5/13/2026 | Listed for sale | $895,000+388.1%$379/sqft |
Source: Stellar MLS #A4693420 Report a problem | ||
| 6/7/2019 | Sold | $183,346$78/sqft |
Source: Public Record Report a problem | ||
Public tax history
| Year | Property taxes | Tax assessment |
|---|---|---|
| 2025 | $13,944 +1.1% | $728,432 +10% |
| 2024 | $13,795 +3.1% | $662,211 +10% |
| 2023 | $13,375 +2.9% | $602,010 +10% |
| 2022 | $13,003 +15% | $547,282 +10% |
| 2021 | $11,305 +1.7% | $497,529 +3.1% |
| 2020 | $11,120 +95.8% | $482,356 +244.5% |
| 2019 | $5,678 | $140,000 +3.7% |
| 2018 | $5,678 +2.1% | $135,000 -12.9% |
| 2017 | $5,561 | $155,000 -6.1% |
| 2016 | -- | $165,000 |
Find assessor info on the county website
Neighborhood: 34202
Nearby homes
- $1,136,7003 bd3 ba2.5k sqft7232 Whittlebury Trl, Bradenton, FL 34202Off Market
- $1,085,4003 bd3 ba2.6k sqft7224 Whittlebury Trl, Bradenton, FL 34202Off Market
- $1,091,7003 bd3 ba2.7k sqft7236 Whittlebury Trl, Bradenton, FL 34202Off Market
- $1,050,0003 bd4 ba2.3k sqft7220 Whittlebury Trl, Bradenton, FL 34202Sold
- $1,075,0003 bd3 ba2.4k sqft7240 Whittlebury Trl, Bradenton, FL 34202Sold
- $949,4003 bd2 ba2.4k sqft7216 Whittlebury Trl, Bradenton, FL 34202Off Market
- $1,046,2003 bd2 ba2.3k sqft7229 Whittlebury Trl, Bradenton, FL 34202Off Market
- $764,3003 bd4 ba2.4k sqft7233 Whittlebury Trail, Bradenton, FL 34202Off Market
Nearby schools
GreatSchools rating
- 10/10Robert Willis Elementary SchoolGrades: PK-5Distance: 1 mi
- 7/10R. Dan Nolan Middle SchoolGrades: 6-8Distance: 1 mi
- 6/10Lakewood Ranch High SchoolGrades: PK,9-12Distance: 4 mi
Schools provided by the listing agent
- Elementary: Robert E Willis Elementary
- Middle: Nolan Middle
- High: Lakewood Ranch High
Source: Stellar MLS. This data may not be complete. We recommend contacting the local school district to confirm school assignments for this home.
Get a cash offer in 3 minutes
Find out how much your home could sell for in as little as 3 minutes with a no-obligation cash offer.
Estimated market value
$949,600
Get a cash offer in 3 minutes
Find out how much your home could sell for in as little as 3 minutes with a no-obligation cash offer.
Estimated market value
$949,600
- Florida
- Manatee County
- Lakewood Ranch
- 34202
- 7228 WHITTLEBURY TRAIL
Nearby cities
Nearby neighborhoods
Nearby zip codes
Other Lakewood Ranch Topics
