Skip main navigation
Sold for $343,500
  • $343,500

    7209 Wimbledon Rd, Machesney Park, IL 61115

    4beds
    2,038sqft
    Single Family Residence
    Built in 2004
    0.32 Acres Lot
    $347,700 Zestimate®
    $169/sqft
    $2,513 Estimated rent

    Home value

    $347,700

    $306,000 - $393,000

    $2,513/mo

    Zestimate® history
    Loading
    Loading...

    Owner options

    List your home for rent

    $2,513/mo

    Rent Zestimate®

    Find your next renter with Zillow Rental Manager. Plus, with online applications, you can quickly screen prospective tenants – for free.

    Learn more

    $2,513/mo

    Rent Zestimate®

    Refinance and save

    $2,675/mo

    Est. payment

    Refinancing to a lower rate could help reduce your monthly payments and save thousands over the life of the loan.

    See today's rates

    $2,675/mo

    Est. payment

    Explore your selling options

    Work with a Zillow partner agent

    Leverage their expertise and Zillow's premium Showcase listings to get your home seen by more buyers.

    Get started

    List with your own agent

    Get your home in front of millions of buyers by listing it on Zillow.

    Learn how to do it

    Sell it yourself

    Take full control of how buyers see your home on Zillow by listing For Sale by Owner (FSBO).

    List your home

    What's special

    Spacious corner lotElegant crown molding
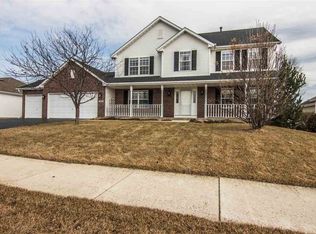
    Welcome to your dream ranch-style home at 7209 Wimbledon, perfectly situated within the highly sought-after Harlem School District. This expansive 4-bedroom, 2-bathroom residence offers a sophisticated blend of comfort and style, highlighted by elegant crown molding, beautiful hardwood and carpeted floors, and a bright skylight that fills the space with natural light. The heart of the home is a large eat-in kitchen featuring premium granite countertops, complemented by a formal dining room that is ideal for hosting memorable gatherings. Relaxation awaits in the cozy family room, centered around a classic wood-burning fireplace. Outside, the property sits on a spacious corner lot secured by premier fencing for ultimate privacy, providing a perfect backdrop for outdoor activities. Fruit trees line the front yard including peach and plumb pear with apple trees in the backyard. The impressive 3-car garage offers ample storage, fully finished, insulated and even heated. The partially exposed lower level includes roughed-in living space, presenting a fantastic opportunity to customize and add value to this exceptional home. Peace of mind with new roofing in 2025 rounds out this exceptional home.

    Zillow last checked:

    Listing updated:

    Listed by:

    David Larson 815-201-1227,

    Keller Williams Realty Signature

    Bought with:

    Jayne Ragan, 475124512

    Dickerson & Nieman

    Source: NorthWest Illinois Alliance of REALTORS®,MLS#: 202601979MLS Logo

    Facts & features

    Interior

    Bedrooms & bathrooms
    • Bedrooms: 4
    • Bathrooms: 2
    • Full bathrooms: 2
    • Main level bathrooms: 2
    • Main level bedrooms: 3
    Primary bedroom
    • Level: Main
    • Area: 221
    • Dimensions: 13 x 17
    Bedroom 2
    • Level: Main
    • Area: 140
    • Dimensions: 14 x 10
    Bedroom 3
    • Level: Main
    • Area: 120
    • Dimensions: 12 x 10
    Bedroom 4
    • Level: Lower
    • Area: 120
    • Dimensions: 12 x 10
    Dining room
    • Level: Main
    • Area: 154
    • Dimensions: 11 x 14
    Kitchen
    • Level: Main
    • Area: 240
    • Dimensions: 20 x 12
    Living room
    • Level: Main
    • Area: 391
    • Dimensions: 17 x 23
    Heating
    • Forced Air, Natural Gas
    Cooling
    • Central Air
    Appliances
    • Included: Dishwasher, Microwave, Refrigerator, Stove/Cooktop, Gas Water Heater
    • Laundry: Main Level
    Features
    • L.L. Finished Space, Ceiling-Vaults/Cathedral, Granite Counters, Walk-In Closet(s)
    • Windows: Skylight(s)
    • Basement: Full,Partial Exposure
    • Number of fireplaces: 1
    • Fireplace features: Wood Burning
    Interior area
    • Total structure area: 2,038
    • Total interior livable area: 2,038 sqft
    • Finished area above ground: 1,918
    • Finished area below ground: 120

    Property

    Parking
    • Total spaces: 3
    • Parking features: Attached
    • Garage spaces: 3
    Features
    • Patio & porch: Patio
    • Fencing: Fenced
    Lot
    • Size: 0.32 Acres
    • Features: Partial Exposure, Subdivided
    Details
    • Parcel number: 0821228002

    Construction

    Type & style
    • Home type: SingleFamily
    • Architectural style: Ranch
    • Property subtype: Single Family Residence
    Materials
    • Brick/Stone, Siding, Vinyl
    • Roof: Shingle
    Condition
    • Year built: 2004

    Utilities & green energy

    • Electric: Circuit Breakers
    • Sewer: City/Community
    • Water: City/Community

    Community & HOA

    Community
    • Security: Radon Mitigation Passive
    • Subdivision: IL
    Location
    • Region: Machesney Park

    Financial & listing details

    • Price per square foot: $169/sqft
    • Tax assessed value: $261,951
    • Annual tax amount: $5,931
    • Date on market: 4/15/2026
    • Cumulative days on market: 2 days
    • Ownership: Fee Simple

    Price history

    DateEventPrice
    8/14/2026Sold$343,500+2.5%$169/sqft
    Source: NorthWest Illinois Alliance of REALTORS® #202601979 Report a problem
    4/17/2026Pending sale$335,000$164/sqft
    Source: NorthWest Illinois Alliance of REALTORS® #202601979 Report a problem
    4/15/2026Listed for sale$335,000+72.7%$164/sqft
    Source: NorthWest Illinois Alliance of REALTORS® #202601979 Report a problem
    11/29/2018Sold$194,000$95/sqft
    Source: NorthWest Illinois Alliance of REALTORS® #201806483 Report a problem
    10/8/2018Listed for sale$194,000+17.6%$95/sqft
    Source: Gambino Realtors #201806483 Report a problem
    8/26/2004Sold$165,000$81/sqft
    Source: Public Record Report a problem

    Public tax history

    YearProperty taxesTax assessment
    2025$6,339 +6.9%$87,317 +10%
    2024$5,932 +5.2%$79,408 +12.6%
    2023$5,641 +1.8%$70,522 +9.6%
    2022$5,543 $64,321 +7.5%
    2021-- $59,822 +5%
    2020$4,810 -2.6%$56,984 +4.4%
    2019$4,938 -1.2%$54,583 +8.3%
    2018$5,000 +1.8%$50,404 +2.8%
    2017$4,913 $49,021 +2%
    2016$4,913 +1.6%$48,046 +1.8%
    2015$4,834 +0.7%$47,206
    2014$4,798 +6.6%$47,206 -20.3%
    2009$4,500 $59,248 +5%
    2007-- $56,435 +3.8%
    2006-- $54,359 +3.2%
    2005-- $52,684
    Find assessor info on the county website

    Neighborhood: 61115

    Nearby schools

    GreatSchools rating
    Schools provided by the listing agent
    • Elementary: Olson Park Elementary
    • Middle: Harlem Jr
    • High: Harlem High School
    • District: Harlem 122

    Source: NorthWest Illinois Alliance of REALTORS®. This data may not be complete. We recommend contacting the local school district to confirm school assignments for this home.

    Get pre-qualified for a loan
    At Zillow Home Loans, we can pre-qualify you in as little as 5 minutes with no impact to your credit score.

    An equal housing lender. NMLS #10287.