Elegant Ranch Living with Designer Finishes! This 1900 sq ft split bedroom home offers an impressive combination of quality and upgrades in a wonderfully convenient and private location! Gleaming hardwood floors throughout the main floor welcome you home to relax in style and warmth. The formal dining room is stunning with volume ceilings and a brand new custom window. You will love the open concept living room with gas fireplace. The light-filled kitchen was recently remodeled and includes all appliances, Corian counters, pull-out drawers and a breakfast nook which overlooks your amazing backyard! The Master Bedroom has a custom walk in closet, dual vanity and walk in shower. The 2nd Bath has updates for you as well. Spend quiet mornings and peaceful evenings in the fully fenced yard on your no-maintenance deck with landscaping that is not only lovely but mature and manageable. The sellers recently added an attractive and quality-built shed for your mower and gardening items. Handy main floor laundry leads out to your heated garage with epoxy floors and a freezer that will stay. Washer and dryer will stay. The lower level is unfinished yet offers a workshop, a workout area and plenty of storage. The water heater is new. Water softener is owned. Sellers will be leaving a Blink security system with 3 cameras and a doorbell. You will love being just 5 minutes to shopping, dining and the interstate plus scenic Rock Cut State Park and the Rock River! Harlem School District 122. See this sophisticated, squeaky clean and meticulously maintained home today!
Pending
$399,000
7225 Wimbledon Rd, Machesney Park, IL 61115
3beds
1,900sqft
Single Family Residence
Built in 2004
0.25 Acres Lot
$-- Zestimate®
$210/sqft
$-- HOA
What's special
Designer finishesFully fenced yardBrand new custom windowQuality-built shedAmazing backyardLight-filled kitchenHandy main floor laundry
- 25 days
- 521
- 58
Zillow last checked:
Listing updated:
Listed by:
Alex Wolf 815-621-4422,
Keller Williams Realty Signature
Source: NorthWest Illinois Alliance of REALTORS®,MLS#: 202605613
Facts & features
Interior
Bedrooms & bathrooms
- Bedrooms: 3
- Bathrooms: 2
- Full bathrooms: 2
- Main level bathrooms: 2
- Main level bedrooms: 3
Primary bedroom
- Level: Main
- Area: 195
- Dimensions: 15 x 13
Bedroom 2
- Level: Main
- Area: 132
- Dimensions: 12 x 11
Bedroom 3
- Level: Main
- Area: 132
- Dimensions: 12 x 11
Dining room
- Level: Main
- Area: 156
- Dimensions: 13 x 12
Kitchen
- Level: Main
- Area: 276
- Dimensions: 23 x 12
Living room
- Level: Main
- Area: 374
- Dimensions: 22 x 17
Heating
- Forced Air, Natural Gas
Cooling
- Central Air
Appliances
- Included: Disposal, Dishwasher, Dryer, Microwave, Refrigerator, Stove/Cooktop, Washer, Water Softener, Gas Water Heater
- Laundry: Main Level
Features
- Solid Surface Counters, Walk-In Closet(s)
- Windows: Window Treatments
- Basement: Full,Sump Pump
- Number of fireplaces: 1
- Fireplace features: Gas
Interior area
- Total structure area: 1,900
- Total interior livable area: 1,900 sqft
- Finished area above ground: 1,900
- Finished area below ground: 0
Property
Parking
- Total spaces: 3
- Parking features: Asphalt, Attached, Garage Door Opener
- Garage spaces: 3
Features
- Patio & porch: Deck
- Fencing: Fenced
Lot
- Size: 0.25 Acres
- Features: County Taxes, City/Town, Subdivided
Details
- Additional structures: Garden Shed
- Parcel number: 0816478013
Construction
Type & style
- Home type: SingleFamily
- Architectural style: Ranch
- Property subtype: Single Family Residence
Materials
- Brick/Stone, Siding
- Roof: Shingle
Condition
- Year built: 2004
Utilities & green energy
- Electric: Circuit Breakers
- Sewer: City/Community
- Water: City/Community
Community & HOA
Community
- Security: Radon Mitigation Active
- Subdivision: IL
Location
- Region: Machesney Park
Financial & listing details
- Price per square foot: $210/sqft
- Tax assessed value: $284,493
- Annual tax amount: $6,925
- Price range: $399K - $399K
- Date on market: 9/4/2026
- Cumulative days on market: 25 days
- Ownership: Fee Simple
Estimated market value
Not available
Estimated sales range
Not available
Not available
Price history
| Date | Event | Price |
|---|---|---|
| 9/7/2026 | Pending sale | $399,000$210/sqft |
Source:  NorthWest Illinois Alliance of REALTORS® #202605613 Report a problem NorthWest Illinois Alliance of REALTORS® #202605613 Report a problem | ||
| 9/4/2026 | Listed for sale | $399,000+7.8%$210/sqft |
Source: NorthWest Illinois Alliance of REALTORS® #202605613 Report a problem | ||
| 5/23/2024 | Sold | $370,000+1.4%$195/sqft |
Source: NorthWest Illinois Alliance of REALTORS® #202401587 Report a problem | ||
| 4/13/2024 | Pending sale | $364,900$192/sqft |
Source: NorthWest Illinois Alliance of REALTORS® #202401587 Report a problem | ||
| 4/11/2024 | Listed for sale | $364,900+58.7%$192/sqft |
Source: NorthWest Illinois Alliance of REALTORS® #202401587 Report a problem | ||
| 9/15/2020 | Sold | $229,900+0.2%$121/sqft |
Source: NorthWest Illinois Alliance of REALTORS® #202004766 Report a problem | ||
| 9/2/2020 | Pending sale | $229,500$121/sqft |
Source: Keller Williams Realty Signature #202004766 Report a problem | ||
| 8/31/2020 | Price change | $229,500-4.3%$121/sqft |
Source: Keller Williams Realty Signature #202004766 Report a problem | ||
| 8/26/2020 | Listed for sale | $239,900+42%$126/sqft |
Source: Keller Williams Realty Signature #202004766 Report a problem | ||
| 12/19/2012 | Sold | $169,000-11%$89/sqft |
Source: Public Record Report a problem | ||
| 11/21/2011 | Listing removed | $189,900$100/sqft |
Source: Key Realty #65013 Report a problem | ||
| 9/8/2011 | Price change | $189,900-2.6%$100/sqft |
Source: Key Realty #65013 Report a problem | ||
| 8/23/2011 | Listed for sale | $194,900+21.8%$103/sqft |
Source: Key Realty #65013 Report a problem | ||
| 8/19/2011 | Sold | $160,000-20%$84/sqft |
Source: Public Record Report a problem | ||
| 5/19/2011 | Listed for sale | $199,900+566.3%$105/sqft |
Source: RE/MAX KEY #62889 Report a problem | ||
| 11/16/2004 | Sold | $30,000$16/sqft |
Source: Public Record Report a problem | ||
Public tax history
| Year | Property taxes | Tax assessment |
|---|---|---|
| 2025 | $6,925 +16.8% | $94,831 +12.4% |
| 2024 | $5,927 +6.1% | $84,355 +12.6% |
| 2023 | $5,588 +2.5% | $74,915 +9.6% |
| 2022 | $5,449 | $68,328 +7.5% |
| 2021 | -- | $63,549 +5% |
| 2020 | $5,005 -5.3% | $60,534 +4.4% |
| 2019 | $5,284 -1.5% | $57,983 +8.1% |
| 2018 | $5,364 +3.4% | $53,636 +2.8% |
| 2017 | $5,188 | $52,164 +2% |
| 2016 | $5,188 +100% | $51,126 +1.8% |
| 2015 | $2,594 -48.7% | $50,232 |
| 2014 | $5,056 +22% | $50,232 -19.2% |
| 2009 | $4,145 | $62,198 +5% |
| 2007 | -- | $59,245 +3.8% |
| 2006 | -- | $57,066 +4.3% |
| 2005 | -- | $54,714 |
Find assessor info on the county website
Monthly payment
Est. payment
Payment breakdown
Explore the cost of this home by adjusting the details. Changes won't be saved.Climate risks
Neighborhood: 61115
Nearby schools
Schools provided by the listing agent
- Elementary: Ralston Elementary
- Middle: Harlem Jr
- High: Harlem High School
- District: Harlem 122
Source: NorthWest Illinois Alliance of REALTORS®. This data may not be complete. We recommend contacting the local school district to confirm school assignments for this home.
- $322,100-- bd2 ba1.9k sqft7233 Wimbledon Rd, Machesney Park, IL 61115Off Market
- $355,7004 bd3 ba2.4k sqft7217 Wimbledon Rd, Machesney Park, IL 61115Off Market
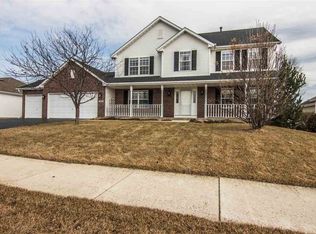
- $289,9005 bd4 ba2.6k sqft7217 Wimbledon Rd, Machesney Park, IL 61115Off Market
- $303,8003 bd2 ba1.9k sqft7208 Pleasant View Dr, Machesney Park, IL 61115Off Market
Similar homes
- $389,0003 bd3 ba2.8k sqft9690 N 2nd St, Roscoe, IL 61073For Sale
 MLS ID #202603703, Breanne Kleindl. NorthWest Illinois Alliance of REALTORS®
 - $425,0004 bd3 ba2.4k sqft8955 Birdie Bnd, Belvidere, IL 61008New
 MLS ID #12737176, Hilda Jones, GRI,SFR, Baird & Warner Real Estate - Algonquin. MRED as distributed by MLS GRID
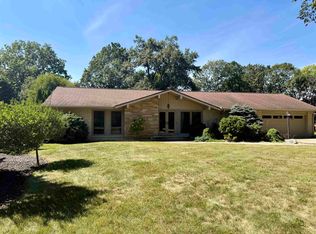
 - $379,0003 bd2 ba1.6k sqft2970 Reid Farm Rd, Rockford, IL 61114For Sale
 MLS ID #202605734, Jodi Stromberg. NorthWest Illinois Alliance of REALTORS®

 - $420,0003 bd2 ba2.3k sqft10444 Rock Ln, Roscoe, IL 61073For Sale
 MLS ID #202603199, Dana Vlasnik. NorthWest Illinois Alliance of REALTORS®
