Skip main navigation
Sold for $1,238,677
  • $1,238,677

    7209 Winding Marsh Court, Wilmington, NC 28411

    5beds
    3,318sqft
    Single Family Residence
    Built in 2025
    10,019 Square Feet Lot
    $1,239,400 Zestimate®
    $373/sqft
    $4,431 Estimated rent

    Home value

    $1,239,400

    $1.14M - $1.35M

    $4,431/mo

    Zestimate® history
    Loading
    Loading...

    Owner options

    List your home for rent

    $4,431/mo

    Rent Zestimate®

    Find your next renter with Zillow Rental Manager. Plus, with online applications, you can quickly screen prospective tenants – for free.

    Learn more

    $4,431/mo

    Rent Zestimate®

    Refinance and save

    $8,685/mo

    Est. payment

    Refinancing to a lower rate could help reduce your monthly payments and save thousands over the life of the loan.

    See today's rates

    $8,685/mo

    Est. payment

    Explore your selling options

    Work with a Zillow partner agent

    Leverage their expertise and Zillow's premium Showcase listings to get your home seen by more buyers.

    Get started

    List with your own agent

    Get your home in front of millions of buyers by listing it on Zillow.

    Learn how to do it

    Sell it yourself

    Take full control of how buyers see your home on Zillow by listing For Sale by Owner (FSBO).

    List your home

    What's special

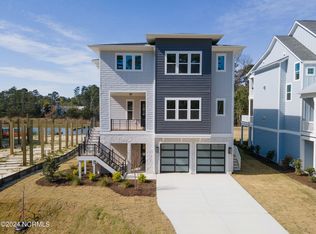
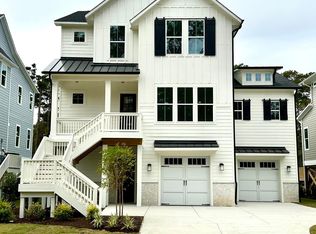
    Currently under construction. Welcome to your coastal retreat in the upscale community of Winding Marsh, conveniently situated in the heart of Ogden along Middle Sound Loop. Imagine a tranquil atmosphere with urban conveniences right at your fingertips in Wilmington! This upcoming residence, crafted by local homebuilder Coastal Cypress Building Co, effortlessly combines contemporary style with a coastal touch. Boasting 5 bedrooms, 4 full baths, and 2-car garage, the ''Heron Modern Farmhouse'' floor plan demands your full attention! The expansive living area flows the gourmet kitchen featuring premium appliances, full-overlay cabinetry, a spacious island, and a walk-in pantry, allowing you to create the culinary haven of your dreams. The first floor includes a guest suite with full bath, along with the primary bedroom featuring a tray ceiling, a luxurious bathroom with a spacious tiled walk-in shower, a freestanding tub, and an adjoining walk-in closet. Upstairs, three additional bedrooms and 2 full baths await. Don't miss the substantial storage space on the ground floor. Expect top-of-the-line finishes and exceptional craftsmanship throughout the entire home, including Anderson 100 Fibrex composite windows, a Trane 15 SEER HVAC system, and a Tankless Rinnai water heater. The best part? You have the opportunity to personalize the interior selections to suit your style, transforming this into your personal coastal sanctuary. Eager to turn your dreams into reality? Contact us today to arrange an exclusive tour of this enchanting community in person.

    Zillow last checked:

    Listing updated:

    Listed by:

    Hope Haarer 404-713-1877,

    Fonville Morisey & Barefoot

    Bought with:

    Brenda L Bokano

    Coldwell Banker Sea Coast Advantage

    Source: Hive MLS,MLS#: 100441230MLS LogoOriginating MLS: Cape Fear Realtors MLS, Inc.

    Facts & features

    Interior

    Bedrooms & bathrooms
    • Bedrooms: 5
    • Bathrooms: 4
    • Full bathrooms: 4
    Primary bedroom
    • Level: Primary Living Area
    Dining room
    • Features: Combination
    Heating
    • Heat Pump, Electric
    Cooling
    • Central Air
    Appliances
    • Included: Gas Cooktop, Built-In Microwave, Disposal, Dishwasher, Tankless Water Heater
    • Laundry: Dryer Hookup, Washer Hookup, Laundry Room
    Features
    • Master Downstairs, Walk-in Closet(s), Tray Ceiling(s), High Ceilings, Entrance Foyer, Mud Room, Solid Surface, Kitchen Island, Ceiling Fan(s), Elevator, Pantry, Walk-in Shower, Gas Log, Walk-In Closet(s)
    • Flooring: Carpet, Tile, Wood
    • Has fireplace: Yes
    • Fireplace features: Gas Log
    Interior area
    • Total structure area: 3,318
    • Total interior livable area: 3,318 sqft

    Property

    Parking
    • Total spaces: 2
    • Parking features: On Site, Paved
    • Attached garage spaces: 2
    Features
    • Levels: Three Or More
    • Stories: 3
    • Patio & porch: Covered, Porch, Screened
    • Exterior features: Irrigation System
    • Fencing: None
    Lot
    • Size: 10,019 Square Feet
    • Dimensions: 64.11 x 178.46 x 60 x 155.87
    Details
    • Parcel number: R04400003275000
    • Zoning: R-20
    • Special conditions: Standard

    Construction

    Type & style
    • Home type: SingleFamily
    • Property subtype: Single Family Residence
    Materials
    • Fiber Cement, Wood Frame
    • Foundation: Other, Pilings
    • Roof: Architectural Shingle
    Condition
    • Under Construction
    • New construction: Yes
    • Year built: 2025

    Utilities & green energy

    • Sewer: Public Sewer
    • Water: Public
    • Utilities for property: Sewer Available, Water Available
    Green energy
    • Green verification: HERS Index Score
    • Energy efficient items: Lighting, Thermostat

    Community & HOA

    Community
    • Security: Smoke Detector(s)
    • Subdivision: Winding Marsh
    HOA
    • Has HOA: Yes
    • Amenities included: Maintenance Common Areas, Maintenance Roads, Management, Sidewalks, Street Lights
    • HOA fee: $1,600 annually
    • HOA name: Premier Management Company
    • HOA phone: 919-679-3013
    Location
    • Region: Wilmington

    Financial & listing details

    • Price per square foot: $373/sqft
    • Date on market: 4/26/2024
    • Cumulative days on market: 222 days
    • Listing agreement: Exclusive Right To Sell
    • Listing terms: Cash,Conventional,VA Loan
    • Road surface type: Paved

    Price history

    DateEventPrice
    6/6/2025Sold$1,238,677+3.7%$373/sqft
    Source: Hive MLS #100441230 Report a problem
    12/4/2024Pending sale$1,195,000+19.5%$360/sqft
    Source: Hive MLS #100441230 Report a problem
    5/17/2024Price change$1,000,000-16.3%$301/sqft
    Source: Coastal Cypress Building Company Report a problem
    4/26/2024Listed for sale$1,195,000$360/sqft
    Source: Hive MLS #100441230 Report a problem

    Public tax history

    Tax history is unavailable.

    Neighborhood: Ogden

    Nearby schools

    GreatSchools rating
    Schools provided by the listing agent
    • Elementary: Ogden
    • Middle: Noble
    • High: Laney

    Source: Hive MLS. This data may not be complete. We recommend contacting the local school district to confirm school assignments for this home.

    Get a cash offer in 3 minutes
    Find out how much your home could sell for in as little as 3 minutes with a no-obligation cash offer.
    Estimated market value
    $1,239,400
    Get a cash offer in 3 minutes
    Find out how much your home could sell for in as little as 3 minutes with a no-obligation cash offer.
    Estimated market value
    $1,239,400