Set within the established coastal community of Winding Marsh along sought after Middle Sound Loop, this beautifully executed modern farmhouse captures the essence of refined coastal living. Expansive porches frame wide marsh vistas across nearly half an acre, creating an atmosphere of quiet luxury and connection to the surrounding landscape. Ideally positioned just minutes from the area's premier shopping and dining at Mayfaire, as well as everyday conveniences and services, the home offers the rare combination of prime access to amenities while benefiting from comparatively low tax rates.
The interior presents an airy open concept layout designed to accommodate both elegant entertaining and comfortable daily living. The gourmet kitchen is curated for the serious home chef, featuring premium appliance selections, full overlay cabinetry, an oversized island for gathering, and a spacious walk in pantry that enhances both storage and functionality.
The first level offers exceptional flexibility with a private flex suite featuring a full bath, beverage center/minifridge, and seperate washer/dryer hookup, ideal for guests, extended family, or a dedicated executive office. Upstairs, the primary suite serves as a private retreat, highlighted by a tray ceiling, spa inspired bath with an oversized tiled walk in shower, freestanding soaking tub, and an expansive walk in wardrobe. A covered porch extends directly from the suite, offering tranquil views of the surrounding nature and water.
Three additional bedrooms, two full baths, and a generous loft with fireplace provide versatile living options for work, recreation, or relaxation. The ground level features a spacious two car garage, significant storage capacity, and the convenience of private elevator access.
Finished with elevated materials and meticulous craftsmanship throughout, this residence represents a rare opportunity to own newer construction in one of Ogden's most desirable coastal settings.
Sold for $1,045,000
$1,045,000
7217 Winding Marsh Court, Wilmington, NC 28411
4beds
3,451sqft
Single Family Residence
Built in 2023
0.55 Acres Lot
$1,042,400 Zestimate®
$303/sqft
$4,790 Estimated rent
Home value
$1,042,400
$990,000 - $1.10M
$4,790/mo
Zestimate® history
Owner options
List your home for rent
$4,790/mo
Rent Zestimate®
Find your next renter with Zillow Rental Manager. Plus, with online applications, you can quickly screen prospective tenants – for free.
$4,790/mo
Rent Zestimate®
Refinance and save
$7,742/mo
Est. payment
Refinancing to a lower rate could help reduce your monthly payments and save thousands over the life of the loan.
$7,742/mo
Est. payment
Explore your selling options
Work with a Zillow partner agent
Leverage their expertise and Zillow's premium Showcase listings to get your home seen by more buyers.
Get startedList with your own agent
Get your home in front of millions of buyers by listing it on Zillow.
Learn how to do itSell it yourself
Take full control of how buyers see your home on Zillow by listing For Sale by Owner (FSBO).
List your homeWhat's special
Private elevator accessGourmet kitchenExpansive porchesTray ceilingBeautifully executed modern farmhouseSpa inspired bathSpacious two car garage
Zillow last checked:
Listing updated:
Listed by:
Daniel A Malechuk 910-431-5159,
Landmark Sotheby's International Realty
Bought with:
Hannah M Karns, 310033
Berkshire Hathaway HomeServices Carolina Premier Properties
Source: Hive MLS,MLS#: 100552247 Originating MLS: Cape Fear Realtors MLS, Inc.
Originating MLS: Cape Fear Realtors MLS, Inc.Facts & features
Interior
Bedrooms & bathrooms
- Bedrooms: 4
- Bathrooms: 4
- Full bathrooms: 3
- 1/2 bathrooms: 1
Rooms
- Room types: Living Room, Dining Room, Master Bedroom, Bonus Room, Bedroom 3, Bedroom 4, Laundry
Primary bedroom
- Level: Second
- Dimensions: 128 x 182
Primary bedroom
- Level: Third
- Dimensions: 144 x 16
Bedroom 3
- Level: Third
- Dimensions: 117 x 137
Bedroom 4
- Level: Third
- Dimensions: 127 x 1111
Bonus room
- Level: Third
- Dimensions: 165 x 181
Dining room
- Level: Second
- Dimensions: 144 x 101
Kitchen
- Level: Second
- Dimensions: 1010 x 206
Laundry
- Level: Third
- Dimensions: 1010 x 72
Living room
- Level: Second
- Dimensions: 179 x 1711
Heating
- Electric, Heat Pump
Cooling
- Central Air
Appliances
- Included: Vented Exhaust Fan, Gas Cooktop, Built-In Microwave, Disposal, Dishwasher, Tankless Water Heater
- Laundry: Laundry Room
Features
- Walk-in Closet(s), High Ceilings, Entrance Foyer, Mud Room, Kitchen Island, Elevator, Ceiling Fan(s), Pantry, Walk-in Shower, Wet Bar, Gas Log, Walk-In Closet(s)
- Flooring: Carpet, Tile, Wood
- Has fireplace: Yes
- Fireplace features: Gas Log
Interior area
- Total structure area: 3,451
- Total interior livable area: 3,451 sqft
Property
Parking
- Total spaces: 2
- Parking features: Garage Door Opener, On Site
- Attached garage spaces: 2
Accessibility
- Accessibility features: Accessible Elevator Installed
Features
- Levels: Three Or More
- Patio & porch: Covered, Deck, Enclosed, Porch, Balcony
- Exterior features: Irrigation System
- Fencing: Metal/Ornamental,Back Yard
- Has view: Yes
- View description: Pond
- Has water view: Yes
- Water view: Pond
- Waterfront features: None
- Frontage type: See Remarks
Lot
- Size: 0.55 Acres
- Dimensions: 60 x 423 x 78 x 365
Details
- Parcel number: R04400003277000
- Zoning: R-20
- Special conditions: Standard
Construction
Type & style
- Home type: SingleFamily
- Property subtype: Single Family Residence
Materials
- Fiber Cement, Wood Frame
- Foundation: Other, Pilings
- Roof: Architectural Shingle,Metal
Condition
- New construction: No
- Year built: 2023
Utilities & green energy
- Sewer: Public Sewer
- Water: Public
- Utilities for property: Sewer Available, Water Available
Green energy
- Energy efficient items: Lighting
Community & HOA
Community
- Security: Smoke Detector(s)
- Subdivision: Winding Marsh
HOA
- Has HOA: Yes
- Amenities included: Maintenance Common Areas, Maintenance Roads, Management, Sidewalks, Street Lights
- HOA fee: $1,720 annually
- HOA name: Premier Management
- HOA phone: 910-679-3012
Location
- Region: Wilmington
Financial & listing details
- Price per square foot: $303/sqft
- Tax assessed value: $1,063,300
- Annual tax amount: $4,024
- Date on market: 1/31/2026
- Cumulative days on market: 60 days
- Listing agreement: Exclusive Right To Sell
- Listing terms: Cash,Conventional
- Road surface type: Paved
Price history
| Date | Event | Price |
|---|---|---|
| 6/9/2026 | Sold | $1,045,000$303/sqft |
Source:  Hive MLS #100552247 Report a problem Hive MLS #100552247 Report a problem | ||
| 3/20/2026 | Contingent | $1,045,000$303/sqft |
Source: Hive MLS #100552247 Report a problem | ||
| 3/15/2026 | Price change | $1,045,000-3.7%$303/sqft |
Source: Hive MLS #100552247 Report a problem | ||
| 3/4/2026 | Price change | $1,085,000-1.4%$314/sqft |
Source: Hive MLS #100552247 Report a problem | ||
| 1/31/2026 | Listed for sale | $1,100,000-4.3%$319/sqft |
Source: Hive MLS #100552247 Report a problem | ||
| 10/22/2025 | Listing removed | $1,149,000$333/sqft |
Source: Hive MLS #100504600 Report a problem | ||
| 6/25/2025 | Price change | $1,149,000-3%$333/sqft |
Source: Hive MLS #100504600 Report a problem | ||
| 5/1/2025 | Listed for sale | $1,185,000-0.8%$343/sqft |
Source: Hive MLS #100504600 Report a problem | ||
| 4/26/2025 | Listing removed | $1,195,000$346/sqft |
Source: Hive MLS #100493988 Report a problem | ||
| 4/3/2025 | Price change | $1,195,000-4.4%$346/sqft |
Source: Hive MLS #100493988 Report a problem | ||
| 3/20/2025 | Price change | $1,250,000-3.8%$362/sqft |
Source: Hive MLS #100493988 Report a problem | ||
| 3/13/2025 | Listed for sale | $1,300,000+32%$377/sqft |
Source: Hive MLS #100493988 Report a problem | ||
| 2/28/2024 | Sold | $985,000-3.4%$285/sqft |
Source: Hive MLS #100418799 Report a problem | ||
| 2/13/2024 | Pending sale | $1,020,000$296/sqft |
Source: Hive MLS #100418799 Report a problem | ||
| 12/15/2023 | Listed for sale | $1,020,000-2.9%$296/sqft |
Source: Hive MLS #100418799 Report a problem | ||
| 7/5/2023 | Listing removed | -- |
Source:  Robuck Homes Report a problem Robuck Homes Report a problem | ||
| 6/25/2023 | Listed for sale | $1,050,000$304/sqft |
Source: Robuck Homes Report a problem | ||
Public tax history
| Year | Property taxes | Tax assessment |
|---|---|---|
| 2025 | $4,075 +12.1% | $1,063,300 +54.9% |
| 2024 | $3,637 +294% | $686,300 +75.6% |
| 2023 | $923 +16.8% | $390,900 +160.9% |
| 2022 | $790 | $149,800 |
Find assessor info on the county website
Neighborhood: Ogden
Nearby homes
- $941,1004 bd2 ba3k sqft7217 Winding Marsh Dr UNIT 4, Wilmington, NC 28411Off Market
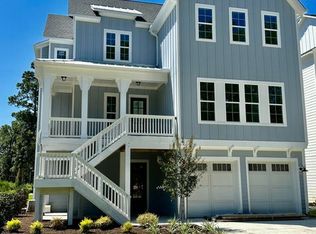
- $970,0004 bd4 ba3k sqft7221 Winding Marsh Ct, Wilmington, NC 28411Sold
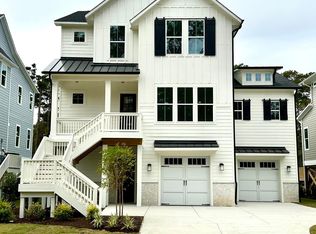
- $1,025,0004 bd4 ba3.1k sqft7213 Winding Marsh Ct, Wilmington, NC 28411Sold
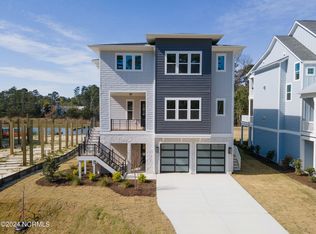
- $1,240,0004 bd3 ba3k sqft7209 Winding Marsh Dr, Wilmington, NC 28411Sold
- $1,238,6775 bd4 ba3.3k sqft7209 Winding Marsh Ct #JKQJCK, Wilmington, NC 28411Sold
- $110,0000.804 Acres1029 Middle Sound Loop Rd, Wilmington, NC 28411Off Market
- $907,0004 bd4 ba2.7k sqft7205 Winding Marsh Ct, Wilmington, NC 28411Sold
- $1,004,0003 bd3 ba2.7k sqft7225 Winding Marsh Ct, Wilmington, NC 28411Sold
Nearby schools
GreatSchools rating
- 8/10Ogden ElementaryGrades: K-5Distance: 0.9 mi
- 6/10M C S Noble MiddleGrades: 6-8Distance: 2.7 mi
- 4/10Emsley A Laney HighGrades: 9-12Distance: 4.8 mi
Schools provided by the listing agent
- Elementary: Ogden
- Middle: Noble
- High: Laney
Source: Hive MLS. This data may not be complete. We recommend contacting the local school district to confirm school assignments for this home.
Get a cash offer in 3 minutes
Find out how much your home could sell for in as little as 3 minutes with a no-obligation cash offer.
Estimated market value
$1,042,400
Get a cash offer in 3 minutes
Find out how much your home could sell for in as little as 3 minutes with a no-obligation cash offer.
Estimated market value
$1,042,400
- North Carolina
- New Hanover County
- Wilmington
- 28411
- Ogden
- 7217 Winding Marsh Court
Nearby cities
Nearby neighborhoods
Nearby zip codes
Other Wilmington Topics
