Nestled on an idyllic street across from historic Holy Names Academy, this is a rare find in such a unique location. 75+ years of ownership provides the backdrop of a bygone era in functional craftsmanship, lasting quality details, and a genuine love for "home." Originally cast as a SFR, then crafted into a duplex in the 1920s, this is an outstanding opportunity to revitalize the home to a new vision. The current layout affords formal 2 bed/1 bath living on each level with autonomous access. Generous kitchens with ample cabinets, formal dining rooms with fireplaces, and generous amounts of natural light & Southern sun exposure. Original flooring and millwork showcase the care the home has experienced. The unfinished basement affords the possibility to expand and add a 3rd unit, subject to City of Seattle zoning and permitting. A versatile workshop is ideal for the green thumb, gardening, art studio, or other creative uses. Meticulously maintained grounds exemplify the care of the property and stewardship of this iconic setting. Mature trees, plantings, and a fenced yard are comforting the moment you arrive, with plenty of room to enjoy the outdoors. Alley carport parking. Walk to Molly Moon’s, Macrina Bakery, Rocket Taco & Monsoon. Minutes from I 5, UW/Montlake & University Village. Special character, generous lot, flexible layout & sought after Capitol Hill location create an exciting opportunity to make something truly special for the next generation. for many years ahead.
Pending inspection
Listed by: Real Residential • Albert D Clark • 206-465-4129
$1,289,000
721 21st Avenue E, Seattle, WA 98112
4beds
2baths
2,360sqft
Duplex, Multi Family
Built in 1919
-- sqft lot
$-- Zestimate®
$546/sqft
$-- HOA
What's special
Alley carport parkingOriginal flooring and millworkFlexible layoutGenerous lotMeticulously maintained grounds
- --
- on Zillow
- 898
- views
- 69
- saves
Zillow last checked:
Listing updated:
Listed by:
Albert D Clark 206-465-4129 Albert@realresidential.com,
Real Residential,
Steven Curran 425-241-3583,
Real Residential
Source: NWMLS as distributed by MLS GRID,MLS#: 2585415
Facts & features
Interior
Bedrooms & bathrooms
- Bedrooms: 4
- Bathrooms: 2
Heating
- Radiant, Electric, Oil
Cooling
- None
Features
- Flooring: Concrete, Hardwood, Vinyl
- Has fireplace: No
Interior area
- Total structure area: 2,360
- Total interior livable area: 2,360 sqft
Property
Parking
- Total spaces: 1
- Carport spaces: 1
Features
- Has view: Yes
- View description: Territorial
Lot
- Size: 4,599 Square Feet
- Features: Curbs, Paved, Sidewalk, Cable TV, Fenced-Partially, High Speed Internet, Outbuildings
Details
- Parcel number: 1338800790
- Zoning description: Jurisdiction: City
- Special conditions: Standard
Construction
Type & style
- Home type: MultiFamily
- Architectural style: Duplex
- Property subtype: Duplex, Multi Family
Materials
- Wood Siding, Wood Products
- Foundation: Poured Concrete
- Roof: Composition
Condition
- Good
- Year built: 1919
- Major remodel year: 1919
Utilities & green energy
- Electric: Company: City Light
- Sewer: Sewer Connected, Company: City of Seattle
- Water: Public, Company: City of Seattle
- Utilities for property: Xfinity, Xfinity
Community & HOA
Community
- Subdivision: Capitol Hill
Location
- Region: Seattle
Financial & listing details
- Price per square foot: $546/sqft
- Tax assessed value: $1,189,000
- Annual tax amount: $12,509
- Date on market: 9/24/2026
- Listing terms: Conventional,See Remarks,VA Loan
Estimated market value
Not available
Estimated sales range
Not available
Not available
Price history
| Date | Event | Price |
|---|---|---|
| 10/8/2026 | Pending sale | $1,289,000$546/sqft |
Source:  NWMLS as distributed by MLS GRID #2585415 Report a problem | ||
| 9/24/2026 | Listed for sale | $1,289,000$546/sqft |
Source: NWMLS as distributed by MLS GRID #2585415 Report a problem | ||
Public tax history
| Year | Property taxes | Tax assessment |
|---|---|---|
| 2025 | $12,509 +9.3% | $1,189,000 +1.6% |
| 2024 | $11,449 +8.4% | $1,170,000 +5.7% |
| 2023 | $10,565 -9.9% | $1,107,000 -19.9% |
| 2022 | $11,732 +6.7% | $1,382,000 +16.1% |
| 2021 | $10,990 +6.4% | $1,190,000 +12.3% |
| 2020 | $10,332 -1.9% | $1,060,000 -3.1% |
| 2019 | $10,528 +11.5% | $1,094,000 +0.2% |
| 2018 | $9,446 +0.2% | $1,092,000 +15.3% |
| 2017 | $9,424 +45.5% | $947,000 +13.7% |
| 2016 | $6,475 | $833,000 +9.5% |
| 2015 | $6,475 | $761,000 +13.8% |
| 2014 | $6,475 | $669,000 -4.4% |
| 2013 | $6,475 | $700,000 +10.6% |
| 2012 | -- | $633,000 -4.8% |
| 2011 | -- | $665,000 +17.7% |
| 2010 | -- | $565,000 |
| 2009 | -- | $565,000 -5.8% |
| 2007 | -- | $600,000 +7.7% |
| 2006 | -- | $557,000 |
| 2005 | -- | $557,000 +32.9% |
| 2001 | $4,902 +13% | $419,000 +19.7% |
| 2000 | $4,337 | $350,000 |
Find assessor info on the county website
Monthly payment
Est. payment
Payment breakdown
Explore the cost of this home by adjusting the details. Changes won't be saved.Climate risks
Neighborhood: Capitol Hill
Nearby schools
Schools provided by the listing agent
- Elementary: Stevens
- Middle: Meany Mid
- High: Garfield High
Source: NWMLS as distributed by MLS GRID. This data may not be complete. We recommend contacting the local school district to confirm school assignments for this home.
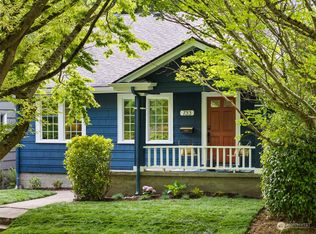
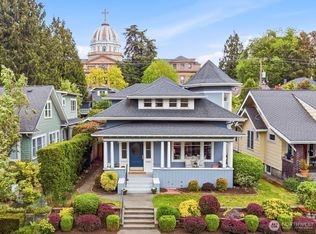
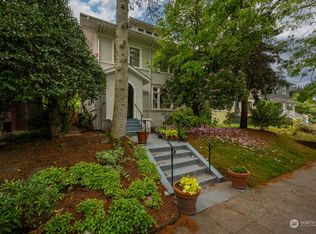
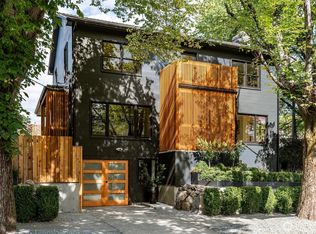
Similar homes
- $1,250,0002 bd1 ba2.1k sqftTurner H S Park Add, Seattle, WA 98112Active
 MLS ID #2592081, Kim Knowles. NWMLS as distributed by MLS GRID
- $1,200,0003 bd3 ba2.2k sqftGlenwilde, Seattle, WA 98112Active
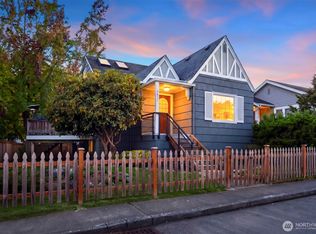 MLS ID #2592782, Brandon Brooke. NWMLS as distributed by MLS GRID
- $1,150,0003 bd3 ba2.1k sqft504 23rd Avenue E, Seattle, WA 98112Active
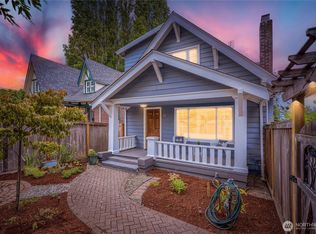 MLS ID #2575439, Darren Bandow. NWMLS as distributed by MLS GRID
- $1,498,5003 bd2 ba2.5k sqft2400 E Roanoke Street, Seattle, WA 98112Active
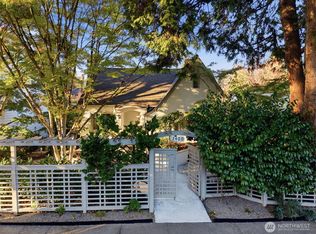 MLS ID #2591899, Shawna Ader. NWMLS as distributed by MLS GRID
