Skip main navigation
Sold
  • Listed by: COMPASS
    Bought with: Ewing & Clark, Inc.
    $1,375,000

    733 21st Avenue E, Seattle, WA 98112

    4beds
    3,120sqft
    Single Family Residence
    Built in 1924
    4,599.94 Square Feet Lot
    $1,477,700 Zestimate®
    $441/sqft
    $6,917 Estimated rent

    Home value

    $1,477,700

    $1.39M - $1.60M

    $6,917/mo

    Zestimate® history
    Loading
    Loading...

    Owner options

    List your home for rent

    $6,917/mo

    Rent Zestimate®

    Find your next renter with Zillow Rental Manager. Plus, with online applications, you can quickly screen prospective tenants – for free.

    Learn more

    $6,917/mo

    Rent Zestimate®

    Refinance and save

    $8,351/mo

    Est. payment

    Refinancing to a lower rate could help reduce your monthly payments and save thousands over the life of the loan.

    See today's rates

    $8,351/mo

    Est. payment

    Explore your selling options

    Work with a Zillow partner agent

    Leverage their expertise and Zillow's premium Showcase listings to get your home seen by more buyers.

    Get started

    List with your own agent

    Get your home in front of millions of buyers by listing it on Zillow.

    Learn how to do it

    Sell it yourself

    Take full control of how buyers see your home on Zillow by listing For Sale by Owner (FSBO).

    List your home

    What's special

    Large west facing deckGas stove kitchenGuest suitesOriginal decorative tile fireplaceFull height ceilingsAlley accessFull formal dining room
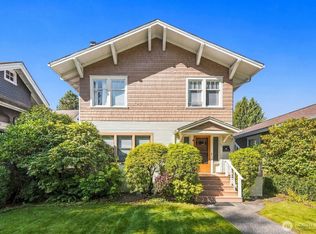
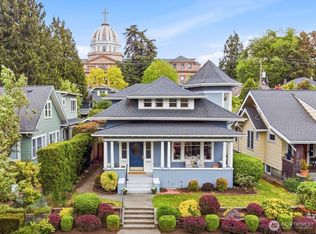
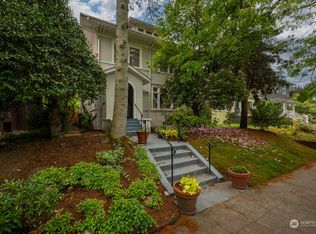
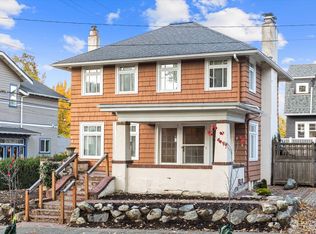
    Move in ready with massive upside in this 98112 Craftsman just across the street from prestigious & parklike Holy Names. This classic home features two primary suites on the second level and a welcoming living room with original decorative tile fireplace. Full formal dining room, gas stove kitchen w/ breakfast nook, plus two full bedrooms on the main level. Primaries feature a large west facing deck! Create the ultimate wfh setup, exercise space or guest suites/extra bedrooms with all of this flexible space. Basement is a blank canvas with full height ceilings ready for expansion! Alley access w/ off-street parking spaces. Amazing DADU/ADU possibilities! Or move in ready as-is! Macrina Bakery + excellent coffee & dining just blocks away!

    Zillow last checked:

    Listing updated:

    Listed by:

    Kyle Moss,

    COMPASS,

    Karen S Jones,

    COMPASS

    Bought with:

    Betsy Q. Terry, 36346

    Ewing & Clark, Inc.

    Mary Jane Powers, 9948

    Ewing & Clark, Inc.

    Source: NWMLS as distributed by MLS GRID,MLS#: 2248059MLS Logo

    Facts & features

    Interior

    Bedrooms & bathrooms
    • Bedrooms: 4
    • Bathrooms: 3
    • Full bathrooms: 2
    • 3/4 bathrooms: 1
    • Main level bathrooms: 1
    • Main level bedrooms: 2
    Primary bedroom
    • Level: Second
    Bedroom
    • Level: Second
    Bedroom
    • Level: Main
    Bedroom
    • Level: Main
    Bathroom full
    • Level: Second
    Bathroom full
    • Level: Main
    Bathroom three quarter
    • Level: Second
    Other
    • Level: Lower
    Bonus room
    • Level: Lower
    Dining room
    • Level: Main
    Entry hall
    • Level: Main
    Kitchen with eating space
    • Level: Main
    Living room
    • Level: Main
    Rec room
    • Level: Lower
    Utility room
    • Level: Lower
    Heating
    • Fireplace, Forced Air, Insert, Tankless Water Heater, Electric, Natural Gas
    Cooling
    • None
    Appliances
    • Included: Dishwashers_, Dryer(s), GarbageDisposal_, Microwaves_, Refrigerators_, StovesRanges_, Washer(s), Dishwasher(s), Garbage Disposal, Microwave(s), Refrigerator(s), Stove(s)/Range(s), Water Heater: On demand, Water Heater Location: Basement
    Features
    • Bath Off Primary, Dining Room
    • Flooring: Ceramic Tile, Concrete, Hardwood, Laminate, Carpet
    • Windows: Double Pane/Storm Window
    • Basement: Partially Finished
    • Number of fireplaces: 1
    • Fireplace features: Wood Burning, Main Level: 1, Fireplace
    Interior area
    • Total structure area: 3,120
    • Total interior livable area: 3,120 sqft

    Property

    Parking
    • Parking features: Off Street
    Features
    • Levels: Two
    • Stories: 2
    • Entry location: Main
    • Patio & porch: Ceramic Tile, Concrete, Hardwood, Wall to Wall Carpet, Laminate, Second Primary Bedroom, Bath Off Primary, Double Pane/Storm Window, Dining Room, Walk-In Closet(s), Walk-In Pantry, Fireplace, Water Heater
    Lot
    • Size: 4,599 sqft
    • Features: Curbs, Paved, Sidewalk, Cable TV, Deck, Fenced-Partially, High Speed Internet, Patio
    • Topography: Level
    • Residential vegetation: Garden Space
    Details
    • Parcel number: 1338800805
    • Special conditions: Standard

    Construction

    Type & style
    • Home type: SingleFamily
    • Property subtype: Single Family Residence
    Materials
    • Wood Siding
    • Foundation: Poured Concrete
    • Roof: Composition
    Condition
    • Year built: 1924

    Utilities & green energy

    • Electric: Company: SCL
    • Sewer: Sewer Connected, Company: SPU
    • Water: Public, Company: SPU

    Community & neighborhood

    Location
    • Region: Seattle
    • Subdivision: Capitol Hill

    Other

    Other facts
    • Listing terms: Conventional,FHA,VA Loan
    • Cumulative days on market: 656 days

    Price history

    DateEventPrice
    7/2/2024Sold$1,375,000-1.4%$441/sqft
    Source: NWMLS as distributed by MLS GRID #2248059 Report a problem
    6/11/2024Pending sale$1,395,000$447/sqft
    Source: NWMLS as distributed by MLS GRID #2248059 Report a problem
    6/6/2024Listed for sale$1,395,000+31.4%$447/sqft
    Source: NWMLS as distributed by MLS GRID #2248059 Report a problem
    6/7/2021Listing removed--
    Source: Zillow Rental Manager Report a problem
    6/3/2021Listed for rent$5,200$2/sqft
    Source: Zillow Rental Manager Report a problem
    4/6/2017Sold$1,062,000+22.8%$340/sqft
    Source: NWMLS as distributed by MLS GRID #1081549 Report a problem
    2/23/2017Listed for sale$865,000$277/sqft
    Source: Coldwell Banker BAIN #1081549 Report a problem

    Public tax history

    YearProperty taxesTax assessment
    2025$12,787 +14.3%$1,217,000 +6.7%
    2024$11,183 +8.4%$1,141,000 +5.6%
    2023$10,321 +1.6%$1,080,000 -9.1%
    2022$10,157 +6.7%$1,188,000 +16.1%
    2021$9,516 +6.4%$1,023,000 +12.3%
    2020$8,945 -1.9%$911,000 -3.2%
    2019$9,116 +11.5%$941,000 +0.2%
    2018$8,178 +0.2%$939,000 +15.2%
    2017$8,162 +947.4%$815,000 +17.6%
    2016$779 $693,000 +9.5%
    2015$779 $633,000 +13.8%
    2014$779 $556,000 -4.3%
    2013$779 $581,000 +10.5%
    2012-- $526,000 +178.2%
    2011-- $189,100
    2010-- $189,100
    2009-- $189,100
    2007-- $189,100
    2006-- $189,100
    2005-- $189,100
    2001$733 +0.4%$189,100
    2000$729 $189,100

    Find assessor info on the county website

    Neighborhood: Capitol Hill

    Nearby schools

    GreatSchools rating
    Schools provided by the listing agent
    • Elementary: Stevens
    • Middle: Meany Mid
    • High: Garfield High

    Source: NWMLS as distributed by MLS GRID. This data may not be complete. We recommend contacting the local school district to confirm school assignments for this home.

    Get a cash offer in 3 minutes
    Find out how much your home could sell for in as little as 3 minutes with a no-obligation cash offer.
    Estimated market value
    $1,477,700
    Get a cash offer in 3 minutes
    Find out how much your home could sell for in as little as 3 minutes with a no-obligation cash offer.
    Estimated market value
    $1,477,700