Better than new and ideally situated on a desirable street-facing homesite, this beautifully upgraded townhome offers the perfect blend of style, functionality, and walkability—just a 5–10 minute stroll to neighborhood coffee shops, restaurants, boutiques, and everyday conveniences.
Filled with natural light, the open-concept main living area is designed for entertaining and everyday living. The gourmet kitchen features an oversized island, stainless steel appliances, soft-close cabinetry and drawers, under-cabinet lighting, and abundant prep and storage space. Two versatile flex spaces on the main level provide exceptional flexibility: a private room with a glass door ideal for a home office, gym, playroom, or guest space, plus a second nook adjacent to the dining area that's perfect as a coffee bar, butler's pantry, or beverage station.
Both balconies have been upgraded with retractable screen doors, allowing you to enjoy fresh air year-round while keeping insects out.
Upstairs, the spacious primary suite offers luxury vinyl plank flooring, two oversized walk-in closets with custom wood shelving systems, and a beautifully appointed ensuite bath with dual vanities and a tiled walk-in shower. Two additional bedrooms, a full bath with double vanities, and an oversized laundry room complete with a utility sink and extra cabinetry provide comfortable living for family or guests. (Carpets professionally cleaned 2026)
Thoughtful upgrades continue throughout the home with custom wood shelving in every closet, LED ceiling fans, custom wood paneled entry walls, and high density flat weave carpet. The attached garage features high ceilings for additional storage potential and includes a Tesla charger for added convenience.
**Preferred lender incentive:** Buyers may receive a lender credit toward closing costs or a lender-paid 1/0 interest rate buydown for the first year with acceptable loan terms. Ask for details!
Active
$599,000
721 41st Ave, Nashville, TN 37209
3beds
2,511sqft
:
Get pre-qualified$3,900/mo
Loft, Residential, Condominium
Built in 2025
-- sqft lot
$-- Zestimate®
$239/sqft
$245/mo HOA
What's special
Oversized islandStainless steel appliancesDesirable street-facing homesiteTwo additional bedroomsGourmet kitchenFilled with natural lightLuxury vinyl plank flooring
- 11 days |
- 176 |
- 14 |
Likely to sell faster than
Zillow last checked:
Listing updated:
Listed by:
John Gilman 217-369-2665,
Cobalt Premier Properties 615-771-7707,
Andrea Hobson 602-615-2081,
Cobalt Premier Properties
Source: RealTracs MLS as distributed by MLS GRID,MLS#: 3288125
Facts & features
Interior
Bedrooms & bathrooms
- Bedrooms: 3
- Bathrooms: 3
- Full bathrooms: 2
- 1/2 bathrooms: 1
Bedroom 1
- Features: Suite
- Level: Suite
- Area: 256 Square Feet
- Dimensions: 16x16
Bedroom 2
- Area: 132 Square Feet
- Dimensions: 12x11
Bedroom 3
- Area: 132 Square Feet
- Dimensions: 12x11
Primary bathroom
- Features: Double Vanity
- Level: Double Vanity
Dining room
- Features: Combination
- Level: Combination
- Area: 176 Square Feet
- Dimensions: 16x11
Other
- Features: Other
- Level: Other
- Area: 49 Square Feet
- Dimensions: 7x7
Kitchen
- Area: 256 Square Feet
- Dimensions: 16x16
Living room
- Features: Combination
- Level: Combination
- Area: 238 Square Feet
- Dimensions: 17x14
Other
- Features: Office
- Level: Office
- Area: 90 Square Feet
- Dimensions: 10x9
Heating
- Electric
Cooling
- Ceiling Fan(s), Electric
Appliances
- Included: Electric Oven, Electric Range, Dishwasher, Disposal, Dryer, Microwave, Refrigerator, Stainless Steel Appliance(s), Washer
- Laundry: Electric Dryer Hookup, Washer Hookup
Features
- Built-in Features, Ceiling Fan(s), Entrance Foyer, Extra Closets, High Ceilings, Open Floorplan, Pantry, Smart Thermostat, Walk-In Closet(s), Kitchen Island
- Flooring: Carpet, Luxury Vinyl, Tile
- Basement: None
- Common walls with other units/homes: 2+ Common Walls
Interior area
- Total structure area: 2,511
- Total interior livable area: 2,511 sqft
- Finished area above ground: 2,511
Property
Parking
- Total spaces: 2
- Parking features: Garage Door Opener, Garage Faces Rear, Driveway, On Street
- Attached garage spaces: 1
- Uncovered spaces: 1
Accessibility
- Accessibility features: Smart Technology
Features
- Levels: Three Or More
- Stories: 2
- Patio & porch: Patio, Covered
- Exterior features: Balcony, Smart Lock(s)
- Has view: Yes
- View description: City
Lot
- Size: 871 Square Feet
- Features: Level
- Topography: Level
Details
- Parcel number: 091122E07100CO
- Special conditions: Standard
Construction
Type & style
- Home type: Condo
- Property subtype: Loft, Residential, Condominium
- Attached to another structure: Yes
Materials
- Fiber Cement
- Roof: Other
Condition
- New construction: No
- Year built: 2025
Utilities & green energy
- Sewer: Public Sewer
- Water: Public
- Utilities for property: Electricity Available, Water Available, Underground Utilities
Green energy
- Energy efficient items: Thermostat
- Indoor air quality: Contaminant Control
Community & HOA
Community
- Security: Carbon Monoxide Detector(s), Fire Sprinkler System, Security System, Smoke Detector(s), Smart Camera(s)/Recording
- Subdivision: Nations Owners Association
HOA
- Has HOA: Yes
- Amenities included: Dog Park, Sidewalks, Underground Utilities
- Services included: Maintenance Structure, Maintenance Grounds, Insurance, Trash
- HOA fee: $245 monthly
- Second HOA fee: $225 one time
Location
- Region: Nashville
Financial & listing details
- Price per square foot: $239/sqft
- Tax assessed value: $271,400
- Annual tax amount: $1,909
- Date on market: 7/18/2026
- Electric utility on property: Yes
Estimated market value
Not available
Estimated sales range
Not available
Not available
Price history
| Date | Event | Price |
|---|---|---|
| 7/18/2026 | Listed for sale | $599,000-3.4%$239/sqft |
Source:  RealTracs MLS as distributed by MLS GRID #3288125 Report a problem RealTracs MLS as distributed by MLS GRID #3288125 Report a problem | ||
| 4/25/2025 | Sold | $619,995+0.8%$247/sqft |
Source: Public Record Report a problem | ||
| 2/15/2025 | Listed for sale | $614,995+3.4%$245/sqft |
Source:  Toll Brothers Inc. Report a problem Toll Brothers Inc. Report a problem | ||
| 1/5/2025 | Listing removed | $594,995$237/sqft |
Source: Toll Brothers Inc. Report a problem | ||
| 11/5/2024 | Price change | $594,995-0.8%$237/sqft |
Source: Toll Brothers Inc. Report a problem | ||
| 10/6/2024 | Price change | $599,995-4%$239/sqft |
Source: Toll Brothers Inc. Report a problem | ||
| 9/4/2024 | Price change | $624,995-0.5%$249/sqft |
Source: Toll Brothers Inc. Report a problem | ||
| 8/10/2024 | Listed for sale | $627,995$250/sqft |
Source: Toll Brothers Inc. Report a problem | ||
Public tax history
| Year | Property taxes | Tax assessment |
|---|---|---|
| 2025 | $1,909 +291.2% | $67,850 +352.3% |
| 2024 | $488 | $15,000 |
| 2023 | -- | -- |
Find assessor info on the county website
Monthly payment
Est. payment
Payment breakdown
Explore the cost of this home by adjusting the details. Changes won't be saved.Climate risks
Neighborhood: 37209
Nearby schools
GreatSchools rating
- 3/10Cockrill Elementary SchoolGrades: PK-5Distance: 0.5 mi
- 4/10McKissack Middle SchoolGrades: 6-8Distance: 0.3 mi
- 4/10Pearl Cohn Magnet High SchoolGrades: 9-12Distance: 1.2 mi
Schools provided by the listing agent
- Elementary: Cockrill Elementary
- Middle: Moses McKissack Middle
- High: Pearl Cohn Magnet High School
Source: RealTracs MLS as distributed by MLS GRID. This data may not be complete. We recommend contacting the local school district to confirm school assignments for this home.
- $527,9133 bd3 ba1.5k sqft723 41st Ave N LOT 707, Nashville, TN 37209Sold
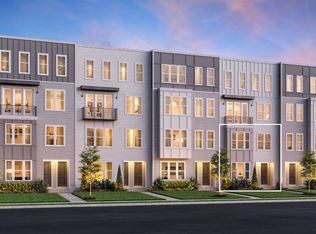
- $527,9133 bd2 ba1.4k sqft723 41st Ave N, Nashville, TN 37209Sold
- $514,9953 bd3 ba1.5k sqft715 41st Ave N LOT 703, Nashville, TN 37209Sold

- $499,0003 bd3 ba1.5k sqft814 42nd Ave N LOT 103, Nashville, TN 37209Sold
- $644,9953 bd3 ba2.3k sqft713 41st Ave N LOT 702, Nashville, TN 37209Sold
- $619,9953 bd3 ba2.3k sqft721 41st Ave N LOT 706, Nashville, TN 37209Sold
- $614,9953 bd3 ba2.3k sqft725 41st Ave N LOT 708, Nashville, TN 37209Sold
- $630,9953 bd3 ba2.3k sqft816 42nd Ave N LOT 102, Nashville, TN 37209Sold
A local agent can set up tours, give advice and negotiate with sellers.
A local lender can help you make sure your offer is ready when you are.
Similar homes
- $599,0003 bd3 ba2.5k sqft120 Zola Aly, Nashville, TN 37209New Construction
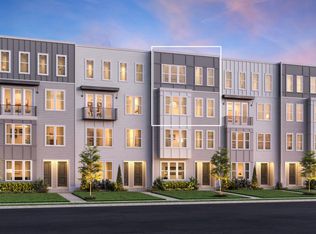 Toll Brothers Inc.
 - $602,0003 bd3 ba2.5k sqft128 Zola Aly, Nashville, TN 37209New Construction
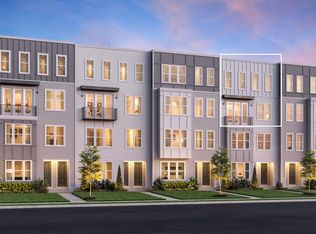 Toll Brothers Inc.
 - $606,0003 bd3 ba2.5k sqft124 Zola Aly, Nashville, TN 37209New Construction
 Toll Brothers Inc.
 - $605,0003 bd3 ba2.5k sqft116 Zola Aly, Nashville, TN 37209New ConstructionToll Brothers Inc.
- $619,0003 bd3 ba2.5k sqft132 Zola Aly, Nashville, TN 37209New ConstructionToll Brothers Inc.
- $599,0003 bd3 ba2.5k sqft120 Zola Aly Lot 606, Nashville, TN 37209New Construction
 MLS ID #3261144, Jenn Smith. RealTracs MLS as distributed by MLS GRID
 - $602,0003 bd3 ba2.4k sqft128 Zola Aly Lot 610, Nashville, TN 37209New ConstructionMLS ID #3261154, Jenn Smith. RealTracs MLS as distributed by MLS GRID
- $639,0003 bd3 ba2.5k sqft134 Zola Aly, Nashville, TN 37209New ConstructionToll Brothers Inc.
- $606,0003 bd3 ba2.5k sqft124 Zola Aly Lot 608, Nashville, TN 37209New ConstructionMLS ID #3261149, Jenn Smith. RealTracs MLS as distributed by MLS GRID
- $605,0003 bd3 ba2.4k sqft116 Zola Aly E Lot 604, Nashville, TN 37209New ConstructionMLS ID #3261130, Jenn Smith. RealTracs MLS as distributed by MLS GRID
- $619,0003 bd3 ba2.4k sqft132 Zola Aly Lot 612, Nashville, TN 37209New ConstructionMLS ID #3261156, Jenn Smith. RealTracs MLS as distributed by MLS GRID
- $574,0003 bd3 ba2.5k sqft820 42nd Ave N Lot 210, Nashville, TN 37209New ConstructionMLS ID #3261122, Jenn Smith. RealTracs MLS as distributed by MLS GRID
- $517,0003 bd3 ba1.5k sqft248 Everly Aly, Nashville, TN 37209New ConstructionToll Brothers Inc.
- $520,0003 bd3 ba1.5k sqft240 Everly Aly, Nashville, TN 37209New ConstructionToll Brothers Inc.
- $531,0003 bd3 ba1.5k sqft254 Everly Aly, Nashville, TN 37209New ConstructionToll Brothers Inc.
- $521,0003 bd3 ba1.5k sqft236 Everly Aly, Nashville, TN 37209New ConstructionToll Brothers Inc.
- $530,0003 bd3 ba1.5k sqft228 Everly Aly, Nashville, TN 37209New ConstructionToll Brothers Inc.
- $524,0003 bd3 ba1.5k sqft232 Everly Aly, Nashville, TN 37209New ConstructionToll Brothers Inc.
- $522,0003 bd3 ba1.5k sqft244 Everly Aly, Nashville, TN 37209New ConstructionToll Brothers Inc.
- $639,0003 bd3 ba2.4k sqft134 Zola Aly Lot 614, Nashville, TN 37209New ConstructionMLS ID #3261160, Jenn Smith. RealTracs MLS as distributed by MLS GRID
