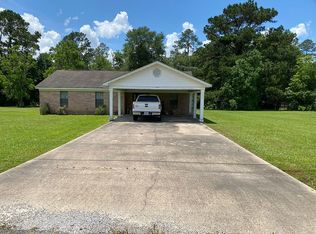
Craftsman meets modern..... This stylish 3 bedroom, 2 bath home adorned with front and rear porches. The front columns, Craftsman style wood door and spacious porch will be inviting. The living room will feature a vaulted ceiling, open concept to eating areas both for dining and bar in kitchen. The spilt floor plan offers privacy for the primary. The walk in closets, separate shower, water closet and soaking tub makes the primary outstanding. All of this is situated on a 1 acre lot just 5 miles from interstate making it easy for commuting.
Active
$299,900
721 Anchor Lake Rd, Carriere, MS 39426
3beds
1,528sqft
Residential, Single Family Residence
Built in 2026
1 Acres Lot
$-- Zestimate®
$196/sqft
$-- HOA
What's special
Separate showerFront and rear porchesSpacious porchCraftsman style wood doorFront columnsWater closetVaulted ceiling
- 2 days |
- 70 |
- 8 |
Zillow last checked:
Listing updated:
Listed by:
Donna H Molina 601-590-1246,
The Real Estate Co., LLC. 601-590-1246
Source: MLS United,MLS#: 4156028
Loading...
Facts & features
Interior
Bedrooms & bathrooms
- Bedrooms: 3
- Bathrooms: 2
- Full bathrooms: 2
Heating
- Central, Electric
Cooling
- Ceiling Fan(s), Central Air, Electric, ENERGY STAR Qualified Equipment
Appliances
- Included: Dishwasher, Free-Standing Electric Range, Microwave, Refrigerator, Stainless Steel Appliance(s), Vented Exhaust Fan, Water Heater
- Laundry: Inside, Laundry Room
Features
- Breakfast Bar, Ceiling Fan(s), Double Vanity, Eat-in Kitchen, Granite Counters, High Ceilings, His and Hers Closets, Open Floorplan, Pantry, Soaking Tub, Tray Ceiling(s), Vaulted Ceiling(s), Walk-In Closet(s)
- Flooring: Vinyl, Tile
- Doors: Dead Bolt Lock(s), Insulated
- Windows: Double Pane Windows, Vinyl
- Has fireplace: No
Interior area
- Total structure area: 1,528
- Total interior livable area: 1,528 sqft
Video & virtual tour
Property
Parking
- Total spaces: 4
- Parking features: Attached, Driveway, Inside Entrance, Direct Access, Concrete
- Attached garage spaces: 2
- Has uncovered spaces: Yes
Features
- Levels: One
- Stories: 1
- Patio & porch: Brick, Front Porch, Rear Porch
- Exterior features: Lighting
- Fencing: None
- Waterfront features: None
Lot
- Size: 1 Acres
- Features: Front Yard, Many Trees, Sloped
Details
- Parcel number: Unassigned
- Horse amenities: None
Construction
Type & style
- Home type: SingleFamily
- Architectural style: Traditional
- Property subtype: Residential, Single Family Residence
Materials
- Board & Batten Siding, Brick, HardiPlank Type
- Foundation: Slab
- Roof: Architectural Shingles
Condition
- New Construction
- New construction: Yes
- Year built: 2026
Utilities & green energy
- Sewer: Septic Tank
- Water: Private, Well
- Utilities for property: Electricity Connected, Sewer Connected
Community & HOA
Community
- Features: None
- Security: Smoke Detector(s)
- Subdivision: Metes And Bounds
Location
- Region: Carriere
Financial & listing details
- Price per square foot: $196/sqft
- Date on market: 7/16/2026
- Electric utility on property: Yes
Estimated market value
Not available
Estimated sales range
Not available
Not available
Price history
| Date | Event | Price |
|---|---|---|
| 7/16/2026 | Listed for sale | $299,900$196/sqft |
Source: MLS United #4156028 Report a problem | ||
Public tax history
Tax history is unavailable.
Monthly payment
Est. payment
Payment breakdown
Explore the cost of this home by adjusting the details. Changes won't be saved.Climate risks
Neighborhood: 39426
Nearby schools
GreatSchools rating
- 6/10Pearl River Central Upper Elementary SchoolGrades: PK-5Distance: 4 mi
- 5/10Pearl River Central Junior High SchoolGrades: 6-8Distance: 3.6 mi
- 7/10Pearl River Central High SchoolGrades: 9-12Distance: 3.7 mi
Schools provided by the listing agent
- Middle: Pearl River Central Middle
- High: Pearl River Central High School
Source: MLS United. This data may not be complete. We recommend contacting the local school district to confirm school assignments for this home.
- $299,9003 bd2 ba-- sqft721 Anchor Lake, Carriere, MS 39426New Construction

- $232,500-- bd2 ba1.5k sqft714 Anchor Lake Rd, Carriere, MS 39426Off Market
- $303,6003 bd2 ba1.5k sqft343 Acolapisa Trce, Carriere, MS 39426Off Market
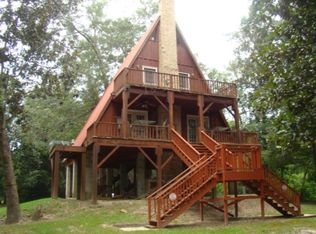
- $374,9004 bd4 ba2.5k sqft706 Anchor Lake Rd, Carriere, MS 39426Pending
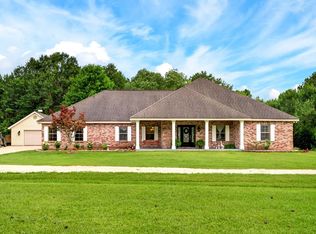
- $102,100-- bd1 ba1.2k sqft702 Anchor Lake Rd, Carriere, MS 39426Off Market
- $191,700-- bd1 ba61 sqft307 Acolapisa Trce, Carriere, MS 39426Off Market
- $379,400-- bd2 ba2.8k sqft696 Anchor Lake Rd, Carriere, MS 39426Off Market
- $297,600-- bd2 ba3.1k sqft9 Taylors Trl, Carriere, MS 39426Off Market
A local agent can set up tours, give advice and negotiate with sellers.
Similar homes
- $315,0003 bd2 ba1.8k sqft17 Forrest View Dr, Carriere, MS 39426New Construction
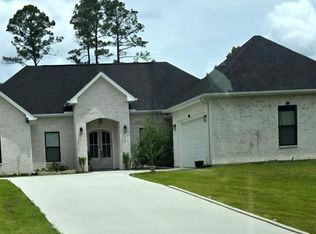 MLS ID #189089, Crystal Buckley. Pearl River County BOR
 - $300,0003 bd2 ba1.2k sqft708 Lakeside Dr, Carriere, MS 39426For Sale
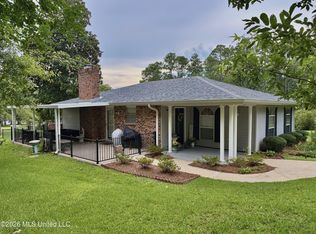 MLS ID #4154199, Martha R Ford, Ford Realty, Inc.. MLS United
 - $235,0004 bd2 ba1.6k sqft74 Nine Oaks Rd, Carriere, MS 39426For Sale
 MLS ID #189100, Stephanie O'Meara. Pearl River County BOR
 - $274,9993 bd2 ba1.5k sqft72 Jolly Roger Point, Carriere, MS 39426For Sale By Owner
- $284,0003 bd2 ba2.1k sqft28 W M Stewart Rd, Carriere, MS 39426For SaleMLS ID #4141891, Ivy D Yeoman, NextHome Simplicity. MLS United
- $289,0004 bd2 ba1.8k sqft125 7th Ave, Carriere, MS 39426For SaleMLS ID #4152465, Sarah Thigpen Walters, Epique. MLS United
- $315,0003 bd2 ba1.8k sqft17 Mayhaw Dr, Carriere, MS 39426For SaleMLS ID #4152100, Misty C Rowland, ERA Top Agent Realty. MLS United
- $279,9003 bd3 ba1.6k sqft31 Secretariat Dr, Carriere, MS 39426For SaleMLS ID #187739, Austin Lumpkin. Pearl River County BOR
- $255,0003 bd2 ba1.7k sqft102 Rustic Ln, Carriere, MS 39426For SaleMLS ID #189080, Hanna Callahan. Pearl River County BOR
- $179,9883 bd2 ba1.7k sqft95 Doubloon Dr, Carriere, MS 39426For SaleMLS ID #189046, Grace Templet. Pearl River County BOR
- $345,0004 bd2 ba1.7k sqft33 Ansley Ln, Carriere, MS 39426For SaleMLS ID #187989, Rhonda Herkes. Pearl River County BOR
- $259,5003 bd2 ba1.3k sqft134 Ridgeview Dr, Carriere, MS 39426For SaleMLS ID #4154788, Wendy Englande, Coldwell Banker Alfonso Realty-BSL. MLS United
- $269,0003 bd2 ba1.6k sqft200 Glenwood Dr, Carriere, MS 39426For SaleMLS ID #4151686, Norman Tyner, Tyner Properties. MLS United
- $280,0004 bd2 ba1.7k sqft12 Lawson Taylor Rd, Carriere, MS 39426For SaleMLS ID #4137963, Briana Gainey, Keller Williams Rlty 455-0100. MLS United
- $249,5003 bd2 ba1.5k sqft16 Tripp Ln, Carriere, MS 39426For SaleMLS ID #4135715, Katie Burks, RE/MAX Premier Group. MLS United
- $259,9004 bd2 ba1.6k sqft100 Berryhill Dr, Carriere, MS 39426New ConstructionMLS ID #4151782, Antha C Mitchell, The Smith Team Realty Group DBA The Smith Group Realty. MLS United
- $334,9004 bd2 ba1.9k sqft85 Knoll Crk, Carriere, MS 39426For SaleMLS ID #187595, Sandie Bondi. Pearl River County BOR
- $289,5004 bd2 ba1.9k sqft107 Tanglewood Dr, Carriere, MS 39426For SaleMLS ID #187919, Missi Smith. Pearl River County BOR
- $362,6103 bd2 ba2k sqftLOT 15 Chinaberry Cir, Carriere, MS 39426New ConstructionMLS ID #4137162, Catherine Hayden, Professional Realty. MLS United
- $336,0004 bd2 ba1.8k sqft5 N Reba Dr, Carriere, MS 39426For SaleMLS ID #187935, Antha Mitchell. Pearl River County BOR
