ONE-LEVEL LIVING IN ESTABLISHED CREEKSIDE! Located at 721 Creekridge Road in Aiken, this home offers a practical split-bedroom floor plan, an open living area, and a two-car garage in the established Creekside neighborhood. The living room features a vaulted ceiling, ceiling fan, and gas fireplace, creating a comfortable gathering space that flows into the dining area. The kitchen includes a breakfast area, while the primary suite offers a tray ceiling, walk-in closet, and private bath with a double-sink vanity, jetted tub, and separate shower. Two additional bedrooms and a full hall bath provide flexibility for guests, family, or a home office. Outside, enjoy a level, fenced backyard with a deck for relaxing or entertaining. The exterior has recently been pressure washed, and carpet replacement in the living room and primary bedroom is scheduled for November 2. Creekside is a well-established neighborhood with a welcoming feel and low annual HOA dues of just $175. Enjoy the added benefit of no city taxes. This property is being sold strictly AS-IS; inspections are welcome. Buyers are encouraged to conduct their own due diligence and evaluate the property to determine any maintenance or improvement needs. Come explore the possibilities and make this home your own!
Under contract
$235,000
721 Creekridge Rd, Aiken, SC 29803
3beds
1,372sqft
Single Family Residence
Built in 1994
0.31 Acres Lot
$-- Zestimate®
$171/sqft
$15/mo HOA
What's special
Gas fireplaceTwo-car garageVaulted ceilingJetted tubPractical split-bedroom floor planOne-level livingTwo additional bedrooms
- 17 days
- 902
- 75
Likely to sell faster than
Zillow last checked:
Listing updated:
Listed by:
Daniel L Minolfo 803-640-3334,
Real Broker LLC/Aiken
Source: Aiken MLS,MLS#: 226207
Facts & features
Interior
Bedrooms & bathrooms
- Bedrooms: 3
- Bathrooms: 2
- Full bathrooms: 2
Heating
- Electric, Forced Air
Cooling
- Central Air, Electric
Appliances
- Included: Microwave, Refrigerator, Dishwasher, Electric Water Heater
Features
- Walk-In Closet(s), Ceiling Fan(s), Pantry, Eat-in Kitchen
- Flooring: Carpet, Ceramic Tile
- Basement: Crawl Space
- Has fireplace: Yes
- Fireplace features: Living Room
Interior area
- Total structure area: 1,372
- Total interior livable area: 1,372 sqft
- Finished area above ground: 1,372
- Finished area below ground: 0
Video & virtual tour
Property
Parking
- Total spaces: 2
- Parking features: Attached, Driveway, Garage Door Opener
- Attached garage spaces: 2
- Has uncovered spaces: Yes
Features
- Levels: One
- Patio & porch: Deck
- Pool features: None
- Fencing: Fenced
Lot
- Size: 0.31 Acres
- Features: Rolling Slope, Wooded, Landscaped, Sprinklers In Front, Sprinklers In Rear
Details
- Additional structures: See Remarks
- Parcel number: 0901514018
- Special conditions: Standard
- Horse amenities: None
Construction
Type & style
- Home type: SingleFamily
- Architectural style: Ranch,Traditional
- Property subtype: Single Family Residence
Materials
- Vinyl Siding
- Foundation: Block
- Roof: Shingle
Condition
- New construction: No
- Year built: 1994
Utilities & green energy
- Sewer: Septic Tank
- Water: Public
- Utilities for property: Cable Available
Community & HOA
Community
- Features: Recreation Area
- Subdivision: Creekside
HOA
- Has HOA: Yes
- HOA fee: $175 annually
Location
- Region: Aiken
Financial & listing details
- Price per square foot: $171/sqft
- Tax assessed value: $178,380
- Annual tax amount: $725
- Date on market: 10/25/2026
- Cumulative days on market: 18 days
- Listing terms: Contract
- Road surface type: Paved
Estimated market value
Not available
Estimated sales range
Not available
Not available
Price history
| Date | Event | Price |
|---|---|---|
| 10/29/2026 | Contingent | $235,000$171/sqft |
Source:  Aiken MLS #226207 Report a problem | ||
| 10/25/2026 | Listed for sale | $235,000+36.6%$171/sqft |
Source: Aiken MLS #226207 Report a problem | ||
| 3/17/2021 | Sold | $172,000$125/sqft |
Source: Aiken MLS #115159 Report a problem | ||
| 1/28/2021 | Pending sale | $172,000$125/sqft |
Source: Shannon Rollings Real Estate, LLC #115159 Report a problem | ||
| 1/28/2021 | Listed for sale | $172,000+8.2%$125/sqft |
Source: Shannon Rollings Real Estate, LLC #115159 Report a problem | ||
| 6/6/2006 | Sold | $158,909+37.6%$116/sqft |
Source:  Aiken MLS #54090 Report a problem | ||
| 9/30/1999 | Sold | $115,500$84/sqft |
Source: Public Record Report a problem | ||
Public tax history
| Year | Property taxes | Tax assessment |
|---|---|---|
| 2025 | $725 | $7,140 |
| 2024 | $725 -0.2% | $7,140 |
| 2023 | $726 -70.8% | $7,140 -33.3% |
| 2022 | $2,490 +16.4% | $10,700 +16.6% |
| 2021 | $2,140 +9.6% | $9,180 +11.8% |
| 2020 | $1,952 | $8,210 |
| 2019 | -- | $8,210 |
| 2018 | $1,959 | $8,210 |
| 2017 | $1,959 +2.1% | -- |
| 2016 | $1,919 | -- |
| 2015 | $1,919 -4.9% | -- |
| 2014 | $2,017 | -- |
| 2013 | $2,017 | -- |
| 2011 | -- | -- |
| 2009 | -- | -- |
| 2007 | -- | -- |
| 2006 | -- | -- |
| 2002 | -- | $4,610 |
Find assessor info on the county website
Monthly payment
Est. payment
Payment breakdown
Explore the cost of this home by adjusting the details. Changes won't be saved.Climate risks
Neighborhood: 29803


Similar homes
- $225,0003 bd2 ba1.6k sqft5 Erskine Ln, Aiken, SC 29803For Sale
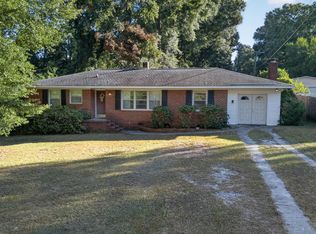 MLS ID #226358, The Cline Team, Meybohm Real Estate - Aiken. Aiken MLS
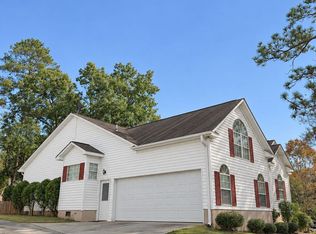
- $284,0003 bd2 ba1.8k sqft227 Spring Forest Cir, Aiken, SC 29803For Sale By Owner
- $235,0003 bd2 ba1.3k sqft8 Parkway S, Aiken, SC 29803For Sale
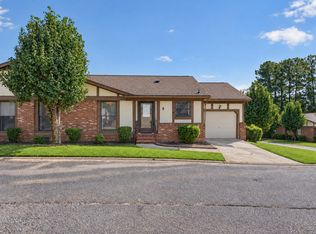 MLS ID #226141, Jayson Hinkson, Keller Williams Realty Aiken Partners. Aiken MLS
- $240,0003 bd3 ba1.3k sqft218 Dunovant Ct SW, Aiken, SC 29803For Sale
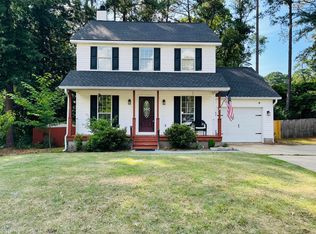 MLS ID #223945, Candace Tucker, Starnes Realty Inc. Aiken MLS
- $299,9003 bd2 ba1.9k sqft2078 Powderhouse Road SE, Aiken, SC 29803For Sale
 MLS ID #100615831, Daniel L Minolfo, Real Broker - SC. Hive MLS
- $251,0003 bd2 ba1.4k sqft681 Henry Street, Aiken, SC 29803For SaleMLS ID #100595378, Thomas Shoupe, Opendoor Brokerage LLC. Hive MLS
