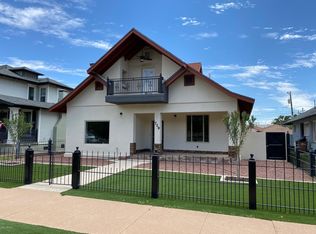
HISTORIC CHARM AND MODERN LUXURY! Front-row seat to Douglas's beloved Castro park. Built in 1905 and thoughtfully renovated, this spacious 4-bedroom, 2.5-bath home offers over 2,800 square feet of natural light-filled living space directly across from Castro Park, where community events, food trucks, green space, and views are just steps from the front porch.
Inside, the home blends character with the updates buyers want today -- high ceilings, large original windows, beautiful natural light, wood and tile flooring, and a tiled fireplace bring warmth and character to the main living spaces. The recently renovated kitchen features quartz countertops, a gas range, center island, custom cabinetry, and a new tile backsplash. The main level also includes a 5th room! The main level also includes a flexible fifth room that can serve as a library, media room, art studio, library, den, office, or additional gathering space.
Upstairs, all four bedrooms are privately situated on the second floor, including a spacious primary bedroom with park views and a walk-in closet designed with two separate sides. The bathrooms have been updated with modern fixtures, including a double vanity and a soaking tub in the second full bath. A second-floor balcony provides beautiful views over Castro Park, while the front porch, shaded back porch, and private fenced backyard extend the living space outdoors.
The home has also seen meaningful system and cosmetic updates, including updated plumbing, updated electrical, central AC throughout, new flush-mounted lighting and fixtures, fresh interior paint, renovated kitchen and baths, and front and back yard beautification to include drip irrigation. The backyard includes green turf and a child playhouse, and the gated driveway has a gated two-car garage.
Located in a beautiful historic neighborhood surrounded by other early 1900s homes, this property is also within walking distance of downtown Douglas, the local library, post office, local restaurants, and the world famous Gadsden Hotel. With its generous size, modern updates, park-front setting, gated parking, and unfinished attic offering future expansion potential, this is a rare opportunity to own one of Douglas's exceptional historic homes!
For sale
$420,000
721 E 9TH Street, Douglas, AZ 85607
4beds
2,834sqft
Single Family Residence
Built in 1905
7,095 Square Feet Lot
$-- Zestimate®
$148/sqft
$-- HOA
What's special
Tiled fireplaceRecently renovated kitchenHigh ceilingsHistoric charmPrivate fenced backyardFresh interior paintPark-front setting
- 90 days
- 383
- 18
Zillow last checked:
Listing updated:
Listed by:
Angelica Garcia 520-227-4421,
Long Realty Douglas
Source: ARMLS,MLS#: 7047878
Facts & features
Interior
Bedrooms & bathrooms
- Bedrooms: 4
- Bathrooms: 3
- Full bathrooms: 2
- 1/2 bathrooms: 1
Heating
- Forced Air
Cooling
- Central Air
Appliances
- Included: Built-in Microwave, Dishwasher, Disposal, Gas Oven, Gas Cooktop, Built-In Gas Oven
- Laundry: Inside, Engy Star (See Rmks)
Features
- Quartz Countertops, Upstairs, Eat-in Kitchen, Breakfast Bar, Kitchen Island, Pantry, 3/4 Bath Master Bdrm
- Flooring: Tile
- Windows: Single Pane
- Basement: Concrete,Interior Entry,Unfinished
- Number of fireplaces: 1
- Fireplace features: Wood Burning
Interior area
- Total structure area: 2,834
- Total interior livable area: 2,834 sqft
Property
Parking
- Total spaces: 3
- Parking features: Detached Garage, Garage Door Opener
- Garage spaces: 2
- Uncovered spaces: 1
Features
- Stories: 2
- Patio & porch: Covered Deck, Covered, Patio
- Exterior features: Playground, Balcony, Private Yard, Storage
- Spa features: None
- Fencing: Block,Wrought Iron
- Has view: Yes
- View description: City, Panoramic
Lot
- Size: 7,095 Square Feet
- Features: North/South Exposure, Alley, Synthetic Grass Back, Natural Desert Front
Details
- Parcel number: 40903027
Construction
Type & style
- Home type: SingleFamily
- Architectural style: Victorian
- Property subtype: Single Family Residence
Materials
- Stucco, Brick
- Foundation: Block
- Roof: Composition
Condition
- Year built: 1905
Utilities & green energy
- Electric: 220 Volts in Kitchen
- Sewer: Public Sewer
- Water: City Water
Community & HOA
Community
- Subdivision: DOUGLAS
HOA
- Has HOA: No
- Services included: No Fees
Location
- Region: Douglas
Financial & listing details
- Price per square foot: $148/sqft
- Tax assessed value: $323,019
- Annual tax amount: $2,576
- Date on market: 6/30/2026
- Cumulative days on market: 90 days
- Listing terms: Cash,Conventional,Also for Rent,1031 Exchange,FHA,USDA Loan,VA Loan
- Ownership: Fee Simple
- Electric utility on property: Yes
- Road surface type: Asphalt
Estimated market value
Not available
Estimated sales range
Not available
Not available
Price history
| Date | Event | Price |
|---|---|---|
| 6/29/2026 | Listed for sale | $420,000+20%$148/sqft |
Source:  ARMLS #7047878 Report a problem ARMLS #7047878 Report a problem | ||
| 3/6/2024 | Sold | $350,000+62.8%$124/sqft |
Source: Public Record Report a problem | ||
| 8/19/2020 | Sold | $215,000+114.8%$76/sqft |
Source: Public Record Report a problem | ||
| 2/14/2019 | Sold | $100,094-57.6%$35/sqft |
Source: Public Record Report a problem | ||
| 2/20/2018 | Listing removed | $236,000$83/sqft |
Source: Douglas Realty Group #5652770 Report a problem | ||
| 9/14/2017 | Price change | $236,000-1.7%$83/sqft |
Source: Douglas Realty Group #5652770 Report a problem | ||
| 8/29/2017 | Listed for sale | $240,000+149.5%$85/sqft |
Source: Douglas Realty Group #5652770 Report a problem | ||
| 4/3/2017 | Sold | $96,201-39.9%$34/sqft |
Source: Public Record Report a problem | ||
| 2/13/2014 | Listing removed | $160,000$56/sqft |
Source: Douglas Realty Group #148105 Report a problem | ||
| 1/31/2014 | Listed for sale | $160,000$56/sqft |
Source: Douglas Realty Group #148105 Report a problem | ||
| 12/18/2013 | Listing removed | $160,000$56/sqft |
Source: Douglas Realty Group #148105 Report a problem | ||
| 8/25/2013 | Listed for sale | $160,000$56/sqft |
Source: Douglas Realty Group #148105 Report a problem | ||
Public tax history
| Year | Property taxes | Tax assessment |
|---|---|---|
| 2026 | $2,576 +59.4% | $32,302 -4.5% |
| 2025 | $1,616 +3.3% | $33,819 +41.9% |
| 2024 | $1,564 +5.7% | $23,826 |
| 2023 | $1,480 -0.7% | -- |
| 2022 | $1,491 -20.7% | -- |
| 2021 | $1,881 -3% | -- |
| 2020 | $1,940 -3% | -- |
| 2019 | $2,000 | -- |
| 2018 | $2,000 +132.3% | -- |
| 2017 | $861 +2.4% | -- |
| 2016 | $841 | -- |
| 2015 | $841 | -- |
| 2014 | -- | -- |
| 2013 | -- | -- |
| 2012 | -- | -- |
| 2011 | -- | -- |
| 2010 | -- | -- |
| 2009 | -- | -- |
| 2008 | -- | -- |
| 2007 | -- | -- |
| 2006 | $613 | -- |
| 2005 | -- | -- |
| 2004 | -- | -- |
| 2003 | -- | -- |
| 2002 | -- | -- |
Find assessor info on the county website
Monthly payment
Est. payment
Payment breakdown
Explore the cost of this home by adjusting the details. Changes won't be saved.Climate risks
Neighborhood: 85607
Nearby schools
Schools provided by the listing agent
- Elementary: Sarah Marley School
- Middle: Ray Borane Middle School
- High: Douglas High School
- District: Douglas Unified District
Source: ARMLS. This data may not be complete. We recommend contacting the local school district to confirm school assignments for this home.
Similar homes
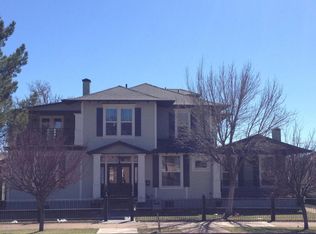
- $399,0004 bd2 ba2.5k sqft2209 N BEKI Lane, Douglas, AZ 85607For Sale
 MLS ID #7054082, Denise Machado, Abbott Realty LTD. ARMLS
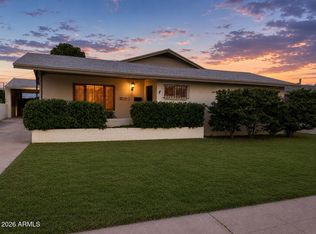
 - $295,0004 bd3 ba2.6k sqft1561 E 10TH Street, Douglas, AZ 85607For Sale
 MLS ID #7070817, Denise Machado, Abbott Realty LTD. ARMLS
 - $325,0004 bd2 ba3.1k sqft2411 E 9TH Street, Douglas, AZ 85607For Sale
 MLS ID #7060628, Fernando Felix, Long Realty Douglas. ARMLS
 - $299,0003 bd3 ba2.3k sqft914 E 8TH Street, Douglas, AZ 85607For Sale
 MLS ID #7052903, Ray Novoa, Novoa Realty LLC. ARMLS
 - $550,0005 bd3 ba2.7k sqft2902 N Udall St, Douglas, AZ 85626For Sale
 MLS ID #22619452, Kristen H Wolfe, Tierra Antigua Realty. MLS of Southern Arizona
 - $259,0003 bd3 ba1.8k sqft6830 N Frontier Rd, Mc Neal, AZ 85617For SaleMLS ID #22610153, Kristen H Wolfe, Tierra Antigua Realty. MLS of Southern Arizona
