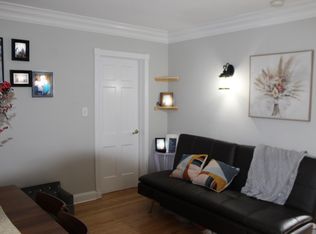
Welcome to this cozy and inviting one-bedroom condo in the heart of Takoma Park! Step inside to find beautiful hardwood floors that bring warmth and character to the space. The kitchen features granite countertops and a convenient in-unit combo washer/dryer. The full bathroom includes a soaking tub, perfect for winding down after a long day. This ground-level unit is situated directly adjacent to the side entrance, providing easy access. The condo fee covers all utilities except electricity, and there’s also a shared laundry room in the building’s basement for added convenience. You’ll also enjoy your own assigned parking spot behind the building and a private storage unit located above the garages. Just minutes from Sligo Creek Parkway, Washington Adventist University, and more, this well-situated condo offers both comfort and convenience. Come take a look, it might just be the perfect place to call home!
Sold for $180,000
$180,000
721 Erie Ave APT 2, Takoma Park, MD 20912
1beds
412sqft
Condominium
Built in 1935
-- sqft lot
$179,600 Zestimate®
$437/sqft
$1,316 Estimated rent
Home value
$179,600
$165,000 - $196,000
$1,316/mo
Zestimate® history
Owner options
List your home for rent
$1,316/mo
Rent Zestimate®
Find your next renter with Zillow Rental Manager. Plus, with online applications, you can quickly screen prospective tenants – for free.
$1,316/mo
Rent Zestimate®
Refinance and save
$1,143/mo
Est. payment
Refinancing to a lower rate could help reduce your monthly payments and save thousands over the life of the loan.
$1,143/mo
Est. payment
Explore your selling options
Work with a Zillow partner agent
Leverage their expertise and Zillow's premium Showcase listings to get your home seen by more buyers.
Get startedList with your own agent
Get your home in front of millions of buyers by listing it on Zillow.
Learn how to do itSell it yourself
Take full control of how buyers see your home on Zillow by listing For Sale by Owner (FSBO).
List your homeWhat's special
Beautiful hardwood floorsGranite countertopsSoaking tubGround-level unit
Zillow last checked:
Listing updated:
Listed by:
Charles Coello 240-478-8739,
Fairfax Realty Premier
Bought with:
Xiaomin Sun
Long & Foster Real Estate, Inc.
Source: Bright MLS,MLS#: MDMC2211208
Facts & features
Interior
Bedrooms & bathrooms
- Bedrooms: 1
- Bathrooms: 1
- Full bathrooms: 1
- Main level bathrooms: 1
- Main level bedrooms: 1
Rooms
- Room types: Living Room, Kitchen, Bedroom 1, Bathroom 1
Bedroom 1
- Features: Flooring - HardWood
- Level: Main
- Area: 132 Square Feet
- Dimensions: 11 X 12
Bathroom 1
- Level: Main
Kitchen
- Features: Flooring - Tile/Brick, Built-in Features, Granite Counters
- Level: Main
- Area: 91 Square Feet
- Dimensions: 7 X 13
Living room
- Features: Flooring - HardWood, Living/Dining Room Combo
- Level: Main
- Area: 156 Square Feet
- Dimensions: 12 X 13
Heating
- Radiator, Natural Gas
Cooling
- Window Unit(s), Electric
Appliances
- Included: Dishwasher, Disposal, Washer, Dryer, Oven/Range - Electric, Range Hood, Exhaust Fan, Microwave, Refrigerator, Gas Water Heater
- Laundry: Has Laundry, Washer In Unit, Dryer In Unit, Hookup, Common Area, In Unit
Features
- Combination Dining/Living, Dining Area, Crown Molding, Dry Wall
- Flooring: Hardwood, Vinyl, Wood
- Windows: Double Pane Windows, Window Treatments
- Has basement: No
- Has fireplace: No
Interior area
- Total structure area: 412
- Total interior livable area: 412 sqft
- Finished area above ground: 412
- Finished area below ground: 0
Property
Parking
- Total spaces: 1
- Parking features: Assigned, Parking Space Conveys, Parking Lot
- Details: Assigned Parking, Assigned Space #: 12
Accessibility
- Accessibility features: None
Features
- Levels: One
- Stories: 1
- Patio & porch: Brick
- Exterior features: Lighting, Sidewalks, Street Lights, Storage
- Pool features: None
- Has view: Yes
- View description: Garden, Street
- Frontage type: Road Frontage
Lot
- Features: Front Yard, Landscaped, Middle Of Block
Details
- Additional structures: Above Grade, Below Grade
- Parcel number: 161303636427
- Zoning: RESIDENTIAL CONDOMINIUM
- Special conditions: Standard
Construction
Type & style
- Home type: Condo
- Architectural style: Tudor
- Property subtype: Condominium
- Attached to another structure: Yes
Materials
- Brick, Stone
- Roof: Slate
Condition
- Excellent
- New construction: No
- Year built: 1935
- Major remodel year: 2007
Utilities & green energy
- Sewer: Public Sewer
- Water: Public
Community & HOA
Community
- Security: Main Entrance Lock
- Condo and coop fee: $447 monthly
- Subdivision: Takoma Park
HOA
- Has HOA: No
- Amenities included: Common Grounds, Storage, Laundry
- Services included: Gas, Heat, Maintenance Grounds, Management, Sewer, Trash, Water, Parking Fee, Snow Removal
Location
- Region: Takoma Park
- Municipality: Takoma Park
Financial & listing details
- Price per square foot: $437/sqft
- Tax assessed value: $205,000
- Annual tax amount: $3,124
- Date on market: 12/18/2025
- Listing agreement: Exclusive Agency
- Listing terms: Cash,Conventional,FHA
- Ownership: Condominium
- Road surface type: Paved
Price history
| Date | Event | Price |
|---|---|---|
| 2/6/2026 | Sold | $180,000$437/sqft |
Source:  Bright MLS #MDMC2211208 Report a problem Bright MLS #MDMC2211208 Report a problem | ||
| 1/7/2026 | Pending sale | $180,000+2.9%$437/sqft |
Source: Bright MLS #MDMC2211208 Report a problem | ||
| 9/24/2025 | Price change | $175,000-3.8%$425/sqft |
Source: Bright MLS #MDMC2193986 Report a problem | ||
| 8/5/2025 | Listed for sale | $182,000-1.6%$442/sqft |
Source: Bright MLS #MDMC2193986 Report a problem | ||
| 8/4/2025 | Listing removed | $185,000$449/sqft |
Source: Bright MLS #MDMC2183956 Report a problem | ||
| 7/9/2025 | Price change | $185,000-2.1%$449/sqft |
Source: Bright MLS #MDMC2183956 Report a problem | ||
| 6/3/2025 | Listed for sale | $189,000+5%$459/sqft |
Source: Bright MLS #MDMC2183956 Report a problem | ||
| 12/25/2023 | Listing removed | -- |
Source: Bright MLS #MDMC2115024 Report a problem | ||
| 12/8/2023 | Listed for sale | $180,000-2.7%$437/sqft |
Source: Bright MLS #MDMC2115024 Report a problem | ||
| 12/8/2023 | Listing removed | -- |
Source: Bright MLS #MDMC2112932 Report a problem | ||
| 11/19/2023 | Listing removed | -- |
Source: Zillow Rentals Report a problem | ||
| 11/15/2023 | Price change | $1,425-5%$3/sqft |
Source: Zillow Rentals Report a problem | ||
| 11/10/2023 | Listed for sale | $185,000+5.7%$449/sqft |
Source: Bright MLS #MDMC2112932 Report a problem | ||
| 11/7/2023 | Price change | $1,500+2%$4/sqft |
Source: Zillow Rentals Report a problem | ||
| 10/29/2023 | Price change | $1,470-2%$4/sqft |
Source: Zillow Rentals Report a problem | ||
| 10/25/2023 | Price change | $1,500+5.6%$4/sqft |
Source: Zillow Rentals Report a problem | ||
| 10/23/2023 | Listed for rent | $1,420$3/sqft |
Source: Zillow Rentals Report a problem | ||
| 11/22/2021 | Sold | $175,000+3%$425/sqft |
Source: Bright MLS #MDMC2014998 Report a problem | ||
| 11/15/2021 | Pending sale | $169,900$412/sqft |
Source: Bright MLS #MDMC2014998 Report a problem | ||
| 10/24/2021 | Contingent | $169,900$412/sqft |
Source: Bright MLS #MDMC2014998 Report a problem | ||
| 9/7/2021 | Listed for sale | $169,900+6.9%$412/sqft |
Source: Bright MLS #MDMC2014998 Report a problem | ||
| 1/12/2009 | Sold | $159,000$386/sqft |
Source: Public Record Report a problem | ||
Public tax history
| Year | Property taxes | Tax assessment |
|---|---|---|
| 2025 | $3,124 +7.9% | $181,667 +6.9% |
| 2024 | $2,896 +8.4% | $170,000 +8.5% |
| 2023 | $2,670 +25% | $156,667 +20.5% |
| 2022 | $2,136 +0.1% | $130,000 |
| 2021 | $2,135 +1.3% | $130,000 +1.3% |
| 2020 | $2,108 +2.7% | $128,333 +2.7% |
| 2019 | $2,053 +0.5% | $125,000 |
| 2018 | $2,042 +0.9% | $125,000 +5.6% |
| 2017 | $2,024 +55.4% | $118,333 +6% |
| 2016 | $1,302 | $111,667 +6.3% |
| 2015 | $1,302 | $105,000 |
| 2014 | $1,302 | $105,000 |
| 2013 | -- | $105,000 -12.5% |
| 2012 | -- | $120,000 |
| 2011 | -- | $120,000 |
| 2010 | -- | $120,000 -14.3% |
| 2009 | -- | $140,000 |
Find assessor info on the county website
Neighborhood: 20912
Nearby homes
- $185,0001 bd1 ba489 sqft721 Erie Ave APT 6, Takoma Park, MD 20912Sold

- $--1 bd1 ba412 sqft721 Erie Ave, Takoma Park, MD 20912Off Market
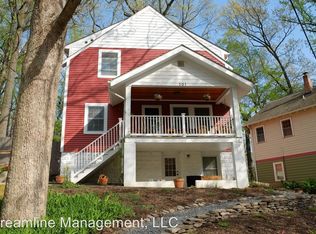
- $953,6004 bd3 ba2.1k sqft701 Erie Ave, Takoma Park, MD 20912Off Market
- $865,100-- bd4 ba1.8k sqft8005 Maple Ave, Takoma Park, MD 20912Off Market
- $770,0006 bd3 ba2.3k sqft703 Erie Ave, Takoma Park, MD 20912Off Market
- $769,8001 bd1 ba800 sqft8003 Maple Ave, Takoma Park, MD 20912Off Market
- $542,800-- bd1 ba1.2k sqft700 Erie Ave, Takoma Park, MD 20912Off Market
- $732,800-- bd3 ba1.5k sqft705 Erie Ave, Takoma Park, MD 20912Off Market
Nearby schools
GreatSchools rating
- 3/10Rolling Terrace Elementary SchoolGrades: PK-5Distance: 0.6 mi
- 6/10Silver Spring International Middle SchoolGrades: 6-8Distance: 1.1 mi
- 7/10Montgomery Blair High SchoolGrades: 9-12Distance: 2 mi
Schools provided by the listing agent
- Elementary: Rolling Terrace
- Middle: Silver Spring International
- High: Montgomery Blair
- District: Montgomery County Public Schools
Source: Bright MLS. This data may not be complete. We recommend contacting the local school district to confirm school assignments for this home.
Get a cash offer in 3 minutes
Find out how much your home could sell for in as little as 3 minutes with a no-obligation cash offer.
Estimated market value
$179,600
Get a cash offer in 3 minutes
Find out how much your home could sell for in as little as 3 minutes with a no-obligation cash offer.
Estimated market value
$179,600
- Maryland
- Montgomery County
- Takoma Park
- 20912
- 721 Erie Ave Apartment 2
Nearby cities
Nearby zip codes
Other Takoma Park Topics
