Welcome to this beautifully updated (2022) 3 bedroom, 2 bath home located in the desirable Woodlands neighborhood on the south side of the Canyon Lake. Sitting on an acre lot in a peaceful and quiet area, this home offers comfort, space and serenity. Enjoy the fresh feel of new carpet in the bedrooms and new paint throughout, making it move in ready! The home features nice size bedrooms, a quaint office and an open concept for kitchen, breakfast area with coffee bar and living room. Enjoy year round comfort in the fully enclosed back porch now with central air and heat. Utilize and enjoy the oversized garage with ample built in storage cabinets. This home offers a rare combination of privacy, space and convenience in a well established neighborhood. Schedule now to see this beautiful hill country home surrounded by magnificent mature trees and everything nature has to offer. This lot is plenty big enough for backyard pool and pool house or workshop or RV storage. Washer/Dryer, refrigerator convey AS IS. New AC unit May 2024.
Closed
Price Unknown
721 Gallagher Dr, Canyon Lake, TX 78133
3beds
2,046sqft
Single Family Residence
Built in 2010
1.01 Acres Lot
$496,400 Zestimate®
$--/sqft
$2,442 Estimated rent
Home value
$496,400
$472,000 - $521,000
$2,442/mo
Zestimate® history
Owner options
List your home for rent
$2,442/mo
Rent Zestimate®
Find your next renter with Zillow Rental Manager. Plus, with online applications, you can quickly screen prospective tenants – for free.
$2,442/mo
Rent Zestimate®
Refinance and save
Refinancing to a lower rate could help reduce your monthly payments and save thousands over the life of the loan.
Explore your selling options
Work with a Zillow partner agent
Leverage their expertise and Zillow's premium Showcase listings to get your home seen by more buyers.
Get startedList with your own agent
Get your home in front of millions of buyers by listing it on Zillow.
Learn how to do itSell it yourself
Take full control of how buyers see your home on Zillow by listing For Sale by Owner (FSBO).
List your homeWhat's special
New paint throughoutQuaint officeNice size bedrooms
Zillow last checked:
Listing updated:
Listed by:
Toni Schramme (210)842-0032,
Classic Hill Country Realty
Bought with:
NON-MEMBER AGENT TEAM, TREC #null
Non Member Office
, TREC #null
Source: Central Texas MLS,MLS#: 605307 Originating MLS: Four Rivers Association of REALTORS
Originating MLS: Four Rivers Association of REALTORSFacts & features
Interior
Bedrooms & bathrooms
- Bedrooms: 3
- Bathrooms: 2
- Full bathrooms: 2
Primary bedroom
- Level: Main
- Dimensions: 13 x 17
Bedroom 2
- Level: Main
- Dimensions: 14 x 11
Bedroom 3
- Level: Main
- Dimensions: 11 x 12
Living room
- Level: Main
- Dimensions: 25 x 14
Office
- Level: Main
- Dimensions: 9 x 10
Other
- Level: Main
- Dimensions: 15 x 15
Heating
- Electric
Cooling
- Central Air, 1 Unit
Appliances
- Included: Dryer, Dishwasher, Exhaust Fan, Electric Range, Electric Water Heater, Disposal, Plumbed For Ice Maker, Refrigerator, Washer, Some Electric Appliances, Microwave, Range, Water Softener Owned
- Laundry: Common Area, Washer Hookup, Electric Dryer Hookup, Inside, Main Level, Laundry Tub, Sink
Features
- Attic, Tray Ceiling(s), Ceiling Fan(s), Crown Molding, Double Vanity, High Ceilings, Home Office, Jetted Tub, Kitchen/Dining Combo, Primary Downstairs, Main Level Primary, Open Floorplan, Pantry, Pull Down Attic Stairs, Recessed Lighting, Separate Shower, Tub Shower, Walk-In Closet(s), Window Treatments, Breakfast Bar, Bedroom on Main Level
- Flooring: Carpet, Ceramic Tile
- Windows: Double Pane Windows, Window Treatments
- Attic: Pull Down Stairs,Partially Floored
- Number of fireplaces: 1
- Fireplace features: Living Room, Wood Burning
Interior area
- Total interior livable area: 2,046 sqft
Property
Parking
- Total spaces: 2
- Parking features: Attached, Door-Single, Garage, Garage Door Opener, Oversized, Garage Faces Side
- Attached garage spaces: 2
Accessibility
- Accessibility features: Grab Bars, No Stairs, Accessible Doors, Accessible Entrance, Accessible Hallway(s), Wheelchair Access
Features
- Levels: One
- Stories: 1
- Patio & porch: Covered, Patio, Porch
- Exterior features: Porch, Patio, Rain Gutters, Security Lighting, Storage
- Pool features: None
- Fencing: Back Yard,Wrought Iron,Wire
- Has view: Yes
- View description: Hills
- Body of water: Hill Country View
Lot
- Size: 1.01 Acres
- Residential vegetation: Partially Wooded
Details
- Additional structures: Storage
- Parcel number: 114613
Construction
Type & style
- Home type: SingleFamily
- Architectural style: Hill Country,Traditional
- Property subtype: Single Family Residence
Materials
- Foam Insulation, Masonry, Stucco
- Foundation: Slab
- Roof: Composition,Shingle
Condition
- Resale
- Year built: 2010
Utilities & green energy
- Sewer: Septic Tank
- Water: Public
- Utilities for property: Cable Available, Electricity Available, High Speed Internet Available, Phone Available, Trash Collection Private
Community & HOA
Community
- Features: None
- Security: Fire Alarm, Smoke Detector(s), Security Lights
- Subdivision: Woodlands 22
HOA
- Has HOA: No
- HOA name: Woodlands
Location
- Region: Canyon Lake
Financial & listing details
- Tax assessed value: $507,990
- Annual tax amount: $863
- Date on market: 4/1/2026
- Cumulative days on market: 308 days
- Listing agreement: Exclusive Right To Sell
- Listing terms: Cash,Conventional,FHA,VA Loan
- Electric utility on property: Yes
- Road surface type: Paved
Price history
| Date | Event | Price |
|---|---|---|
| 8/3/2026 | Sold | -- |
Source:  Central Texas MLS #605307 Report a problem Central Texas MLS #605307 Report a problem | ||
| 7/4/2026 | Pending sale | $515,000$252/sqft |
Source:  LERA MLS #1953816 Report a problem LERA MLS #1953816 Report a problem | ||
| 6/23/2026 | Contingent | $515,000$252/sqft |
Source: LERA MLS #1953816 Report a problem | ||
| 4/1/2026 | Listed for sale | $515,000$252/sqft |
Source: LERA MLS #1953816 Report a problem | ||
| 12/24/2025 | Listing removed | $515,000$252/sqft |
Source: LERA MLS #1869541 Report a problem | ||
| 10/17/2025 | Price change | $515,000-1.9%$252/sqft |
Source: LERA MLS #1869541 Report a problem | ||
| 5/23/2025 | Listed for sale | $525,000$257/sqft |
Source: Central Texas MLS #578236 Report a problem | ||
Public tax history
| Year | Property taxes | Tax assessment |
|---|---|---|
| 2025 | $863 -4% | $430,460 +10% |
| 2024 | $899 -61.5% | $391,327 +10% |
| 2023 | $2,335 -1.9% | $355,752 +10% |
| 2022 | $2,381 -1.6% | $323,411 +10% |
| 2021 | $2,419 -1.4% | $294,010 -2.6% |
| 2020 | $2,452 +0.8% | $301,800 +6.7% |
| 2019 | $2,432 +1.6% | $282,870 +8.8% |
| 2018 | $2,394 | $259,880 -4.2% |
| 2017 | -- | $271,320 +8.2% |
| 2016 | $2,331 -3.9% | $250,800 +9% |
| 2015 | $2,425 | $230,040 +4.9% |
| 2014 | $2,425 | $219,370 +10.1% |
| 2013 | -- | $199,310 +7.1% |
| 2012 | -- | $186,130 +62.6% |
| 2011 | -- | $114,460 |
Find assessor info on the county website
Neighborhood: 78133
Nearby homes
- $388,2003 bd2 ba1.5k sqft719 Gallagher Dr, Canyon Lake, TX 78133Off Market
- $624,9004 bd4 ba2.9k sqft725 Gallagher Dr, Canyon Lake, TX 78133Off Market

- $--3 bd2 ba1.3k sqft1028 Eastview Dr, Canyon Lake, TX 78133Sold

- $252,4003 bd2 ba1.3k sqft1040 Eastview Dr, Canyon Lake, TX 78133Off Market
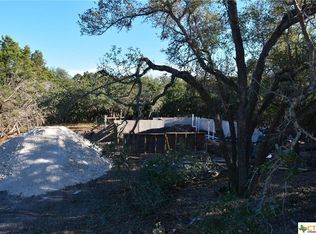
- $140,0001.01 Acres735 Gallagher Dr, Canyon Lake, TX 78133Off Market
- $288,1003 bd2 ba1.2k sqft1052 Eastview Dr, Canyon Lake, TX 78133Off Market
- $37,3557,679 Square Feet1004 Eastview Dr, Canyon Lake, TX 78133Off Market
- $38,5107,679 Square Feet1064 Eastview Dr, Canyon Lake, TX 78133Off Market
Nearby schools
GreatSchools rating
- 6/10Startzville Elementary SchoolGrades: PK-5Distance: 0.9 mi
- 8/10Mt Valley Middle SchoolGrades: 6-8Distance: 5.9 mi
- 7/10Canyon Lake High SchoolGrades: 9-12Distance: 6.9 mi
Schools provided by the listing agent
- Elementary: Startzville
- Middle: Mountain Valley Middle School
- High: Canyon Lake High School
- District: Comal ISD
Source: Central Texas MLS. This data may not be complete. We recommend contacting the local school district to confirm school assignments for this home.
Get a cash offer in 3 minutes
Find out how much your home could sell for in as little as 3 minutes with a no-obligation cash offer.
Estimated market value
$496,400
Get a cash offer in 3 minutes
Find out how much your home could sell for in as little as 3 minutes with a no-obligation cash offer.
Estimated market value
$496,400
- Texas
- Comal County
- Canyon Lake
- 78133
- 721 Gallagher Dr
Nearby cities
Nearby zip codes
Other Canyon Lake Topics
