The Alder floor plan exemplifies thoughtful design, seamlessly blending functionality, comfort, and sophistication for the modern family. Featuring a dedicated study, a spacious kitchen with an oversized island, and an upstairs media room, every space is thoughtfully designed for both everyday living and entertaining. The main-floor primary retreat offers a private sanctuary, complete with a luxurious en-suite bathroom and generous walk-in closet. Step outside to enjoy the inviting covered patio, perfect for relaxing or entertaining outdoors. Situated on an oversized corner homesite, the Alder also features a three-car garage, providing plenty of space for vehicles, storage, and everyday convenience. With its versatile living spaces and refined finishes, the Alder is designed to perfectly complement today’s busy lifestyle.
Pending
$467,500
721 Green Ash Way, Waller, TX 77484
4beds
3,246sqft
Single Family Residence
Built in 2026
9,478 Square Feet Lot
$470,400 Zestimate®
$144/sqft
$100/mo HOA
What's special
Refined finishesPrivate sanctuaryDedicated studyVersatile living spacesThree-car garageOversized corner homesiteInviting covered patio
- 30 days
- 19
- 0
Likely to sell faster than
Zillow last checked:
Listing updated:
Listed by:
Jimmy Franklin TREC #0317553 281-949-6362,
eXp Realty LLC
Source: HAR,MLS#: 84113470
Facts & features
Interior
Bedrooms & bathrooms
- Bedrooms: 4
- Bathrooms: 4
- Full bathrooms: 3
- 1/2 bathrooms: 1
Primary bedroom
- Level: First
- Area: 260
- Dimensions: 17'4 x 15
Bedroom
- Level: Second
- Area: 158.17
- Dimensions: 13 x 12'2
Bedroom
- Level: Second
- Area: 150
- Dimensions: 12'6 x 12
Bedroom
- Level: Second
- Area: 133.33
- Dimensions: 12'6 x 10'8
Other
- Level: First
- Area: 158.17
- Dimensions: 13 x 12'2
Family room
- Level: First
- Area: 268.67
- Dimensions: 20'8 x 13
Game room
- Level: Second
- Area: 158.28
- Dimensions: 12'10 x 12'4
Media room
- Level: Second
- Area: 156
- Dimensions: 13 x 12
Heating
- Natural Gas
Cooling
- Attic Fan, Electric
Appliances
- Included: Disposal, Convection Oven, Microwave, Dishwasher
- Laundry: Electric Dryer Hookup, Washer Hookup
Features
- Flooring: Carpet, Tile, Vinyl
Interior area
- Total structure area: 3,246
- Total interior livable area: 3,246 sqft
Property
Parking
- Total spaces: 3
- Parking features: Attached
- Attached garage spaces: 3
Features
- Stories: 2
- Patio & porch: Covered
- Exterior features: Sprinkler System
- Fencing: Back Yard
Lot
- Size: 9,478 Square Feet
- Features: Back Yard, Subdivided, 0 Up To 1/4 Acre
Details
- Parcel number: 357201010012000
Construction
Type & style
- Home type: SingleFamily
- Architectural style: Traditional
- Property subtype: Single Family Residence
Materials
- Brick, Wood Siding
- Foundation: Slab
- Roof: Composition
Condition
- New construction: Yes
- Year built: 2026
Details
- Builder name: Empire Homes
Utilities & green energy
- Sewer: Public Sewer
- Water: Well, Water District
Green energy
- Energy efficient items: Attic Vents
Community & HOA
Community
- Subdivision: Attwater
HOA
- Has HOA: Yes
- HOA fee: $1,200 annually
Location
- Region: Waller
Financial & listing details
- Price per square foot: $144/sqft
- Annual tax amount: $779
- Date on market: 9/26/2026
- Listing terms: Cash,Conventional,FHA,VA Loan
- Road surface type: Concrete, Curbs, Gutters
Estimated market value
$470,400
$437,000 - $508,000
$3,518/mo
Price history
| Date | Event | Price |
|---|---|---|
| 10/2/2026 | Pending sale | $467,500$144/sqft |
Source:  HAR #84113470 Report a problem | ||
| 9/26/2026 | Listed for sale | $467,500$144/sqft |
Source: HAR #84113470 Report a problem | ||
| 9/24/2026 | Listing removed | $467,500$144/sqft |
Source: HAR #70592922 Report a problem | ||
| 8/15/2026 | Listed for sale | $467,500$144/sqft |
Source: HAR #70592922 Report a problem | ||
Public tax history
Tax history is unavailable.
Monthly payment
Est. payment
Payment breakdown
Explore the cost of this home by adjusting the details. Changes won't be saved.Climate risks
Neighborhood: 77484
Nearby schools
Schools provided by the listing agent
- Elementary: Cure Elementary (Waller)
- Middle: Schultz Junior High School
- High: Waller High School
Source: HAR. This data may not be complete. We recommend contacting the local school district to confirm school assignments for this home.
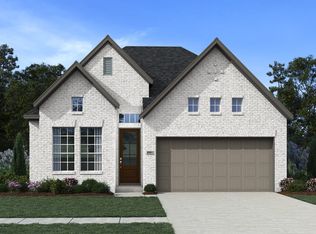


Similar homes
- $484,9003 bd4 ba2.7k sqft736 Golden Aster Blvd, Waller, TX 77484New Construction
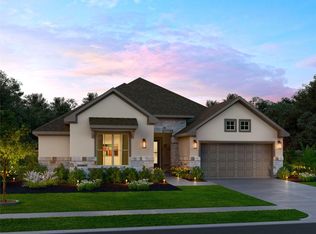 HAR
- $470,0004 bd3 ba3.1k sqft417 Mourning Dove Dr, Waller, TX 77484New Construction
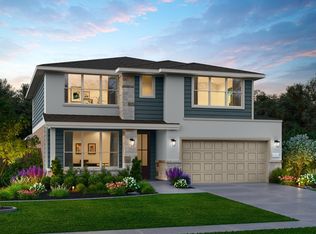 HAR
- $399,9904 bd3 ba2.4k sqft717 Green Ash Way, Waller, TX 77484New Construction
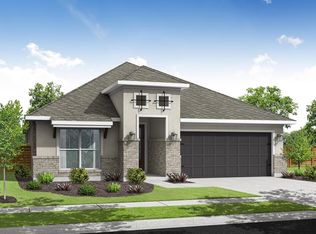 HAR
- $353,0004 bd3 ba2k sqft413 Mourning Dove Dr, Waller, TX 77484New Construction
 HAR
