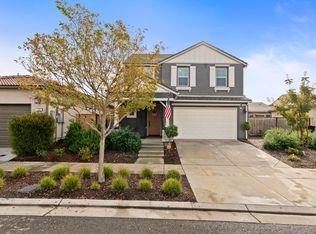
The Dylan plan ranges from 2,658 to 2,880 Sq. Ft. Two-Story Design ? 4 Bedrooms ? 3 Baths ? Loft ? Great Room ? Dining ? Kitchen Island with Expansive Eating Island ? Drop Off Zone ? 2-Car Garage with Storage Area --- Options: Bedroom Suite with Private Bath at Bedroom 4 and Powder Room ? Idea Room ? Bedroom 5 at Loft
This property is not currently displayed as for sale or rent on Zillow. This may be different from what's on other websites or public sources.