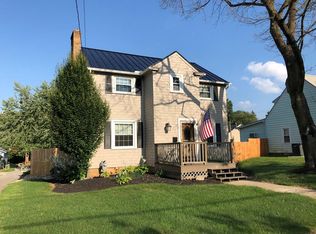
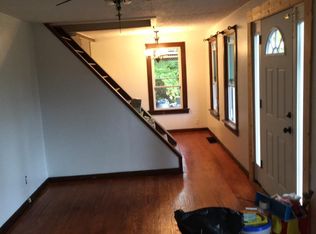
This 1916 Bungalow blends historic elegance with modern comfort, offering a cozy retreat in a charming neighborhood setting. The extra large covered front porch is perfect for a rainy day or early morning coffee. As you enter the home you'll feel the warmth of original woodwork, including hardwood floors, crown molding, and elegant trim details. The first floor begins with a spacious living room complete with gas fireplace, a dining room with built-in cabinets, a large kitchen with vintage charm and breakfast nook, mud room, and a door onto the back deck. As a bonus you'll enjoy the convenience of your home office located on the main level which includes a half bath. Three bedrooms and a full bath on the upper level boast original woodwork and plenty of natural light. The finished basement offers additional living space, laundry, and a potential 4th bedroom. One highlight of this property is the lush greenery and backyard privacy fence, a hot tub, a 2-car garage, and a shed to top it all off! Sidewalk-lined streets will lead you to nearby shopping, schools, and hospitals. Schedule your private showing today!
Closed
$170,000
721 Heltman Ave, Ashland, OH 44805
3beds
1,284sqft
Single Family Residence
Built in 1916
7,858 Square Feet Lot
$176,200 Zestimate®
$132/sqft
$1,327 Estimated rent
Home value
$176,200
Estimated sales range
Not available
$1,327/mo
Zestimate® history
Owner options
List your home for rent
$1,327/mo
Rent Zestimate®
Find your next renter with Zillow Rental Manager. Plus, with online applications, you can quickly screen prospective tenants – for free.
$1,327/mo
Rent Zestimate®
Refinance and save
$1,134/mo
Est. payment
Refinancing to a lower rate could help reduce your monthly payments and save thousands over the life of the loan.
$1,134/mo
Est. payment
Explore your selling options
Work with a Zillow partner agent
Leverage their expertise and Zillow's premium Showcase listings to get your home seen by more buyers.
Get startedList with your own agent
Get your home in front of millions of buyers by listing it on Zillow.
Learn how to do itSell it yourself
Take full control of how buyers see your home on Zillow by listing For Sale by Owner (FSBO).
List your homeWhat's special
Gas fireplaceHome officeVintage charmBuilt-in cabinetsLush greeneryHot tubCrown molding
Zillow last checked:
Listing updated:
Listed by:
Karen Williams 330-466-1223 karenwilliams@howardhanna.com,
Howard Hanna
Bought with:
Tracy Jones, 2022006975
Keller Williams Elevate
Source: MLS Now,MLS#: 5158827Originating MLS: Wayne Holmes Association of REALTORS
Facts & features
Interior
Bedrooms & bathrooms
- Bedrooms: 3
- Bathrooms: 2
- Full bathrooms: 1
- 1/2 bathrooms: 1
- Main level bathrooms: 1
Bedroom
- Description: Flooring: Carpet
- Level: Second
- Dimensions: 9 x 11
Bedroom
- Level: Second
- Dimensions: 10 x 15
Primary bathroom
- Description: Flooring: Carpet
- Level: Second
- Dimensions: 11 x 13
Bonus room
- Description: Flooring: Carpet
- Level: Basement
- Dimensions: 7 x 12
Dining room
- Description: Flooring: Wood
- Features: Bookcases, Natural Woodwork, Window Treatments
- Level: First
- Dimensions: 12 x 12
Kitchen
- Description: Flooring: Linoleum
- Level: First
- Dimensions: 11 x 12
Laundry
- Description: Flooring: Linoleum
- Level: Basement
Living room
- Description: Flooring: Wood
- Features: Fireplace, Natural Woodwork, Window Treatments
- Level: First
- Dimensions: 11 x 16
Office
- Description: Flooring: Carpet
- Level: First
- Dimensions: 10 x 12
Heating
- Baseboard, Fireplace(s), Gas
Cooling
- Wall Unit(s)
Appliances
- Included: Dryer, Dishwasher, Disposal, Range, Refrigerator, Washer
- Laundry: In Basement
Features
- Basement: Finished,Bath/Stubbed,Storage Space
- Number of fireplaces: 1
- Fireplace features: Wood Burning
Interior area
- Total structure area: 1,284
- Total interior livable area: 1,284 sqft
- Finished area above ground: 1,284
Property
Parking
- Parking features: Detached, Electricity, Garage, Garage Door Opener, Garage Faces Side
- Garage spaces: 2
Features
- Levels: One and One Half
- Patio & porch: Deck, Enclosed, Front Porch, Patio, Porch, Balcony
- Exterior features: Balcony, Private Yard
- Fencing: Back Yard,Wood
Lot
- Size: 7,858 Square Feet
Details
- Additional structures: Shed(s)
- Parcel number: P440320015200
- Special conditions: Standard
Construction
Type & style
- Home type: SingleFamily
- Architectural style: Bungalow
- Property subtype: Single Family Residence
Materials
- Brick, Vinyl Siding
- Foundation: Block
- Roof: Asphalt,Fiberglass
Condition
- Year built: 1916
Utilities & green energy
- Sewer: Public Sewer
- Water: Public
Community & HOA
Community
- Subdivision: South Ashland
HOA
- Has HOA: No
Location
- Region: Ashland
Financial & listing details
- Price per square foot: $132/sqft
- Tax assessed value: $133,790
- Annual tax amount: $1,615
- Date on market: 9/23/2025
- Cumulative days on market: 3 days
- Listing agreement: Exclusive Right To Sell
- Listing terms: Cash,Conventional,FHA,VA Loan
Price history
| Date | Event | Price |
|---|---|---|
| 10/29/2025 | Sold | $170,000$132/sqft |
Source: Public Record Report a problem | ||
| 9/26/2025 | Pending sale | $170,000$132/sqft |
Source: MLS Now #5158827 Report a problem | ||
| 9/23/2025 | Listed for sale | $170,000+25.9%$132/sqft |
Source: MLS Now #5158827 Report a problem | ||
| 10/29/2021 | Sold | $135,000-3.5%$105/sqft |
Source: Public Record Report a problem | ||
| 7/22/2021 | Price change | $139,900-3.5%$109/sqft |
Source: Ashland BOR #223398 Report a problem | ||
| 7/16/2021 | Price change | $145,000+3.6%$113/sqft |
Source: Owner Report a problem | ||
| 6/17/2021 | Listed for sale | $140,000$109/sqft |
Source: Owner Report a problem | ||
Public tax history
| Year | Property taxes | Tax assessment |
|---|---|---|
| 2025 | $1,613 -0.3% | $46,830 |
| 2024 | $1,617 +0% | $46,830 |
| 2023 | $1,617 +10.8% | $46,830 +40% |
| 2022 | $1,460 +5.2% | $33,450 |
| 2021 | $1,388 | $33,450 |
| 2020 | $1,388 +6% | $33,450 +14.6% |
| 2019 | $1,309 -0.9% | $29,190 |
| 2018 | $1,320 +0.1% | $29,190 |
| 2017 | $1,319 | $29,190 +5% |
| 2016 | $1,319 +0.9% | $27,810 |
| 2015 | $1,307 -3.1% | $27,810 +1.2% |
| 2013 | $1,349 +1.6% | $27,470 |
| 2012 | $1,328 +7.5% | $27,470 |
| 2011 | $1,235 +0.9% | $27,470 -5% |
| 2010 | $1,225 | $28,910 |
Find assessor info on the county website
Neighborhood: 44805
Nearby homes
- $171,9002 bd1 ba1.1k sqft715 Heltman Ave, Ashland, OH 44805Off Market

- $198,6003 bd2 ba1.3k sqft727 Heltman Ave, Ashland, OH 44805Off Market
- $196,7002 bd1 ba1.3k sqft711 Heltman Ave, Ashland, OH 44805Off Market
- $175,0004 bd2 ba-- sqft733 Heltman Ave, Ashland, OH 44805Sold

- $143,6002 bd1 ba1k sqft722 Edgehill Ave, Ashland, OH 44805Off Market
- $222,0003 bd1 ba2k sqft726 Edgehill Ave, Ashland, OH 44805Off Market
- $170,3003 bd2 ba1.2k sqft716 Edgehill Ave, Ashland, OH 44805Off Market
- $140,0002 bd1 ba660 sqft705 Heltman Ave, Ashland, OH 44805Sold
Nearby schools
GreatSchools rating
- 10/10Osborn Elementary SchoolGrades: PK-3Distance: 0.3 mi
- 7/10Ashland Middle SchoolGrades: 6-8Distance: 1.2 mi
- 7/10Ashland High SchoolGrades: 9-12Distance: 1.1 mi
Schools provided by the listing agent
- District: Ashland CSD - 301
Source: MLS Now. This data may not be complete. We recommend contacting the local school district to confirm school assignments for this home.


Get pre-qualified for a loan
At Zillow Home Loans, we can pre-qualify you in as little as 5 minutes with no impact to your credit score.An equal housing lender. NMLS #10287.
Sell for more on Zillow
Get a Zillow Showcase℠ listing at no additional cost and you could sell for .
$176,200
2% more
+$3,524
With Zillow Showcase(estimated)
$179,724
- Ohio
- Ashland County
- Ashland
- 44805
- 721 Heltman Ave
Nearby cities
Nearby neighborhoods
Nearby zip codes
Other Ashland Topics
