Skip main navigation
Off market
  • $608,500

    721 Hidden Falls Dr, West Union, SC 29696

    4beds
    4,792sqft
    Single Family
    Built in 2011
    1.11 Acres Lot
    $608,500 Zestimate®
    $127/sqft
    $4,008 Estimated rent

    Home value

    $608,500

    $566,000 - $657,000

    $4,008/mo

    Zestimate® history
    Loading
    Loading...

    Owner options

    List your home for rent

    $4,008/mo

    Rent Zestimate®

    Find your next renter with Zillow Rental Manager. Plus, with online applications, you can quickly screen prospective tenants – for free.

    Learn more

    $4,008/mo

    Rent Zestimate®

    Refinance and save

    $3,459/mo

    Est. payment

    Refinancing to a lower rate could help reduce your monthly payments and save thousands over the life of the loan.

    See today's rates

    $3,459/mo

    Est. payment

    Explore your selling options

    Work with a Zillow partner agent

    Leverage their expertise and Zillow's premium Showcase listings to get your home seen by more buyers.

    Get started

    List with your own agent

    Get your home in front of millions of buyers by listing it on Zillow.

    Learn how to do it

    Sell it yourself

    Take full control of how buyers see your home on Zillow by listing For Sale by Owner (FSBO).

    List your home

    What's special

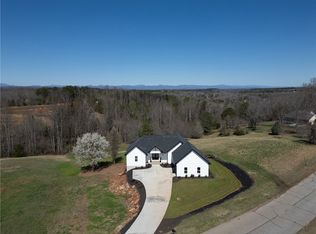
    Extremely well-kept, craftsman style home showcasing cement plank siding and stone on front, with cathedral ceilings and freshly painted with neutral colors throughout. This four bedroom, three bath home is move in ready and features a beautifully landscaped yard. Upon arrival, you will admire the inviting covered front porch with stone encased front door. The entrance features an open floorplan and numerous large windows that allow for an abundance of natural light. Main level living features a gas fireplace insert that is flanked with custom cabinets. You will love preparing meals and enjoying time with family in the spacious, open kitchen with granite counters, stainless steel appliances, custom cabinetry and bar seating. The oversized deck is accessible from the living and dining area with two separate patio doors. Part of the deck is covered where there is an outdoor propane fireplace creating an appealing environment. Enjoy either chilly mornings with coffee as you watch the deer nearby or a relaxing evening toasting S'mores! There is also a full bath with granite counters and guest room with a large walk-in closet on the main level. The laundry room with plenty of cabinets leads into the garage, just off of the kitchen. Completing the main floor is the master suite, with a beautiful tray ceiling in the bedroom, and granite counters, jacuzzi tub, tiled shower with glass enclosure in the bathroom. There is plenty of storage in the large walk-in his/her closet. As you head downstairs, you will discover a large recreational room with a built-in surround sound system that is perfect for movie night! There are two other large bedrooms with large walk-in closets downstairs. The bonus room can be used as a home office, recreation room, hobby room or an additional bedroom as it has a walk-in closet with custom shelves. There is ample storage throughout this home with several closets upstairs and downstairs and storage under the stairs. The unfinished space in the basement will allow for storage of a small boat or jet ski. There are two water heaters in this home providing plenty of hot water for the entire family. The two HVAC units allow for individually cooled/heated zones in the basement and main living area. Come see 721 Hidden Falls Drive and find the perfect home for your family.

    This property is off market, which means it's not currently listed for sale or rent on Zillow. This may be different from what's available on other websites or public sources.

    Facts & features

    Interior

    Bedrooms & bathrooms
    • Bedrooms: 4
    • Bathrooms: 3
    • Full bathrooms: 3
    Heating
    • Heat pump, Electric, Gas
    Cooling
    • Central
    Appliances
    • Included: Dishwasher, Dryer, Freezer, Garbage disposal, Microwave, Range / Oven, Refrigerator, Washer
    Features
    • Ceiling Fan, Countertops-Granite, Electric Garage Door, Gas Logs, Some 9' Ceilings, Walk-In Shower, Blinds, Built-In Bookcases, Alarm System-Owned, Attic Stairs-Disappearing, Cathdrl/Raised Ceilings, Ceilings-Smooth, Tray Ceilings, Surround Sound Wiring
    • Flooring: Tile, Carpet, Laminate
    • Basement: Partially finished
    • Has fireplace: Yes
    Interior area
    • Total interior livable area: 4,792 sqft

    Property

    Parking
    • Total spaces: 2
    Features
    • Exterior features: Vinyl, Composition
    Lot
    • Size: 1.11 Acres
    Details
    • Parcel number: 1770501028

    Construction

    Type & style
    • Home type: SingleFamily
    • Property subtype: Single Family
    Materials
    • Foundation: Other
    • Roof: Asphalt
    Condition
    • Year built: 2011

    Community & HOA

    HOA
    • Has HOA: Yes
    • HOA fee: $20 monthly
    Location
    • Region: West Union

    Financial & listing details

    • Price per square foot: $127/sqft
    • Tax assessed value: $366,271
    • Annual tax amount: $3,148

    Price history

    DateEventPrice
    12/28/2018Sold$349,900$73/sqft
    Source: WUMLS #20210130 Report a problem
    11/17/2018Listed for sale$349,900+25%$73/sqft
    Source: Clardy Real Estate #20210130 Report a problem
    7/22/2011Sold$280,000$58/sqft
    Source: Public Record Report a problem

    Public tax history

    YearProperty taxesTax assessment
    2025$3,148 $14,650
    2024$3,148 $14,650
    2023$3,148 $14,650
    2022-- --
    2021-- --
    2020-- $350,000
    2019-- $350,000
    2018-- --
    2017-- --
    2016-- --
    2015-- --
    2014-- $11,157
    2013-- --
    2012-- --
    2011-- --
    2010-- --
    Find assessor info on the county website

    Neighborhood: 29696

    Nearby schools

    GreatSchools rating
    Schools provided by the listing agent
    • Elementary: Walhalla Elem
    • Middle: Walhalla Middle
    • High: Walhalla High

    Source: The MLS. This data may not be complete. We recommend contacting the local school district to confirm school assignments for this home.

    Get a cash offer in 3 minutes
    Find out how much your home could sell for in as little as 3 minutes with a no-obligation cash offer.
    Estimated market value
    $608,500
    Get a cash offer in 3 minutes
    Find out how much your home could sell for in as little as 3 minutes with a no-obligation cash offer.
    Estimated market value
    $608,500