MOTIVATED SELLER! Welcome to 725 Hidden Falls Dr. This nearly new home, completed in 2024, sits on a generous 1.3-acre Lake Keowee interior lot that backs up to a creek. Featuring 4 bedrooms and 4 full bathrooms, along with an office/flex room and recreation room, this property offers endless possibilities. Conveniently located just 5 miles from downtown Walhalla, you'll find restaurants, shopping, and grocery stores nearby. As you step inside, you're greeted by a bright and open main floor, showcasing mountain views in the back. The gourmet kitchen boasts a large island with seating, a cozy breakfast area, ample cabinet storage, a farmhouse sink, and a pantry for extra space. The living room and breakfast area open up to a spacious deck, perfect for enjoying those mountain vistas. The primary suite is also located on the main floor and includes dual sinks, an oversized walk-in tile shower, and a walk-in closet. Additionally, the main floor features an office that can serve as an optional fifth bedroom and a laundry area. Venturing downstairs, you will discover a roomy recreation area, 3 additional bedrooms, 2 full bathrooms, and a sizable storage area. The lower level opens up to a gently sloping backyard and a covered patio area, ideal for relaxation. The long, level driveway is perfect for play or guest parking. Nestled away from the main road, Hidden Falls offers a tranquil retreat for your family to enjoy.
Sold for $480,000
$480,000
725 Hidden Falls Dr Lot 7, West Union, SC 29696
4beds
3,218sqft
Single Family Residence, Residential
Built in 2024
1.31 Acres Lot
$480,100 Zestimate®
$149/sqft
$4,016 Estimated rent
Home value
$480,100
$446,000 - $514,000
$4,016/mo
Zestimate® history
Owner options
List your home for rent
$4,016/mo
Rent Zestimate®
Find your next renter with Zillow Rental Manager. Plus, with online applications, you can quickly screen prospective tenants – for free.
$4,016/mo
Rent Zestimate®
Refinance and save
$2,800/mo
Est. payment
Refinancing to a lower rate could help reduce your monthly payments and save thousands over the life of the loan.
$2,800/mo
Est. payment
Explore your selling options
Work with a Zillow partner agent
Leverage their expertise and Zillow's premium Showcase listings to get your home seen by more buyers.
Get startedList with your own agent
Get your home in front of millions of buyers by listing it on Zillow.
Learn how to do itSell it yourself
Take full control of how buyers see your home on Zillow by listing For Sale by Owner (FSBO).
List your homeWhat's special
Farmhouse sinkRecreation roomLarge island with seatingAmple cabinet storageCozy breakfast areaPantry for extra spaceGourmet kitchen
Zillow last checked:
Listing updated:
Listed by:
Greg Coutu 864-230-5911,
Howard Hanna Allen Tate - Lake
Bought with:
NON MLS MEMBER
Non MLS
Source: Greater Greenville AOR,MLS#: 1585054
Facts & features
Interior
Bedrooms & bathrooms
- Bedrooms: 4
- Bathrooms: 4
- Full bathrooms: 4
- Main level bathrooms: 2
- Main level bedrooms: 1
Rooms
- Room types: Office/Study, Other/See Remarks, Bonus Room/Rec Room, Breakfast Area
Primary bedroom
- Area: 224
- Dimensions: 14 x 16
Bedroom 2
- Area: 154
- Dimensions: 14 x 11
Bedroom 3
- Area: 140
- Dimensions: 14 x 10
Bedroom 4
- Area: 126
- Dimensions: 14 x 9
Primary bathroom
- Features: Double Sink, Full Bath, Shower Only, Walk-In Closet(s)
- Level: Main
Kitchen
- Area: 165
- Dimensions: 11 x 15
Living room
- Area: 221
- Dimensions: 17 x 13
Bonus room
- Area: 640
- Dimensions: 32 x 20
Heating
- Electric, Heat Pump
Cooling
- Electric
Appliances
- Included: Dishwasher, Dryer, Microwave, Refrigerator, Washer, Free-Standing Electric Range, Water Heater
- Laundry: 1st Floor, Laundry Closet, Electric Dryer Hookup
Features
- Bookcases, Ceiling Fan(s), Vaulted Ceiling(s), Ceiling Smooth, Walk-In Closet(s), Countertops – Quartz, Pantry, Other
- Flooring: Luxury Vinyl
- Windows: Tilt Out Windows
- Basement: Finished,Walk-Out Access,Interior Entry
- Attic: Pull Down Stairs,Storage
- Number of fireplaces: 1
- Fireplace features: Ventless
Interior area
- Total structure area: 3,146
- Total interior livable area: 3,218 sqft
Property
Parking
- Total spaces: 2
- Parking features: Attached, Garage Door Opener, Driveway, Concrete
- Attached garage spaces: 2
- Has uncovered spaces: Yes
Features
- Levels: 1+Basement
- Stories: 1
- Patio & porch: Deck, Patio, Porch
- Has view: Yes
- View description: Mountain(s)
- Waterfront features: Lake
- Body of water: Lake Keowee
Lot
- Size: 1.31 Acres
- Features: Few Trees, Other, Interior Lot, 1 - 2 Acres
Details
- Parcel number: 1770501027
Construction
Type & style
- Home type: SingleFamily
- Architectural style: Craftsman
- Property subtype: Single Family Residence, Residential
Materials
- Concrete
- Foundation: Basement
- Roof: Architectural
Condition
- Year built: 2024
Utilities & green energy
- Sewer: Septic Tank
- Water: Public
- Utilities for property: Underground Utilities
Community & HOA
Community
- Features: Other
- Security: Smoke Detector(s)
- Subdivision: Other
HOA
- Has HOA: Yes
- Services included: Other/See Remarks
Location
- Region: West Union
Financial & listing details
- Price per square foot: $149/sqft
- Date on market: 3/17/2026
Price history
| Date | Event | Price |
|---|---|---|
| 6/30/2026 | Sold | $480,000-3.8%$149/sqft |
Source:  Greater Greenville AOR #1585054 Report a problem Greater Greenville AOR #1585054 Report a problem | ||
| 6/8/2026 | Pending sale | $499,000$155/sqft |
Source: Greater Greenville AOR #1585054 Report a problem | ||
| 5/27/2026 | Price change | $499,000-9.3%$155/sqft |
Source: Greater Greenville AOR #1585054 Report a problem | ||
| 5/4/2026 | Price change | $550,000-4.3%$171/sqft |
Source: Greater Greenville AOR #1585054 Report a problem | ||
| 4/1/2026 | Price change | $575,000-4%$179/sqft |
Source: Greater Greenville AOR #1585054 Report a problem | ||
| 3/17/2026 | Listed for sale | $599,000$186/sqft |
Source: Greater Greenville AOR #1585054 Report a problem | ||
Public tax history
Tax history is unavailable.
Neighborhood: 29696
Nearby homes
- $480,0004 bd4 ba3.1k sqft725 Hidden Falls Dr, West Union, SC 29696Sold
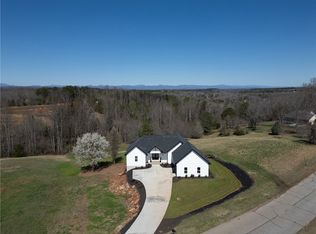
- $611,9004 bd3 ba4.7k sqft721 Hidden Falls Dr, West Union, SC 29696Off Market
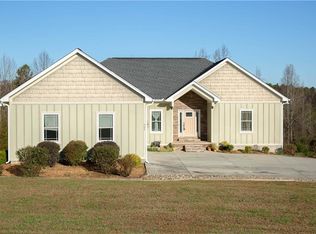
- $50,0001.41 AcresLOT 8 Hidden Falls Dr, West Union, SC 29696Sold
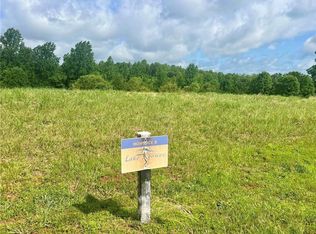
- $54,0001.41 Acres0 Hidden Falls Dr, West Union, SC 29696Sold
- $---- sqftHidden Falls Dr, West Union, SC 29696Off Market
- $54,000-- bd-- ba-- sqftHidden Falls Dr, West Union, SC 29696Sold
- $19,110-- bd-- ba-- sqftHidden Falls Dr, West Union, SC 29696Off Market
- $350,000-- bd-- ba512 sqftHidden Falls Dr, West Union, SC 29696Sold
Nearby schools
GreatSchools rating
- 6/10Walhalla Elementary SchoolGrades: PK-5Distance: 2.6 mi
- 7/10Walhalla Middle SchoolGrades: 6-8Distance: 3.6 mi
- 5/10Walhalla High SchoolGrades: 9-12Distance: 5.3 mi
Schools provided by the listing agent
- Elementary: Walhalla
- Middle: Walhalla
- High: Walhalla
Source: Greater Greenville AOR. This data may not be complete. We recommend contacting the local school district to confirm school assignments for this home.
Get a cash offer in 3 minutes
Find out how much your home could sell for in as little as 3 minutes with a no-obligation cash offer.
Estimated market value
$480,100
Get a cash offer in 3 minutes
Find out how much your home could sell for in as little as 3 minutes with a no-obligation cash offer.
Estimated market value
$480,100
- South Carolina
- Oconee County
- West Union
- 29696
- 725 Hidden Falls Dr Lot 7
Nearby cities
Nearby zip codes
Other West Union Topics
