If you have been waiting for a beautiful, spacious home to come up for sale in the well established golf community of Timacuan, this is your opportunity! Located minutes from the clubhouse and 1st tee and closest to the 8th hole. The home is located on a cul-de-sac street with a pond with a fountain at the end of the street. This is a one story, 4 bedroom, 3 bath home with a 3 car garage. Besides having the thoughtful design of a 3 way split floor plan, there is also an additional study/home office with double doors and wood flooring! Ceilings over 9’ high, arched doorways, crown molding, plantation shutters, handsome laminate wood flooring, newer double pane windows and sliders, and rain gutters are just a few of the upgrades featured in this home. The primary bedroom suite boasts a large walk-in closet and a luxurious bath which includes travertine marble flooring, double ceramic vanities with stone counters, tub, and separate walk-in shower with a seamless glass enclosure. The pool bath has been updated and includes a ceramic vanity with a stone counter top and tub with a glass enclosure. There is an additional 3rd bath shared by 2 of the 4 bedrooms. The formal dining room is off the foyer and includes chair rail and crown molding. The laundry room includes a washer and dryer, built-in cabinets and a laundry sink. The kitchen features expansive (33) 42” white cabinets with crown molding, elegant quartz counter tops with a stylish tile back splash, a central island, and a breakfast nook with built-in shelving. The generous breakfast bar will be a gathering place for family and friends as it opens to the family room which includes a wood burning fireplace, custom built-ins, a television, a Samsung speaker sound bar and subwoofer. This family room opens to the pool area through glass sliders (as does the living room and primary bedroom). Enjoy outdoor living on the lanai which features a sparkling pebble-tec pool (with child safety fence) and stone detailing with a fountain. There is also an adjacent patio within this lanai area. The convenient location of this home will be much appreciated as it is close to an abundance of shopping, a large variety of restaurants, and has good access to major roadways such as I-4 and 429. The Hot Water Heater was replaced 2025, Rain Gutters 2022, Exterior Painted 10/2022, Windows and Sliders 3/2021, HVAC 10/2018, and Roof 7/2015.
Sold for $759,000
$759,000
721 Hupa Ct, Lake Mary, FL 32746
4beds
2,815sqft
Single Family Residence
Built in 1998
0.29 Acres Lot
$754,100 Zestimate®
$270/sqft
$4,060 Estimated rent
Home value
$754,100
$686,000 - $830,000
$4,060/mo
Zestimate® history
Owner options
List your home for rent
$4,060/mo
Rent Zestimate®
Find your next renter with Zillow Rental Manager. Plus, with online applications, you can quickly screen prospective tenants – for free.
$4,060/mo
Rent Zestimate®
Refinance and save
$5,080/mo
Est. payment
Refinancing to a lower rate could help reduce your monthly payments and save thousands over the life of the loan.
$5,080/mo
Est. payment
Explore your selling options
Work with a Zillow partner agent
Leverage their expertise and Zillow's premium Showcase listings to get your home seen by more buyers.
Get startedList with your own agent
Get your home in front of millions of buyers by listing it on Zillow.
Learn how to do itSell it yourself
Take full control of how buyers see your home on Zillow by listing For Sale by Owner (FSBO).
List your homeWhat's special
Central islandCustom built-insArched doorwaysRain guttersHandsome laminate wood flooringPlantation shuttersCrown molding
Zillow last checked:
Listing updated:
Listed by:
Benjamin Cole IV 407-399-0629,
SOTERA LIVING 407-725-9660,
Pam Cole 407-493-1480,
BEN M. COLE, III, INC.
Bought with:
Katie Bray, 3281309
MAINFRAME REAL ESTATE
Source: Stellar MLS,MLS#: O6354371 Originating MLS: Orlando Regional
Originating MLS: Orlando Regional
Facts & features
Interior
Bedrooms & bathrooms
- Bedrooms: 4
- Bathrooms: 3
- Full bathrooms: 3
Rooms
- Room types: Den/Library/Office, Family Room, Dining Room, Living Room, Utility Room
Primary bedroom
- Features: Ceiling Fan(s), Walk-In Closet(s)
- Level: First
- Area: 224.4 Square Feet
- Dimensions: 17x13.2
Bedroom 2
- Features: Ceiling Fan(s), Built-in Closet
- Level: First
- Area: 132.09 Square Feet
- Dimensions: 11.9x11.1
Bedroom 3
- Features: Ceiling Fan(s), Built-in Closet
- Level: First
- Area: 132.09 Square Feet
- Dimensions: 11.9x11.1
Bedroom 4
- Features: Ceiling Fan(s), Built-in Closet
- Level: First
- Area: 128.52 Square Feet
- Dimensions: 11.9x10.8
Dinette
- Level: First
- Area: 64 Square Feet
- Dimensions: 8x8
Dining room
- Level: First
- Area: 147.66 Square Feet
- Dimensions: 13.8x10.7
Family room
- Level: First
- Area: 311.5 Square Feet
- Dimensions: 17.8x17.5
Foyer
- Level: First
- Area: 260.82 Square Feet
- Dimensions: 18.9x13.8
Kitchen
- Features: Breakfast Bar, Granite Counters, Kitchen Island
- Level: First
- Area: 250.98 Square Feet
- Dimensions: 17.8x14.1
Living room
- Features: Ceiling Fan(s)
- Level: First
- Area: 260.82 Square Feet
- Dimensions: 18.9x13.8
Office
- Features: Ceiling Fan(s)
- Level: First
- Area: 128.76 Square Feet
- Dimensions: 11.6x11.1
Heating
- Central
Cooling
- Central Air
Appliances
- Included: Dishwasher, Disposal, Microwave, Range
- Laundry: Inside
Features
- Ceiling Fan(s), Crown Molding, Eating Space In Kitchen, High Ceilings, Open Floorplan, Split Bedroom, Stone Counters, Walk-In Closet(s)
- Flooring: Carpet, Ceramic Tile, Hardwood
- Doors: Sliding Doors
- Windows: Blinds
- Has fireplace: Yes
- Fireplace features: Wood Burning
Interior area
- Total structure area: 3,878
- Total interior livable area: 2,815 sqft
Property
Parking
- Total spaces: 3
- Parking features: Garage Door Opener, Oversized
- Garage spaces: 3
Features
- Levels: One
- Stories: 1
- Patio & porch: Covered, Deck, Patio, Porch, Screened
- Exterior features: Irrigation System
- Has private pool: Yes
- Pool features: In Ground, Screen Enclosure, Solar Heat
- Has spa: Yes
- Spa features: In Ground
Lot
- Size: 0.29 Acres
- Features: Cul-De-Sac, In County, Sidewalk
- Residential vegetation: Mature Landscaping
Details
- Parcel number: 08203051100000550
- Zoning: RES
- Special conditions: None
Construction
Type & style
- Home type: SingleFamily
- Architectural style: Contemporary
- Property subtype: Single Family Residence
Materials
- Block, Stucco
- Foundation: Slab
- Roof: Shingle
Condition
- New construction: No
- Year built: 1998
Utilities & green energy
- Sewer: Public Sewer
- Water: Public
- Utilities for property: Cable Connected, Electricity Connected, Fire Hydrant, Private, Street Lights, Underground Utilities
Community & HOA
Community
- Features: Deed Restrictions, Golf
- Security: Security System Owned, Smoke Detector(s)
- Pet fee: $0 monthly
- Subdivision: TIMACUAN UNIT 16 PH 2
HOA
- Has HOA: Yes
- HOA fee: $113 monthly
- HOA name: Premier Association management
- HOA phone: 407-333-7787
Location
- Region: Lake Mary
Financial & listing details
- Price per square foot: $270/sqft
- Tax assessed value: $595,138
- Annual tax amount: $4,910
- Date on market: 12/13/2025
- Cumulative days on market: 38 days
- Listing terms: Cash,Conventional,FHA,VA Loan
- Ownership: Fee Simple
- Total actual rent: 0
- Electric utility on property: Yes
- Road surface type: Paved, Asphalt
Price history
| Date | Event | Price |
|---|---|---|
| 3/16/2026 | Sold | $759,000$270/sqft |
Source:  Stellar MLS #O6354371 Report a problem Stellar MLS #O6354371 Report a problem | ||
| 1/21/2026 | Pending sale | $759,000$270/sqft |
Source: Stellar MLS #O6354371 Report a problem | ||
| 1/19/2026 | Price change | $759,000-1.4%$270/sqft |
Source: Stellar MLS #O6354371 Report a problem | ||
| 12/13/2025 | Listed for sale | $769,900+92.5%$273/sqft |
Source: Stellar MLS #O6354371 Report a problem | ||
| 7/17/2014 | Sold | $400,000-9.1%$142/sqft |
Source: Public Record Report a problem | ||
| 5/10/2014 | Listed for sale | $439,900$156/sqft |
Source: Stirling Sotheby's International Realty #o5218069 Report a problem | ||
| 4/3/2014 | Listing removed | $439,900$156/sqft |
Source: Stirling Sotheby's International Realty #o5218069 Report a problem | ||
| 3/29/2014 | Listed for sale | $439,900+23.2%$156/sqft |
Source: Stirling Sotheby's International RealtyHeathrow Gallery #o5218069 Report a problem | ||
| 6/18/2004 | Sold | $357,000+47.8%$127/sqft |
Source: Public Record Report a problem | ||
| 5/5/1998 | Sold | $241,500$86/sqft |
Source: Public Record Report a problem | ||
Public tax history
| Year | Property taxes | Tax assessment |
|---|---|---|
| 2025 | $4,910 +6.5% | $382,464 +2.9% |
| 2024 | $4,611 +2.6% | $371,685 +3% |
| 2023 | $4,493 +2.6% | $360,859 +3% |
| 2022 | $4,378 +0.5% | $350,349 +3% |
| 2021 | $4,355 +0.7% | $340,145 +1.4% |
| 2020 | $4,324 +1.1% | $335,449 +2.3% |
| 2019 | $4,277 | $327,907 +1.9% |
| 2018 | $4,277 +0.8% | $321,793 +2.1% |
| 2017 | $4,244 +0.5% | $315,174 +1.4% |
| 2016 | $4,223 -4.2% | $310,852 +1.4% |
| 2015 | $4,408 | $306,545 +1.6% |
| 2014 | $4,408 -0.9% | $301,570 +1.5% |
| 2013 | $4,448 +5.9% | $297,113 +1.7% |
| 2012 | $4,200 +2.4% | $292,147 +3% |
| 2011 | $4,103 -4.5% | $283,638 -3.1% |
| 2010 | $4,296 -6.7% | $292,692 -6.3% |
| 2009 | $4,604 -2.6% | $312,257 -5.2% |
| 2008 | $4,729 +0.8% | $329,347 +3% |
| 2007 | $4,690 -5.8% | $319,754 +2.5% |
| 2006 | $4,981 +1.7% | $311,955 +3% |
| 2005 | $4,899 +32.2% | $302,869 +32.1% |
| 2004 | $3,706 +0.8% | $229,257 +1.9% |
| 2003 | $3,677 +2.4% | $224,982 +2.4% |
| 2002 | $3,589 +3.8% | $219,709 +4.6% |
| 2000 | $3,457 | $209,950 |
Find assessor info on the county website
Neighborhood: Timacuan
Nearby homes
- $737,5003 bd3 ba2.9k sqft725 Hupa Ct, Lake Mary, FL 32746Sold
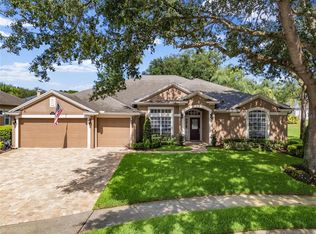
- $731,9004 bd5 ba3k sqft717 Hupa Ct, Lake Mary, FL 32746Off Market
- $724,5004 bd4 ba3k sqft706 Musago Run, Lake Mary, FL 32746Off Market
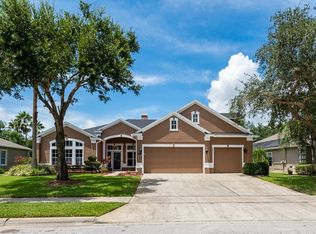
- $651,0004 bd3 ba2.3k sqft710 Musago Run, Lake Mary, FL 32746Off Market
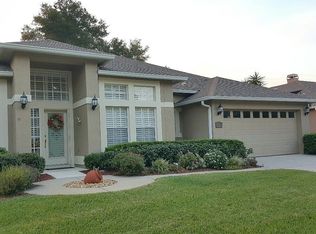
- $735,7004 bd3 ba3k sqft702 Musago Run, Lake Mary, FL 32746Off Market
- $819,8005 bd4 ba3.6k sqft709 Hupa Ct, Lake Mary, FL 32746Off Market
- $683,8004 bd3 ba2.7k sqft714 Musago Run, Lake Mary, FL 32746Off Market
- $814,1005 bd4 ba3.5k sqft720 Hupa Ct, Lake Mary, FL 32746Off Market
Nearby schools
GreatSchools rating
- 5/10Crystal Lake Elementary SchoolGrades: PK-5Distance: 0.7 mi
- 3/10Millennium Middle SchoolGrades: 6-8Distance: 5.8 mi
- 5/10Seminole High SchoolGrades: 9-12Distance: 3.2 mi
Schools provided by the listing agent
- Elementary: Heathrow Elementary
- Middle: Millennium Middle
- High: Seminole High
Source: Stellar MLS. This data may not be complete. We recommend contacting the local school district to confirm school assignments for this home.
Get a cash offer in 3 minutes
Find out how much your home could sell for in as little as 3 minutes with a no-obligation cash offer.
Estimated market value
$754,100
Get a cash offer in 3 minutes
Find out how much your home could sell for in as little as 3 minutes with a no-obligation cash offer.
Estimated market value
$754,100
- Florida
- Seminole County
- Lake Mary
- 32746
- Timacuan
- 721 Hupa Ct
Nearby cities
Nearby neighborhoods
Nearby zip codes
Other Lake Mary Topics
