In its first time on the market, this spectacular 3,000-square-foot home is ready for new owners. Enjoy endless water views from the newly renovated kitchen and dining rooms or splash the day away in the freshly refinished pool with a new brick paver deck, matching the newly installed brick paver driveway. Several more recent updates include a whole-house generator, a new roof, a new HVAC and water heater, new paint and closed-circuit security cameras. 725 Hupa Ct resides at the end of a quiet cul-de-sac nestled deep within the golf and country club community of Timacuan. Upon entering, visitors will appreciate the modest open floor plan, granting togetherness throughout while maintaining the elegance of semi-privacy for the main spaces of the living room, dining room, kitchen and family room. The office is well-equipped as a fourth bedroom thanks to a Murphy bed while the oversized primary bedroom provides a welcome retreat. The ensuite primary bath features a corner jetted tub, split vanities, a separate shower and a large walk-in closet. Two additional bedrooms, each with walk-in closets, and two more baths complete the interior. A large, covered lanai and screen enclosure make outdoor pool activities most enjoyable and the design of the backyard landscape ensures privacy. A three-car garage is complete with electric vehicle charging and fresh Shark coating on the floor. In addition to the amazing lifestyle this home brings, a wealth of outdoor activities are available nearby, including golf and country clubs, walking and hiking trails, and easy access to attractions and beaches. Seminole County enjoys top-rated schools, and boutique dining and shopping are just moments away as well as Interstate 4 and the 429/417 beltways.
Sold for $737,500
$737,500
725 HUPA COURT, LAKE MARY, FL 32746
3beds
2,992sqft
Single Family Residence
Built in 1997
0.26 Acres Lot
$765,000 Zestimate®
$246/sqft
$4,226 Estimated rent
Home value
$765,000
$727,000 - $803,000
$4,226/mo
Zestimate® history
Owner options
List your home for rent
$4,226/mo
Rent Zestimate®
Find your next renter with Zillow Rental Manager. Plus, with online applications, you can quickly screen prospective tenants – for free.
$4,226/mo
Rent Zestimate®
Refinance and save
$4,932/mo
Est. payment
Refinancing to a lower rate could help reduce your monthly payments and save thousands over the life of the loan.
$4,932/mo
Est. payment
Explore your selling options
Work with a Zillow partner agent
Leverage their expertise and Zillow's premium Showcase listings to get your home seen by more buyers.
Get startedList with your own agent
Get your home in front of millions of buyers by listing it on Zillow.
Learn how to do itSell it yourself
Take full control of how buyers see your home on Zillow by listing For Sale by Owner (FSBO).
List your homeWhat's special
Zillow last checked:
Listing updated:
Listed by:
Mel Bernstein 407-810-4726,
PREMIER SOTHEBYS INT'L REALTY 407-333-1900
Bought with:
Mel Bernstein, 638692
PREMIER SOTHEBYS INT'L REALTY
Source: Stellar MLS,MLS#: O6219399 Originating MLS: Orlando Regional
Originating MLS: Orlando Regional
Facts & features
Interior
Bedrooms & bathrooms
- Bedrooms: 3
- Bathrooms: 3
- Full bathrooms: 3
Rooms
- Room types: Den/Library/Office
Primary bedroom
- Features: Ceiling Fan(s), En Suite Bathroom, Other, Walk-In Closet(s)
- Level: First
- Dimensions: 26x17
Bedroom 2
- Features: Ceiling Fan(s), Walk-In Closet(s)
- Level: First
- Dimensions: 13x11
Bedroom 3
- Features: Ceiling Fan(s), Walk-In Closet(s)
- Level: First
- Dimensions: 15x11
Primary bathroom
- Features: Dual Sinks, Garden Bath, Makeup/Vanity Space, Split Vanities, Tub with Separate Shower Stall, Water Closet/Priv Toilet, Window/Skylight in Bath
- Level: First
- Dimensions: 17x11
Balcony porch lanai
- Features: Ceiling Fan(s)
- Level: First
- Dimensions: 29x12
Dinette
- Level: First
- Dimensions: 12x8
Dining room
- Level: First
- Dimensions: 17x11
Family room
- Features: Built-In Shelving
- Level: First
- Dimensions: 20x20
Foyer
- Level: First
- Dimensions: 7x5
Kitchen
- Features: Breakfast Bar, Granite Counters, Kitchen Island, Other, Pantry
- Level: First
- Dimensions: 16x16
Living room
- Level: First
- Dimensions: 15x13
Office
- Features: Ceiling Fan(s), Other
- Level: First
- Dimensions: 14x13
Heating
- Central, Zoned
Cooling
- Central Air, Zoned
Appliances
- Included: Convection Oven, Disposal, Electric Water Heater, Microwave, Refrigerator
- Laundry: Electric Dryer Hookup, Inside, Laundry Room, Washer Hookup
Features
- Ceiling Fan(s), Crown Molding, High Ceilings, Kitchen/Family Room Combo, Solid Wood Cabinets, Stone Counters, Walk-In Closet(s)
- Flooring: Carpet, Engineered Hardwood, Tile
- Doors: Sliding Doors
- Windows: Window Treatments
- Has fireplace: No
Interior area
- Total structure area: 4,009
- Total interior livable area: 2,992 sqft
Property
Parking
- Total spaces: 3
- Parking features: Driveway, Electric Vehicle Charging Station(s), Garage Door Opener, Oversized
- Attached garage spaces: 3
- Has uncovered spaces: Yes
- Details: Garage Dimensions: 21x27
Features
- Levels: One
- Stories: 1
- Patio & porch: Rear Porch, Screened
- Exterior features: Irrigation System, Rain Gutters
- Has private pool: Yes
- Pool features: Gunite, Heated, In Ground, Lighting, Salt Water, Screen Enclosure
- Has view: Yes
- View description: Water, Pond
- Has water view: Yes
- Water view: Water,Pond
Lot
- Size: 0.26 Acres
- Features: Cul-De-Sac
- Residential vegetation: Mature Landscaping, Oak Trees, Trees/Landscaped
Details
- Parcel number: 08203051100000560
- Zoning: PUD
- Special conditions: None
Construction
Type & style
- Home type: SingleFamily
- Property subtype: Single Family Residence
Materials
- Block, Stucco
- Foundation: Slab
- Roof: Shingle
Condition
- New construction: No
- Year built: 1997
Utilities & green energy
- Sewer: Public Sewer
- Water: Public
- Utilities for property: BB/HS Internet Available, Cable Connected, Electricity Connected, Propane, Sewer Connected, Underground Utilities, Water Connected
Community & HOA
Community
- Features: Deed Restrictions, Golf Carts OK, Golf
- Security: Closed Circuit Camera(s), Security System, Smoke Detector(s)
- Pet fee: $0 monthly
- Subdivision: TIMACUAN UNIT 16 PH 2
HOA
- Has HOA: Yes
- Amenities included: Fence Restrictions
- Services included: Common Area Taxes, Manager
- HOA fee: $105 monthly
- HOA name: Premier Association Management
- HOA phone: 407-333-7787
Location
- Region: Lake Mary
Financial & listing details
- Price per square foot: $246/sqft
- Tax assessed value: $610,149
- Annual tax amount: $4,559
- Date on market: 7/2/2024
- Cumulative days on market: 11 days
- Listing terms: Cash,Conventional,VA Loan
- Ownership: Fee Simple
- Total actual rent: 0
- Electric utility on property: Yes
- Road surface type: Asphalt, Paved
Price history
| Date | Event | Price |
|---|---|---|
| 8/21/2024 | Sold | $737,500-1.6%$246/sqft |
Source:  Stellar MLS #O6219399 Report a problem Stellar MLS #O6219399 Report a problem | ||
| 7/13/2024 | Pending sale | $749,500$251/sqft |
Source: Stellar MLS #O6219399 Report a problem | ||
| 7/2/2024 | Listed for sale | $749,500+416.9%$251/sqft |
Source: Stellar MLS #O6219399 Report a problem | ||
| 7/11/2019 | Sold | $145,000-54%$48/sqft |
Source: Public Record Report a problem | ||
| 5/15/2002 | Sold | $315,000+25.3%$105/sqft |
Source: Public Record Report a problem | ||
| 11/12/1997 | Sold | $251,400$84/sqft |
Source: Public Record Report a problem | ||
Public tax history
| Year | Property taxes | Tax assessment |
|---|---|---|
| 2025 | $7,903 +68.9% | $590,463 +56.8% |
| 2024 | $4,679 +2.6% | $376,569 +3% |
| 2023 | $4,560 +2.6% | $365,601 +3% |
| 2022 | $4,443 +0.5% | $354,952 +3% |
| 2021 | $4,420 +0.7% | $344,614 +1.4% |
| 2020 | $4,388 +1.1% | $339,856 +2.3% |
| 2019 | $4,341 0% | $332,215 +1.9% |
| 2018 | $4,341 +0.8% | $326,021 +2.1% |
| 2017 | $4,307 +0.5% | $319,315 +1.4% |
| 2016 | $4,286 -4.2% | $314,936 +1.4% |
| 2015 | $4,474 | $310,573 +0.8% |
| 2014 | $4,474 -1.8% | $308,108 +1.5% |
| 2013 | $4,558 +5.9% | $303,555 +1.7% |
| 2012 | $4,305 +2.4% | $298,481 +3% |
| 2011 | $4,206 -4.5% | $289,787 -3.1% |
| 2010 | $4,405 +3.6% | $299,173 +2.7% |
| 2009 | $4,253 +3.5% | $291,358 +0.1% |
| 2008 | $4,107 +0.2% | $291,067 +3% |
| 2007 | $4,099 -5.8% | $282,589 +2.5% |
| 2006 | $4,352 +1.7% | $275,697 +3% |
| 2005 | $4,278 +0.4% | $267,667 +3% |
| 2004 | $4,262 +0.8% | $259,871 +1.9% |
| 2003 | $4,230 +20.8% | $255,026 +18.6% |
| 2002 | $3,502 +3.9% | $214,995 +4.6% |
| 2000 | $3,372 | $205,446 |
Find assessor info on the county website
Neighborhood: Timacuan
Nearby homes
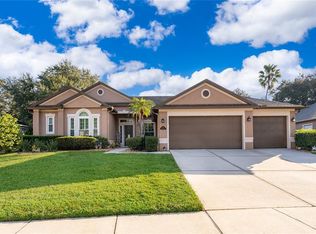
- $759,0004 bd3 ba2.8k sqft721 Hupa Ct, Lake Mary, FL 32746Sold
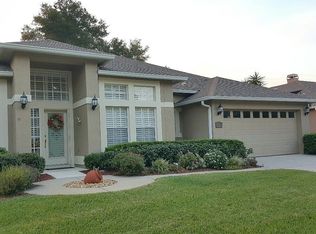
- $651,0004 bd3 ba2.3k sqft710 Musago Run, Lake Mary, FL 32746Off Market
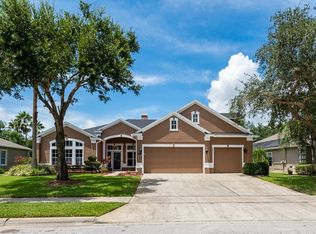
- $686,5004 bd3 ba2.7k sqft714 Musago Run, Lake Mary, FL 32746Off Market

- $728,0004 bd4 ba3k sqft706 Musago Run, Lake Mary, FL 32746Off Market
- $734,3004 bd5 ba3k sqft717 Hupa Ct, Lake Mary, FL 32746Off Market
- $643,4003 bd2 ba2.3k sqft718 Musago Run, Lake Mary, FL 32746Off Market
- $814,1005 bd4 ba3.5k sqft720 Hupa Ct, Lake Mary, FL 32746Off Market
- $735,7004 bd3 ba3k sqft702 Musago Run, Lake Mary, FL 32746Off Market
Nearby schools
GreatSchools rating
- 5/10Crystal Lake Elementary SchoolGrades: PK-5Distance: 0.7 mi
- 3/10Millennium Middle SchoolGrades: 6-8Distance: 5.8 mi
- 5/10Seminole High SchoolGrades: 9-12Distance: 3.2 mi
Get a cash offer in 3 minutes
Find out how much your home could sell for in as little as 3 minutes with a no-obligation cash offer.
Estimated market value
$765,000
Get a cash offer in 3 minutes
Find out how much your home could sell for in as little as 3 minutes with a no-obligation cash offer.
Estimated market value
$765,000
- Florida
- Seminole County
- Lake Mary
- 32746
- Timacuan
- 725 HUPA COURT
Nearby cities
Nearby neighborhoods
Nearby zip codes
Other Lake Mary Topics
