SELLER OFFERING $10,000 IN MAD MONEY...USE TOWARDS YOUR CLOSING COSTS, BUY DOWN THE INTEREST RATE, DO COSMETIC UPGRADES, OR SIMPLY TAKE OFF THE PRICE! ACT NOW FOR A LIMITED TIME ONLY! WELCOME TO THE ENTERTAINER’S PARADISE!!! You have not seen one like this before, I guarantee!! Step into a STORYBOOK SETTING with a beautiful flagstone sitting area shaded by an old, wise oak tree. You are greeted by a charming covered front porch crafted of wood and stone before entering this COMPLETELY REMODELED 2,688 sq ft home. Featuring 4 bedrooms, 2 full baths, 2 half baths, 3 living areas, and A BACKYARD BUILT FOR THE PARTY! This home is truly one of a kind. Perfect for a growing family. The kitchen is to die for with STUNNING DECORATIVE LIGHTING, AN OVERSIZED ISLAND WITH PLENTY OF STORAGE and a layout made for gathering. The living room showcases a soaring vaulted ceiling and a gorgeous stone fireplace. NOW ITS TIME TO PARTY!! A COLOSSAL SIZED ENCLOSED ENTERTAINMENT ROOM with plenty of granite countertop space with a sink, an island and plenty of storage cabinets. BUILT IN LED LIGHTING IN THE CEILING, AND AN ENTIRE WALL OF WINDOWS giving you the perfect view of THE OUTDOOR BUILT IN GRILLING AREA MADE OF NATURAL FLAGSTONE AND AN OVERSIZED FIREPLACE!!! The backyard is GIGANTIC and COMPLETELY PRIVATE with an electric gate opening the rear fence, perfect for parking trailers or needing easy access to the party area! Upstairs offers a HUGE OPEN GAME ROOM or extra LIVING AREA. The bathrooms are absolutely stunning in this home! A SPA LIKE PRIMARY BATH with a MASSIVE HIS AND HER WALK IN SHOWER, MULTIPLE BODY SPRAYS, sitting areas in the shower AND MIRRORS THAT MAKE EVERY DAY FEEL LIKE A RETREAT. (Trust me this shower is big enough to bring the party inside) SIMPLY UNFORGETTABLE!! YOU HAVE TO SEE THIS HOME FOR YOURSELF!!! (SOME PHOTOS ARE VIRTUALLY STAGED AND MODIFIED TO SHOW POTENTIAL)
Sold
Price Unknown
721 Keessee Dr, Cedar Hill, TX 75104
4beds
2,688sqft
Single Family Residence
Built in 1987
10,323 Square Feet Lot
$370,000 Zestimate®
$--/sqft
$2,650 Estimated rent
Home value
$370,000
$340,000 - $403,000
$2,650/mo
Zestimate® history
Owner options
List your home for rent
$2,650/mo
Rent Zestimate®
Find your next renter with Zillow Rental Manager. Plus, with online applications, you can quickly screen prospective tenants – for free.
$2,650/mo
Rent Zestimate®
Refinance and save
Refinancing to a lower rate could help reduce your monthly payments and save thousands over the life of the loan.
Explore your selling options
Work with a Zillow partner agent
Leverage their expertise and Zillow's premium Showcase listings to get your home seen by more buyers.
Get startedList with your own agent
Get your home in front of millions of buyers by listing it on Zillow.
Learn how to do itSell it yourself
Take full control of how buyers see your home on Zillow by listing For Sale by Owner (FSBO).
List your homeWhat's special
Oversized fireplaceGorgeous stone fireplaceSoaring vaulted ceilingStunning decorative lightingLayout made for gatheringSpa like primary bathMultiple body sprays
Zillow last checked:
Listing updated:
Listed by:
Krissy Mireles 0436632 512-903-1121,
eXp Realty - Krissy Mireles Team 512-903-1121
Bought with:
Kim Cheng, 0808550
BHHS Premier Properties
Source: NTREIS,MLS#: 21141418
Facts & features
Interior
Bedrooms & bathrooms
- Bedrooms: 4
- Bathrooms: 4
- Full bathrooms: 2
- 1/2 bathrooms: 2
Primary bedroom
- Features: Ceiling Fan(s), Dual Sinks, Double Vanity, Separate Shower, Walk-In Closet(s)
- Level: First
- Dimensions: 16 x 12
Bedroom
- Level: Second
- Dimensions: 16 x 12
Bedroom
- Level: Second
- Dimensions: 13 x 9
Bedroom
- Level: Second
- Dimensions: 15 x 9
Primary bathroom
- Features: Built-in Features, En Suite Bathroom, Linen Closet, Stone Counters
- Level: First
- Dimensions: 0 x 0
Dining room
- Level: First
- Dimensions: 13 x 12
Other
- Features: Built-in Features, Granite Counters, Separate Shower
- Level: Second
- Dimensions: 0 x 0
Game room
- Level: Second
- Dimensions: 19 x 15
Great room
- Features: Breakfast Bar, Built-in Features, Ceiling Fan(s)
- Level: First
- Dimensions: 0 x 0
Half bath
- Features: Granite Counters
- Level: First
- Dimensions: 0 x 0
Half bath
- Features: Granite Counters
- Level: First
- Dimensions: 0 x 0
Kitchen
- Features: Built-in Features, Kitchen Island, Pantry, Stone Counters
- Level: First
- Dimensions: 0 x 0
Living room
- Features: Ceiling Fan(s), Fireplace
- Level: First
- Dimensions: 19 x 15
Heating
- Central, Electric, Fireplace(s)
Cooling
- Central Air, Ceiling Fan(s), Electric
Appliances
- Included: Dishwasher, Electric Cooktop, Electric Range, Disposal, Microwave, Refrigerator, Vented Exhaust Fan
- Laundry: Washer Hookup, Dryer Hookup, ElectricDryer Hookup, In Kitchen
Features
- Built-in Features, Decorative/Designer Lighting Fixtures, Granite Counters, High Speed Internet, Kitchen Island, Cable TV, Vaulted Ceiling(s), Walk-In Closet(s)
- Flooring: Carpet, Ceramic Tile, Luxury Vinyl Plank, Marble
- Windows: Window Coverings
- Has basement: No
- Number of fireplaces: 2
- Fireplace features: Decorative, Outside, Stone, Wood Burning
Interior area
- Total interior livable area: 2,688 sqft
Property
Parking
- Total spaces: 2
- Parking features: Garage Faces Front, Garage, Garage Door Opener, Lighted
- Attached garage spaces: 2
Features
- Levels: Two
- Stories: 2
- Patio & porch: Enclosed, Patio, See Remarks, Covered
- Exterior features: Outdoor Grill, Outdoor Kitchen, Other, Private Yard, Rain Gutters, Fire Pit
- Pool features: None
- Fencing: Back Yard,Fenced,Gate,High Fence,Privacy,Wood
Lot
- Size: 10,323 Square Feet
- Features: Back Yard, Interior Lot, Lawn, Landscaped, Subdivision, Sprinkler System, Few Trees
Details
- Additional structures: Outdoor Kitchen, See Remarks
- Parcel number: 16042690220250000
Construction
Type & style
- Home type: SingleFamily
- Architectural style: Traditional,Detached
- Property subtype: Single Family Residence
Materials
- Brick, Stucco
- Foundation: Slab
- Roof: Composition,Shingle
Condition
- Year built: 1987
Utilities & green energy
- Sewer: Public Sewer
- Water: Public
- Utilities for property: Electricity Connected, Overhead Utilities, Sewer Available, Water Available, Cable Available
Green energy
- Energy efficient items: Appliances
Community & HOA
Community
- Features: Curbs
- Security: Prewired, Security System, Carbon Monoxide Detector(s), Fire Alarm, Other, Smoke Detector(s), Security Lights
- Subdivision: Stonewood Heights Ph 02 Rep
HOA
- Has HOA: No
Location
- Region: Cedar Hill
Financial & listing details
- Tax assessed value: $358,300
- Annual tax amount: $8,232
- Date on market: 1/2/2026
- Cumulative days on market: 109 days
- Listing terms: Cash,Conventional,FHA,VA Loan
Price history
| Date | Event | Price |
|---|---|---|
| 5/29/2026 | Sold | -- |
Source: NTREIS #21141418 Report a problem | ||
| 4/28/2026 | Pending sale | $389,777$145/sqft |
Source: NTREIS #21141418 Report a problem | ||
| 4/22/2026 | Contingent | $389,777$145/sqft |
Source: NTREIS #21141418 Report a problem | ||
| 3/25/2026 | Price change | $389,777-2.5%$145/sqft |
Source: NTREIS #21141418 Report a problem | ||
| 3/5/2026 | Price change | $399,777-3.6%$149/sqft |
Source: NTREIS #21141418 Report a problem | ||
| 1/22/2026 | Price change | $414,777-1.2%$154/sqft |
Source: NTREIS #21141418 Report a problem | ||
| 1/2/2026 | Listed for sale | $419,777+67.2%$156/sqft |
Source: NTREIS #21141418 Report a problem | ||
| 11/1/2019 | Sold | -- |
Source: Agent Provided Report a problem | ||
| 10/14/2019 | Pending sale | $251,000$93/sqft |
Source: Holmquist & Associates Realty #14172388 Report a problem | ||
| 9/25/2019 | Listed for sale | $251,000$93/sqft |
Source: Holmquist & Associates Realty #14172388 Report a problem | ||
| 9/16/2019 | Pending sale | $251,000$93/sqft |
Source: Holmquist & Associates Realty #14172388 Report a problem | ||
| 9/3/2019 | Price change | $251,000+2.5%$93/sqft |
Source: Holmquist & Associates Realty #14172388 Report a problem | ||
| 8/29/2019 | Listed for sale | $244,900-14.8%$91/sqft |
Source: Holmquist & Associates Realty #14172388 Report a problem | ||
| 7/2/2019 | Listing removed | $287,500$107/sqft |
Source: All City Real Estate, Ltd Co #14071676 Report a problem | ||
| 4/23/2019 | Listed for sale | $287,500$107/sqft |
Source: All City Real Estate, Ltd Co #14071676 Report a problem | ||
| 4/12/1999 | Sold | -- |
Source: Public Record Report a problem | ||
Public tax history
| Year | Property taxes | Tax assessment |
|---|---|---|
| 2025 | $8,235 +0% | $358,300 |
| 2024 | $8,232 +11% | $358,300 +12.3% |
| 2023 | $7,415 -9.5% | $319,000 -0.8% |
| 2022 | $8,189 +31.4% | $321,500 +31.6% |
| 2021 | $6,233 -2.3% | $244,270 |
| 2020 | $6,378 +68.2% | $244,270 +34.8% |
| 2019 | $3,793 +7.9% | $181,250 +9.5% |
| 2018 | $3,517 +5.8% | $165,580 +19.1% |
| 2017 | $3,322 +11.3% | $138,980 +13.2% |
| 2016 | $2,984 +12.9% | $122,800 -0.6% |
| 2015 | $2,643 | $123,520 +18.5% |
| 2014 | $2,643 | $104,250 |
| 2013 | -- | -- |
| 2012 | -- | -- |
| 2011 | -- | -- |
| 2010 | -- | -- |
| 2009 | -- | -- |
| 2008 | -- | -- |
| 2007 | -- | -- |
| 2005 | -- | -- |
| 2004 | -- | -- |
| 2003 | -- | -- |
| 2002 | -- | -- |
| 2001 | -- | -- |
Find assessor info on the county website
Neighborhood: Stonewood Heights
Nearby homes
- $261,3003 bd2 ba1.2k sqft719 Keessee Dr, Cedar Hill, TX 75104Off Market
- $--4 bd3 ba2.4k sqft723 Keessee Dr, Cedar Hill, TX 75104Sold

- $279,9003 bd2 ba1.6k sqft717 Keessee Dr, Cedar Hill, TX 75104Off Market

- $--5 bd3 ba2.8k sqft927 Sharp Dr, Cedar Hill, TX 75104Sold
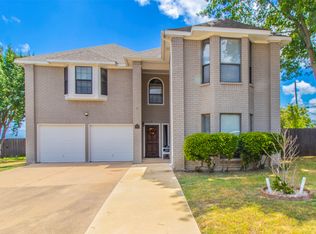
- $273,2003 bd2 ba1.7k sqft715 Keessee Dr, Cedar Hill, TX 75104Off Market
- $340,8003 bd2 ba2.5k sqft925 Sharp Dr, Cedar Hill, TX 75104Off Market
- $252,4003 bd2 ba1.2k sqft720 Keessee Dr, Cedar Hill, TX 75104Off Market
- $326,7003 bd2 ba2.4k sqft722 Keessee Dr, Cedar Hill, TX 75104Off Market
Nearby schools
GreatSchools rating
- 5/10Highlands Elementary SchoolGrades: PK-5Distance: 0.9 mi
- 5/10W S Permenter Middle SchoolGrades: 6-8Distance: 1.3 mi
- 2/10Cedar Hill High SchoolGrades: 9-12Distance: 1.4 mi
Schools provided by the listing agent
- Elementary: Highlands
- Middle: Permenter,Wilson
- High: Cedar Hill
- District: Cedar Hill ISD
Source: NTREIS. This data may not be complete. We recommend contacting the local school district to confirm school assignments for this home.
Get a cash offer in 3 minutes
Find out how much your home could sell for in as little as 3 minutes with a no-obligation cash offer.
Estimated market value
$370,000
Get a cash offer in 3 minutes
Find out how much your home could sell for in as little as 3 minutes with a no-obligation cash offer.
Estimated market value
$370,000
- Texas
- Dallas County
- Cedar Hill
- 75104
- Stonewood Heights
- 721 Keessee Dr
Nearby cities
Nearby neighborhoods
Nearby zip codes
Other Cedar Hill Topics
