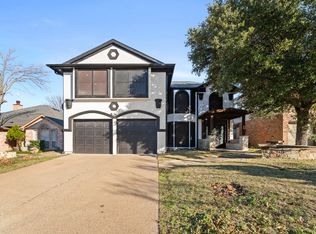
Spacious modern home offering five beds, three full baths, two living areas, spacious kitchen with island and walk in pantry, large dinning, covered patio with sink and countertops, inground pool, large shed with electricity and spacious yard. Everything in this home has been meticulously crafted with the upmost attention to detail. Located in Cedar Hill, TX close to highway access, malls, movies, shopping, dinning and Collegiate Elementary, Middle and Highschool only about 20 minutes from downtown Dallas. Come fall in love with the home of your dreams.
Sold
Price Unknown
927 Sharp Dr, Cedar Hill, TX 75104
5beds
2,800sqft
Single Family Residence
Built in 1987
4,356 Square Feet Lot
$423,000 Zestimate®
$--/sqft
$3,099 Estimated rent
Home value
$423,000
$402,000 - $444,000
$3,099/mo
Zestimate® history
Owner options
List your home for rent
$3,099/mo
Rent Zestimate®
Find your next renter with Zillow Rental Manager. Plus, with online applications, you can quickly screen prospective tenants – for free.
$3,099/mo
Rent Zestimate®
Refinance and save
Refinancing to a lower rate could help reduce your monthly payments and save thousands over the life of the loan.
Explore your selling options
Work with a Zillow partner agent
Leverage their expertise and Zillow's premium Showcase listings to get your home seen by more buyers.
Get startedList with your own agent
Get your home in front of millions of buyers by listing it on Zillow.
Learn how to do itSell it yourself
Take full control of how buyers see your home on Zillow by listing For Sale by Owner (FSBO).
List your homeWhat's special
Zillow last checked:
Listing updated:
Listed by:
Juan Rincon Ruiz 0787287 972-723-8231,
CENTURY 21 Judge Fite Company 972-723-8231
Bought with:
Suzette Altamirano
Encore Fine Properties
Source: NTREIS,MLS#: 20678076
Facts & features
Interior
Bedrooms & bathrooms
- Bedrooms: 5
- Bathrooms: 3
- Full bathrooms: 3
Primary bedroom
- Features: Ceiling Fan(s), En Suite Bathroom, Walk-In Closet(s)
- Level: First
- Dimensions: 15 x 14
Bedroom
- Features: Ceiling Fan(s)
- Level: First
- Dimensions: 13 x 11
Bedroom
- Features: Ceiling Fan(s), Walk-In Closet(s)
- Level: Second
- Dimensions: 17 x 11
Bedroom
- Features: Ceiling Fan(s)
- Level: Second
- Dimensions: 12 x 9
Bedroom
- Features: Ceiling Fan(s)
- Level: Second
- Dimensions: 14 x 11
Primary bathroom
- Features: Built-in Features, Dual Sinks, En Suite Bathroom, Jetted Tub
- Level: First
- Dimensions: 12 x 12
Dining room
- Level: First
- Dimensions: 21 x 10
Family room
- Features: Ceiling Fan(s)
- Level: Second
- Dimensions: 17 x 17
Other
- Level: First
- Dimensions: 8 x 5
Other
- Level: Second
- Dimensions: 8 x 5
Kitchen
- Features: Breakfast Bar, Built-in Features, Kitchen Island, Pantry, Walk-In Pantry
- Level: First
- Dimensions: 21 x 10
Laundry
- Features: Built-in Features
- Level: First
- Dimensions: 8 x 5
Living room
- Features: Ceiling Fan(s)
- Level: First
- Dimensions: 30 x 19
Heating
- Electric
Cooling
- Central Air
Appliances
- Included: Dishwasher, Disposal, Microwave
Features
- Built-in Features, Cathedral Ceiling(s), High Speed Internet, Kitchen Island, Open Floorplan, Pantry, Cable TV, Walk-In Closet(s), Wired for Sound
- Flooring: Ceramic Tile, Hardwood, Wood
- Has basement: No
- Has fireplace: No
Interior area
- Total interior livable area: 2,800 sqft
Property
Parking
- Total spaces: 2
- Parking features: Driveway, Garage Faces Front, Garage, Garage Door Opener
- Attached garage spaces: 2
- Has uncovered spaces: Yes
Features
- Levels: Two
- Stories: 2
- Patio & porch: Covered
- Exterior features: Built-in Barbecue, Barbecue, Outdoor Living Area, Private Yard
- Pool features: Diving Board, In Ground, Pool
- Fencing: Wood
Lot
- Size: 4,356 Square Feet
- Features: Subdivision
Details
- Additional structures: Shed(s), Workshop
- Parcel number: 16042690220230000
Construction
Type & style
- Home type: SingleFamily
- Architectural style: Detached
- Property subtype: Single Family Residence
Materials
- Foundation: Slab
- Roof: Composition
Condition
- Year built: 1987
Utilities & green energy
- Sewer: Public Sewer
- Water: Public
- Utilities for property: Electricity Connected, Sewer Available, Separate Meters, Water Available, Cable Available
Community & HOA
Community
- Subdivision: Stonewood Heights Ph 02 Rep
HOA
- Has HOA: No
Location
- Region: Cedar Hill
Financial & listing details
- Tax assessed value: $435,750
- Annual tax amount: $8,940
- Date on market: 7/18/2024
- Cumulative days on market: 23 days
- Listing terms: Cash,Conventional,FHA,Texas Vet,VA Loan
- Exclusions: Personal items, mounted tvs, tv brackets/mounts, refrigerator, smaller shed, cabinets in bigger shed, playground
- Electric utility on property: Yes
Price history
| Date | Event | Price |
|---|---|---|
| 10/11/2024 | Sold | -- |
Source: NTREIS #20678076 Report a problem | ||
| 8/21/2024 | Pending sale | $490,000$175/sqft |
Source: NTREIS #20678076 Report a problem | ||
| 8/11/2024 | Contingent | $490,000$175/sqft |
Source: NTREIS #20678076 Report a problem | ||
| 7/18/2024 | Listed for sale | $490,000$175/sqft |
Source: NTREIS #20678076 Report a problem | ||
Public tax history
| Year | Property taxes | Tax assessment |
|---|---|---|
| 2025 | $10,015 +23% | $435,750 |
| 2024 | $8,141 +10.2% | $435,750 +13.3% |
| 2023 | $7,388 -16.3% | $384,620 |
| 2022 | $8,827 +26.7% | $384,620 +40.9% |
| 2021 | $6,966 -2.3% | $272,980 |
| 2020 | $7,128 +7.8% | $272,980 +9.4% |
| 2019 | $6,611 +13% | $249,510 +16.4% |
| 2018 | $5,851 +12.1% | $214,350 +17.9% |
| 2017 | $5,219 +129.9% | $181,750 +17% |
| 2016 | $2,270 +2.9% | $155,400 -0.5% |
| 2015 | $2,206 | $156,230 +16.6% |
| 2014 | $2,206 | $134,000 |
| 2013 | -- | -- |
| 2012 | -- | -- |
| 2011 | -- | -- |
| 2010 | -- | -- |
| 2009 | -- | -- |
| 2008 | -- | -- |
| 2007 | -- | -- |
| 2005 | -- | -- |
| 2004 | -- | -- |
| 2003 | -- | -- |
| 2002 | -- | -- |
| 2001 | -- | -- |
Find assessor info on the county website
Neighborhood: Stonewood Heights
Nearby homes
- $--4 bd3 ba2.4k sqft723 Keessee Dr, Cedar Hill, TX 75104Sold

- $335,3003 bd2 ba2.5k sqft925 Sharp Dr, Cedar Hill, TX 75104Off Market
- $--4 bd4 ba2.6k sqft721 Keessee Dr, Cedar Hill, TX 75104Sold
- $294,2003 bd2 ba1.7k sqft923 Sharp Dr, Cedar Hill, TX 75104Off Market
- $2,1103 bd2 ba1.3k sqft934 Simon Dr, Cedar Hill, TX 75104For Rent
- $257,9003 bd2 ba1.2k sqft719 Keessee Dr, Cedar Hill, TX 75104Off Market
- $239,9003 bd2 ba1.4k sqft932 Simon Dr, Cedar Hill, TX 75104Off Market
- $234,9003 bd2 ba1.1k sqft921 Sharp Dr, Cedar Hill, TX 75104Off Market
Nearby schools
GreatSchools rating
- 5/10Highlands Elementary SchoolGrades: PK-5Distance: 0.9 mi
- 5/10W S Permenter Middle SchoolGrades: 6-8Distance: 1.3 mi
- 2/10Cedar Hill High SchoolGrades: 9-12Distance: 1.4 mi
Schools provided by the listing agent
- Elementary: Plummer
- Middle: Permenter
- High: Cedar Hill
- District: Cedar Hill ISD
Source: NTREIS. This data may not be complete. We recommend contacting the local school district to confirm school assignments for this home.
Get a cash offer in 3 minutes
Find out how much your home could sell for in as little as 3 minutes with a no-obligation cash offer.
Estimated market value
$423,000
Get a cash offer in 3 minutes
Find out how much your home could sell for in as little as 3 minutes with a no-obligation cash offer.
Estimated market value
$423,000
