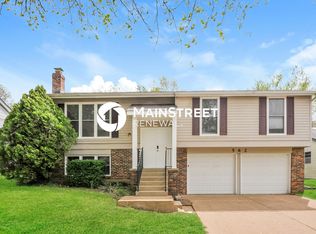
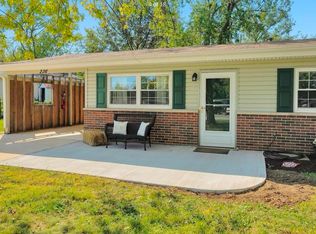
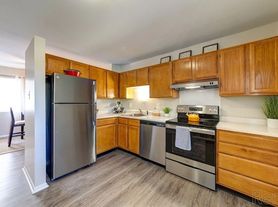
Welcome home to this fresh, spacious, move-in-ready ranch in one of West County's most desirable areas. The heart of the home is a fully remodeled kitchen featuring brand-new stainless steel appliances, plus a beautifully remodeled full bathroom. An open floor plan connects the kitchen to a dedicated dining room, with fresh paint and new hardware throughout adding an extra polished touch.
Downstairs, the massive finished basement is a true bonus space perfect as a second living area, home office, or workout room. A large in-unit laundry room adds even more storage and everyday convenience.
Outside, enjoy an attached garage, a fenced backyard, and a covered patio, ideal for relaxing or entertaining. The exterior has been freshly cleaned and with a well maintained yard to match.
Located just a five-minute drive from Ballwin Plaza, you'll have easy access to shopping and dining including Katie's Pizza, Panera, Sephora, Target, Whole Foods, and Starbucks. Zoned for the coveted Parkway School District.
House for rent
$2,495/moFees may apply
721 La Bonne Pkwy, Ballwin, MO 63021
3beds
1,482sqft
Price may not include required fees and charges. Learn more|
Singlefamily
Available now
Cats, dogs OK
Air conditioner, central air
In basement laundry
1 Attached garage space parking
Central, electric
What's special
Attached garageFenced backyardWell maintained yardFresh spacious move-in-ready ranchLarge in-unit laundry roomOpen floor planBrand-new stainless steel appliances
- 4 days |
- -- |
- -- |
Zillow last checked:
Listing updated:
Travel times

Let’s turn your rent into credit progress
Build credit history with every on-time payment and get credit for the payment you’re already making.
Facts & features
Interior
Bedrooms & bathrooms
- Bedrooms: 3
- Bathrooms: 2
- Full bathrooms: 1
- 1/2 bathrooms: 1
Heating
- Central, Electric
Cooling
- Air Conditioner, Central Air
Appliances
- Included: Built-In Electric Oven, Dishwasher, Dryer, Freezer, Garbage Disposal, Microwave Oven, Stainless Steel Appliance(s), Washer
- Laundry: In Basement, In Unit
Features
- Built-in Features, Ceiling Fan(s), Ceiling Fan(s), Kitchen/Dining Room Combo, Open Floorplan
- Flooring: Hardwood, Laminate, Tile
- Has basement: Yes
Interior area
- Total interior livable area: 1,482 sqft
Property
Parking
- Total spaces: 1
- Parking features: Attached, Garage
- Has attached garage: Yes
- Details: Contact manager
Features
- Exterior features: Basement, Kitchen/Dining Room Combo, Private Yard
Lot
- Features: Private
Details
- Additional structures: Garage(s)
- Parcel number: 23Q320033
Construction
Type & style
- Home type: SingleFamily
- Architectural style: Ranch Rambler
- Property subtype: SingleFamily
Condition
- Year built: 1965
Community & HOA
Location
- Region: Ballwin
Financial & listing details
- Lease term: 12 Months
Nearby apartments for rent
Price history
| Date | Event | Price |
|---|---|---|
| 8/27/2026 | Listed for rent | $2,495$2/sqft |
Source: MARIS #26055410 Report a problem | ||
| 5/28/2020 | Sold | -- |
Source:  MARIS #20016456 Report a problem MARIS #20016456 Report a problem | ||
| 4/14/2020 | Pending sale | $169,900$115/sqft |
Source: RE/MAX Vision #20016456 Report a problem | ||
| 3/31/2020 | Price change | $169,900-5.6%$115/sqft |
Source: RE/MAX Vision #20016456 Report a problem | ||
| 3/18/2020 | Price change | $179,900-5.3%$121/sqft |
Source: RE/MAX Vision #20016456 Report a problem | ||
| 3/13/2020 | Listed for sale | $189,900$128/sqft |
Source: RE/MAX Vision #20016456 Report a problem | ||
| 4/3/2007 | Sold | -- |
Source: Public Record Report a problem | ||
| 5/4/2005 | Sold | -- |
Source: Public Record Report a problem | ||
| 3/8/1999 | Sold | -- |
Source: Public Record Report a problem | ||
Neighborhood: 63021
Nearby schools
GreatSchools rating
- 5/10Carman Trails Elementary SchoolGrades: K-5Distance: 0.2 mi
- 8/10Parkway South Middle SchoolGrades: 6-8Distance: 2.2 mi
- 7/10Parkway South High SchoolGrades: 9-12Distance: 1 mi