Skip main navigation
Closed
  • Listing Provided by: RedKey Realty Leaders
    Bought with: EXP Realty, LLC
    Price Unknown

    725 La Bonne Pkwy, Manchester, MO 63021

    3beds
    1,800sqft
    Single Family Residence
    Built in 1969
    10,410.84 Square Feet Lot
    $322,400 Zestimate®
    $--/sqft
    $2,735 Estimated rent

    Home value

    $322,400

    $297,000 - $348,000

    $2,735/mo

    Zestimate® history
    Loading
    Loading...

    Owner options

    List your home for rent

    $2,735/mo

    Rent Zestimate®

    Find your next renter with Zillow Rental Manager. Plus, with online applications, you can quickly screen prospective tenants – for free.

    Learn more

    $2,735/mo

    Rent Zestimate®

    Refinance and save

    $400/mo

    Est. payment

    Refinancing to a lower rate could help reduce your monthly payments and save thousands over the life of the loan.

    See today's rates

    $400/mo

    Est. payment

    Explore your selling options

    Work with a Zillow partner agent

    Leverage their expertise and Zillow's premium Showcase listings to get your home seen by more buyers.

    Get started

    List with your own agent

    Get your home in front of millions of buyers by listing it on Zillow.

    Learn how to do it

    Sell it yourself

    Take full control of how buyers see your home on Zillow by listing For Sale by Owner (FSBO).

    List your home

    What's special

    Gas fireplaceFully fenced yardCovered front porchUpdated lightingUpdated kitchenSpacious primary bedroomFinished lower level
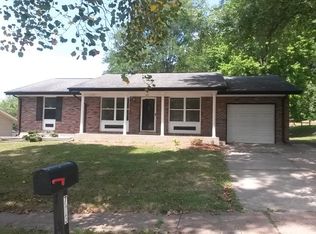
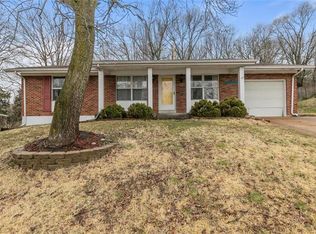
    You’ll fall in love with this darling ranch home that offers over 1800 square feet of fabulous, finished living space! An inviting covered front porch will give guests an immediate warm welcome. Step inside to the cozy living room that opens seamlessly to a cheerful sun-drenched dining area. The tastefully UPDATED kitchen will serve up smiles with crisp white cabinetry, quartz counter tops, gorgeous ceramic tile backsplash & all NEWER appliances-WOW! Spacious primary bedroom with UPDATED ensuite half bath, 2 additional bedrooms & an UPDATED full bathroom round out the main level. The finished lower level offers a HUGE recreation area, perfect for play or relaxation. There is also a gas fireplace to cozy up to on those chilly winter nights. Need more space? No problem! Another spacious room would make the perfect home office or 4th bedroom...and don’t forget the additional FULL bathroom! Step outside onto the expansive 34x10 deck & enjoy an early morning coffee or relaxing evening overlooking the fully fenced yard that backs to wooded common ground providing tranquil privacy. Other noteworthy features: Hardwood floors throughout the main level; UPDATED lighting; NEW water heater; NEWER HVAC System (2023); NEWER fencing; vinyl tilt-in windows; 6-panel doors; plenty of unfinished storage space. Storage shed, child’s playset, Bosch refrigerator & washer/dryer are ALL included!! Convenient to highways, shopping, restaurants & parks. AAA Parkway Schools. Hurry & call this one home!

    Zillow last checked:

    Listing updated:

    Listing Provided by:

    Karol Plawsky 314-497-0033,

    RedKey Realty Leaders

    Bought with:

    Mark & Neil Gellman, 2007022959

    EXP Realty, LLC

    Source: MARIS,MLS#: 25050034MLS LogoOriginating MLS: St. Louis Association of REALTORS

    Facts & features

    Interior

    Bedrooms & bathrooms
    • Bedrooms: 3
    • Bathrooms: 3
    • Full bathrooms: 2
    • 1/2 bathrooms: 1
    • Main level bathrooms: 2
    • Main level bedrooms: 3
    Primary bedroom
    • Features: Floor Covering: Wood
    • Level: Main
    • Area: 130
    • Dimensions: 13x10
    Bedroom 2
    • Features: Floor Covering: Wood
    • Level: Main
    • Area: 117
    • Dimensions: 13x9
    Bedroom 3
    • Features: Floor Covering: Wood
    • Level: Main
    • Area: 81
    • Dimensions: 9x9
    Dining room
    • Features: Floor Covering: Wood
    • Level: Main
    • Area: 100
    • Dimensions: 10x10
    Kitchen
    • Features: Floor Covering: Luxury Vinyl Plank
    • Level: Main
    • Area: 100
    • Dimensions: 10x10
    Living room
    • Features: Floor Covering: Wood
    • Level: Main
    • Area: 182
    • Dimensions: 14x13
    Office
    • Features: Floor Covering: Luxury Vinyl Plank
    • Level: Basement
    • Area: 90
    • Dimensions: 9x10
    Recreation room
    • Features: Floor Covering: Carpeting
    • Level: Basement
    • Area: 456
    • Dimensions: 38x12
    Heating
    • Forced Air, Natural Gas
    Cooling
    • Attic Fan, Central Air, Electric
    Appliances
    • Included: Dishwasher, Disposal, Microwave, Electric Range, Refrigerator, Washer/Dryer, Gas Water Heater
    Features
    • Custom Cabinetry, Dining/Living Room Combo, Open Floorplan, Solid Surface Countertop(s)
    • Flooring: Carpet, Hardwood, Luxury Vinyl
    • Doors: Sliding Doors
    • Windows: Insulated Windows, Tilt-In Windows
    • Basement: Concrete,Partially Finished,Full,Sleeping Area,Storage Space,Sump Pump
    • Number of fireplaces: 1
    • Fireplace features: Basement
    Interior area
    • Total structure area: 1,800
    • Total interior livable area: 1,800 sqft
    • Finished area above ground: 1,000
    • Finished area below ground: 800

    Property

    Parking
    • Total spaces: 1
    • Parking features: Attached, Garage, Garage Door Opener, Oversized
    • Attached garage spaces: 1
    Features
    • Levels: One
    • Patio & porch: Deck, Front Porch
    • Exterior features: None
    • Fencing: Back Yard,Chain Link,Fenced
    Lot
    • Size: 10,410 sqft
    • Features: Level
    Details
    • Additional structures: Shed(s)
    • Parcel number: 24Q640655
    • Special conditions: Standard

    Construction

    Type & style
    • Home type: SingleFamily
    • Architectural style: Ranch,Traditional
    • Property subtype: Single Family Residence
    Materials
    • Brick, Vinyl Siding
    Condition
    • Year built: 1969

    Utilities & green energy

    • Sewer: Public Sewer
    • Water: Public
    • Utilities for property: Cable Available

    Community & neighborhood

    Location
    • Region: Manchester
    • Subdivision: Gascony

    HOA & financial

    HOA
    • Has HOA: Yes
    • HOA fee: $400 annually
    • Amenities included: None
    • Services included: Common Area Maintenance
    • Association name: Gascony

    Other

    Other facts
    • Listing terms: Cash,Conventional

    Price history

    DateEventPrice
    9/4/2025Sold--
    Source: MARIS #25050034 Report a problem
    8/10/2025Pending sale$295,000$164/sqft
    Source: MARIS #25050034 Report a problem
    8/7/2025Listed for sale$295,000+55.5%$164/sqft
    Source: MARIS #25050034 Report a problem
    8/12/2016Sold--
    Source: MARIS #16042818 Report a problem
    6/24/2016Pending sale$189,750$105/sqft
    Source: Berkshire Hathaway Alliance #16042818 Report a problem
    6/24/2016Price change$189,750-4.4%$105/sqft
    Source: Berkshire Hathaway Alliance #16042818 Report a problem
    6/17/2016Listed for sale$198,500$110/sqft
    Source: Berkshire Hathaway Alliance #16042818 Report a problem
    11/19/2001Sold--
    Source: Public Record Report a problem

    Public tax history

    YearProperty taxesTax assessment
    2025$3,460 +7.7%$53,220 +13.8%
    2024$3,214 -0.9%$46,760
    2023$3,241 +2.2%$46,760 +11.2%
    2022$3,171 +0.6%$42,060
    2021$3,154 +4.7%$42,060 +9.4%
    2020$3,012 +13.5%$38,440
    2019$2,654 $38,440 +20.2%
    2018$2,654 $31,980
    2017$2,654 +4.3%$31,980 +15.8%
    2016$2,544 +7.6%$27,610
    2015$2,365 $27,610 -8.5%
    2014$2,365 -2.6%$30,190
    2013$2,427 $30,190 +1.7%
    2012-- $29,680
    2011-- $29,680 +0.1%
    2010$2,074 +6.9%$29,660
    2009$1,940 -9%$29,660 -10%
    2008$2,133 +7.2%$32,950
    2007$1,989 $32,950 +10.6%
    2006$1,989 -1.6%$29,790
    2005$2,021 $29,790 +28.5%
    2003-- $23,180 +2.5%
    2002$1,492 +20.9%$22,610 +2.6%
    2001$1,234 $22,040

    Find assessor info on the county website

    Neighborhood: 63021

    Nearby schools

    GreatSchools rating
    Schools provided by the listing agent
    • Elementary: Carman Trails Elem.
    • Middle: South Middle
    • High: Parkway South High

    Source: MARIS. This data may not be complete. We recommend contacting the local school district to confirm school assignments for this home.

    Get a cash offer in 3 minutes
    Find out how much your home could sell for in as little as 3 minutes with a no-obligation cash offer.
    Estimated market value
    $322,400
    Get a cash offer in 3 minutes
    Find out how much your home could sell for in as little as 3 minutes with a no-obligation cash offer.
    Estimated market value
    $322,400